Skip To Content

3062 S Oakland Forest Drive , #203

Oakland Park, FL 33309
  • $259,900
  • STATUS: Active Under Contract
  • ON SITE: 143 Days
  • MLS #: B26032676
Under Contract
$259,900
  • 2
    BEDS
  • N/A
    ACRES
  • 2
    BATHS
  • 0
    1/2 BATHS
  • 978
    SQFT
  • $266
    $/SQFT
Type:
Townhouse
Built:
1986
County:
Area:

School Information

Elementary School:
Middle School:
High School:

Description

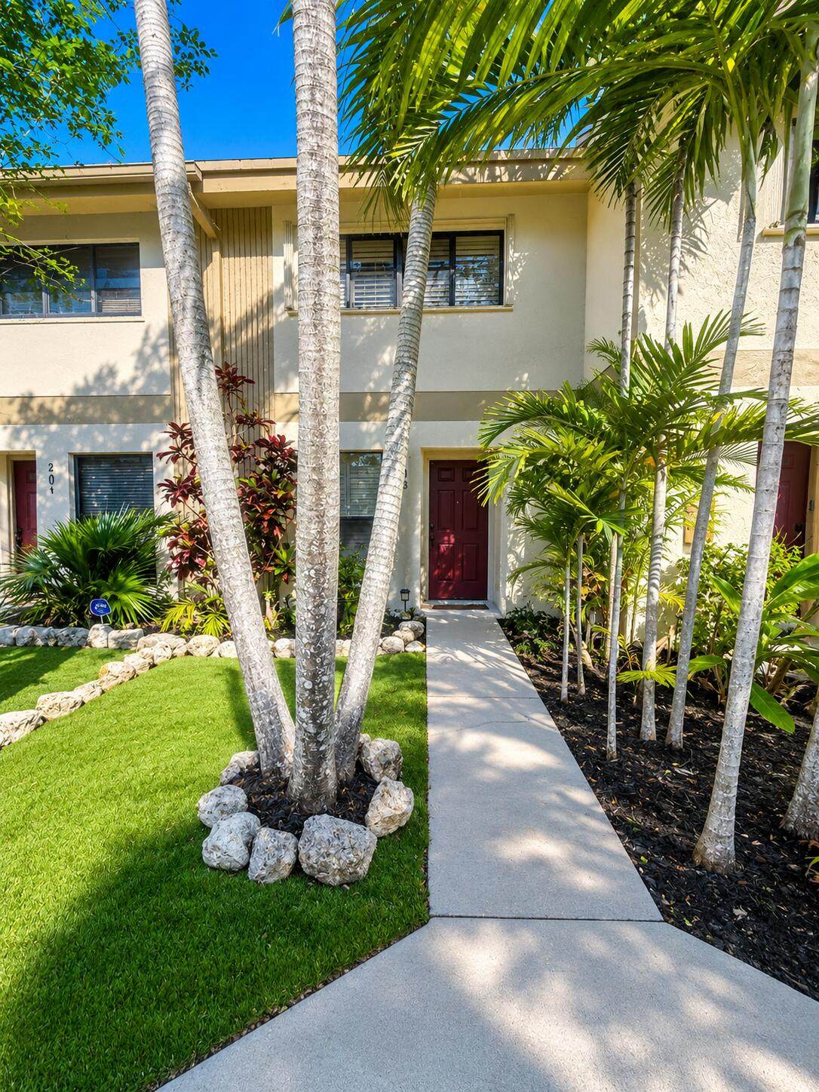
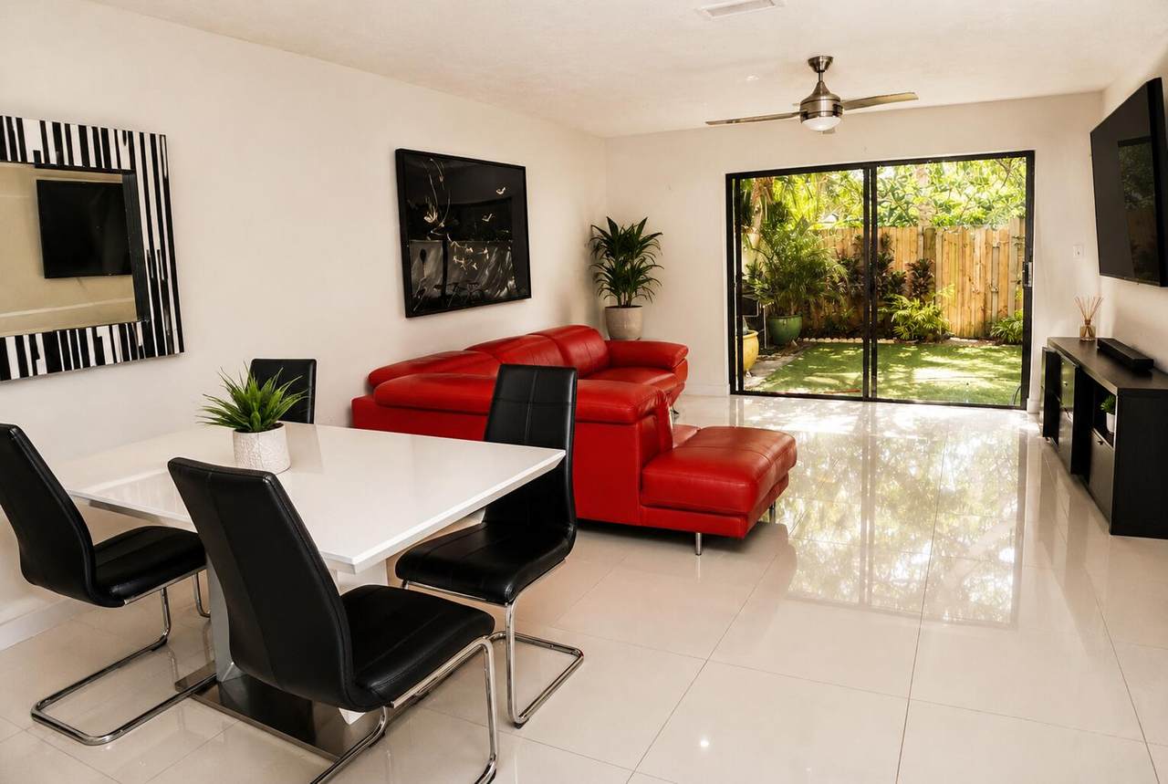
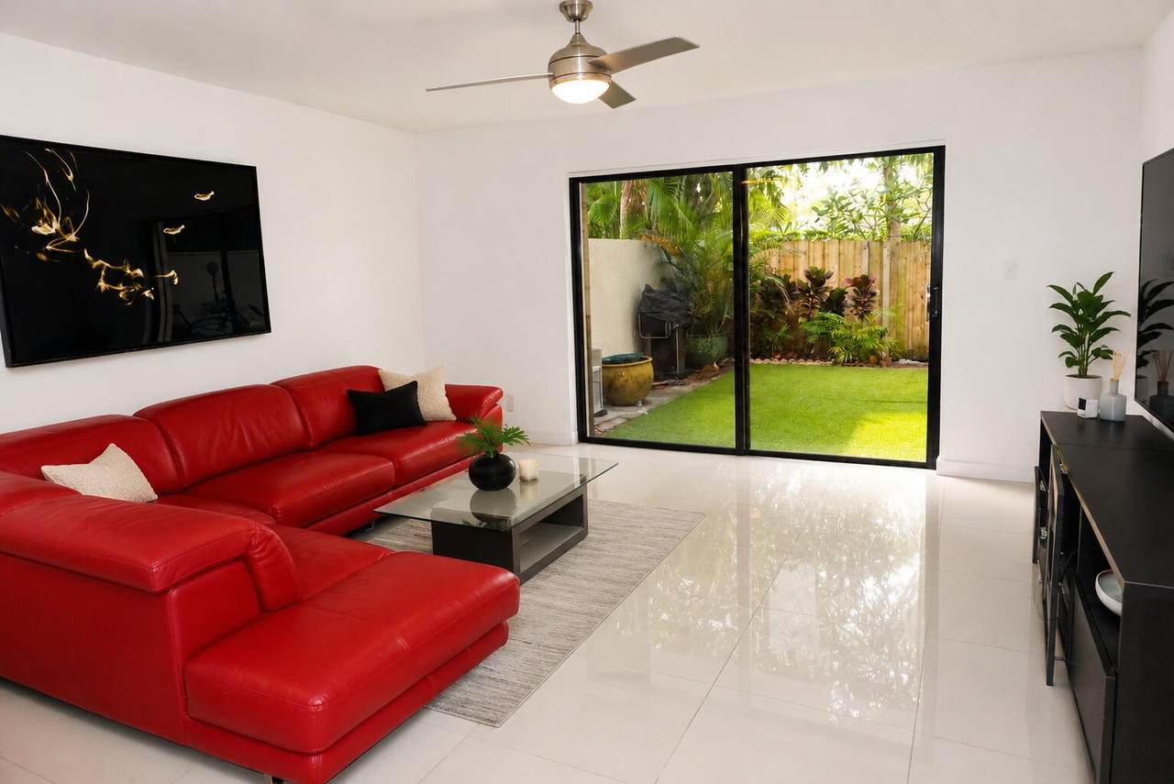
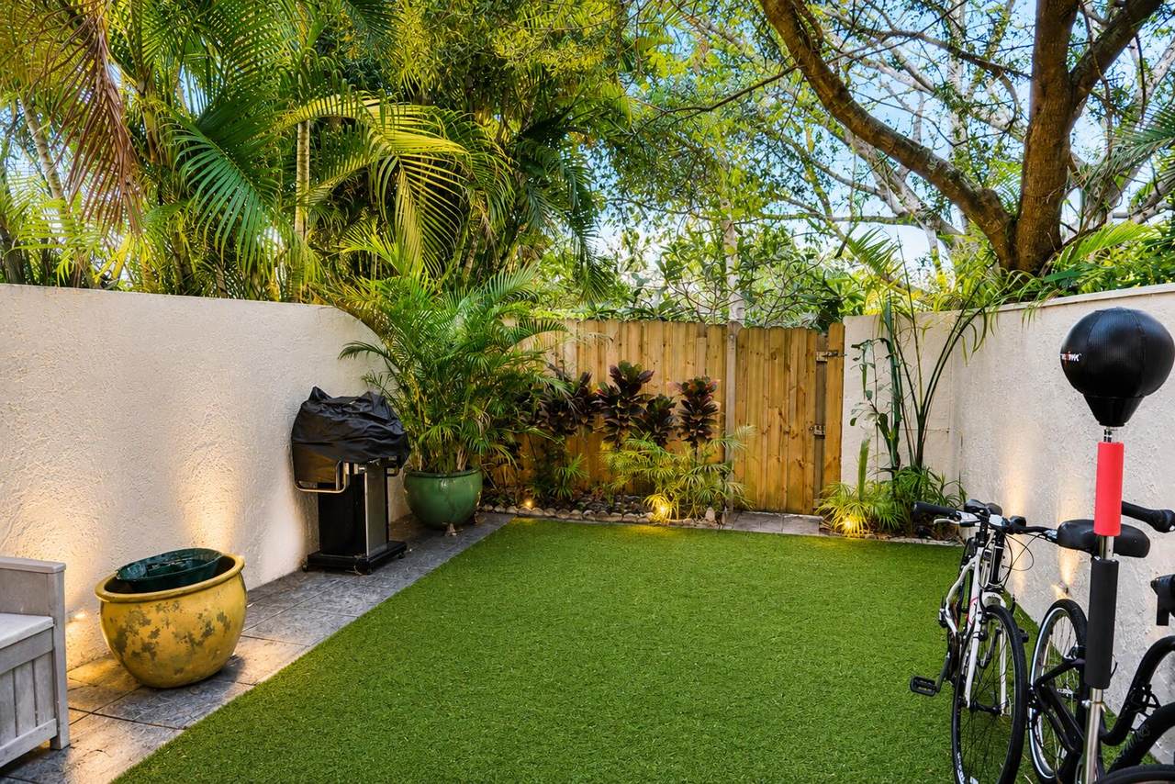
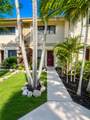
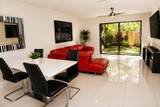
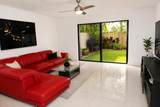
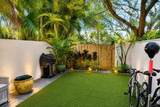
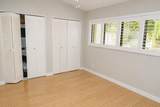
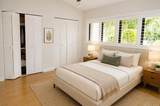
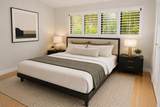
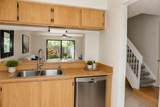
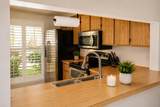
Seller Motivated...Welcome to the desirable gated community of Pines West! Bright and spacious featuring tile on the first floor and bamboo laminate on the 2nd. Kitchen has Stainless Steel appliances and ample cabinet space. Impact window in the front and hurricane shutters throughout. Enjoy a private patio with low maintenance artificial grass. Upstairs are both bedrooms with vaulted ceilings, plantation shutters and generous closet space.. Stacked washer/dryer on the 2nd floor hallway closet. Community amenities include a pool, gym, and clubhouse. Monthly maintenance includes high-speed internet and cable. Pet-friendly community! Per HOA: 650+ credit score/ 10% down. Seller willing to contribute towards buyers closing cost. Ask about our IN-HOUSE Lender PROMOTION!

Monthly Payment Calculator


All listings featuring the BMLS logo are provided by BeachesMLS Inc. Copyright ©2026 BeachesMLS, Inc.
IDX information is provided exclusively for consumers' personal, non-commercial use and it may not be used for any purpose other than to identify prospective properties consumers may be interested in purchasing. This information is not verified for authenticity or accuracy and is not guaranteed. Data last updated 2026-10-15T23:33:30.25.
www.buyfla.com/homes/176846675
Print Image

3062 S Oakland Forest Drive , #203 Oakland Park, FL 33309

  • Price: $259,900
  • Status: Active Under Contract
  • On Site: 143 Days
  • MLS #: B26032676
2
Beds
2
Baths
0
½ Baths
N/A
Acres
978
SQFT
$266
$/SQFT
1986
Built
Neighborhood:
Pines Of Oakland Forest West
County:
Broward
Area:
Oakland Park
Elementary School:
Oriole
Middle School:
Lauderdale Lakes
High School:
Boyd H. Anderson
Property Description
Seller Motivated...Welcome to the desirable gated community of Pines West! Bright and spacious featuring tile on the first floor and bamboo laminate on the 2nd. Kitchen has Stainless Steel appliances and ample cabinet space. Impact window in the front and hurricane shutters throughout. Enjoy a private patio with low maintenance artificial grass. Upstairs are both bedrooms with vaulted ceilings, plantation shutters and generous closet space.. Stacked washer/dryer on the 2nd floor hallway closet. Community amenities include a pool, gym, and clubhouse. Monthly maintenance includes high-speed internet and cable. Pet-friendly community! Per HOA: 650+ credit score/ 10% down. Seller willing to contribute towards buyers closing cost. Ask about our IN-HOUSE Lender PROMOTION!
Exterior Features

Architectural Style Other Carport YN No Construction Materials Block Covered Spaces 0 Entry Level 1 Exterior Features Outdoor Living Area Garage YN No Parking Features Assigned Guest Parking Total 1 Patio And Porch Features Patio Pool Features Association Pool Private YN No Roof Shingle Window Features Plantation Shutters Shutters

Interior Features

Appliances Dryer Dishwasher Electric Range Microwave Refrigerator Washer Building Area Total 978 Cooling Central Air Cooling YN Yes Fireplace YN No Flooring Laminate Tile Furnished Negotiable Heating Central Heating YN Yes Interior Features Bathtub Living / Dining Room Split Bedrooms Soaking Tub Separate Shower Upper Level Primary Vaulted Ceiling(s) Laundry Features In Unit Levels Two Main Level Bathrooms 1 Main Level Bedrooms 0

Property Features

Association Amenities Fitness Center Gated Pool Parking Association Fee 564 Association Fee Frequency Monthly Association Fee Includes Common Areas Legal / Accounting Maintenance Grounds Maintenance Structure Reserve Fund Roof Sewer Trash Internet Association YN Yes Community Features Home Owners Association Gated Direction Faces West Fencing Fenced Land Lease YN No Listing Terms Cash Conventional FHA VA Loan Membership Equity YN False Membership Fee New Construction YN No Occupant Type Call Agent Pets Allowed No Pet Restrictions Pet Fee Yes Property Condition Resale Property Sub Type Townhouse Property Sub Type Additional Townhouse Restrictions No Trailer ParkingOther RestrictionsOK To Lease Security Features Gated Community Key Card Entry Security Fence Senior Community YN No Sewer Public Sewer Special Listing Conditions Standard Stories 2 Stories Total 2 Tax Annual Amount 3104.52 Tax Year 2025 Utilities Cable Available View Garden View YN Yes Water Source Public Waterfront YN No

Listing provided courtesy of Greco Realty Investment Inc: . Listing information © 2026 BeachesMLS


All listings featuring the BMLS logo are provided by BeachesMLS Inc. Copyright ©2026 BeachesMLS, Inc.
IDX information is provided exclusively for consumers' personal, non-commercial use and it may not be used for any purpose other than to identify prospective properties consumers may be interested in purchasing. This information is not verified for authenticity or accuracy and is not guaranteed. Data last updated 2026-10-15T23:33:30.25.
 
https://bt-photos.global.ssl.fastly.net/beaches/1280_boomver_1_B26032676-2.jpg https://bt-photos.global.ssl.fastly.net/beaches/1280_boomver_1_B26032676-2.jpg https://bt-photos.global.ssl.fastly.net/beaches/1280_boomver_1_B26032676-2.jpg
Logo
Crimaldi and Associates, LLC
201 W Marion Ave #1209B
Punta Gorda FL, 33950