








Description
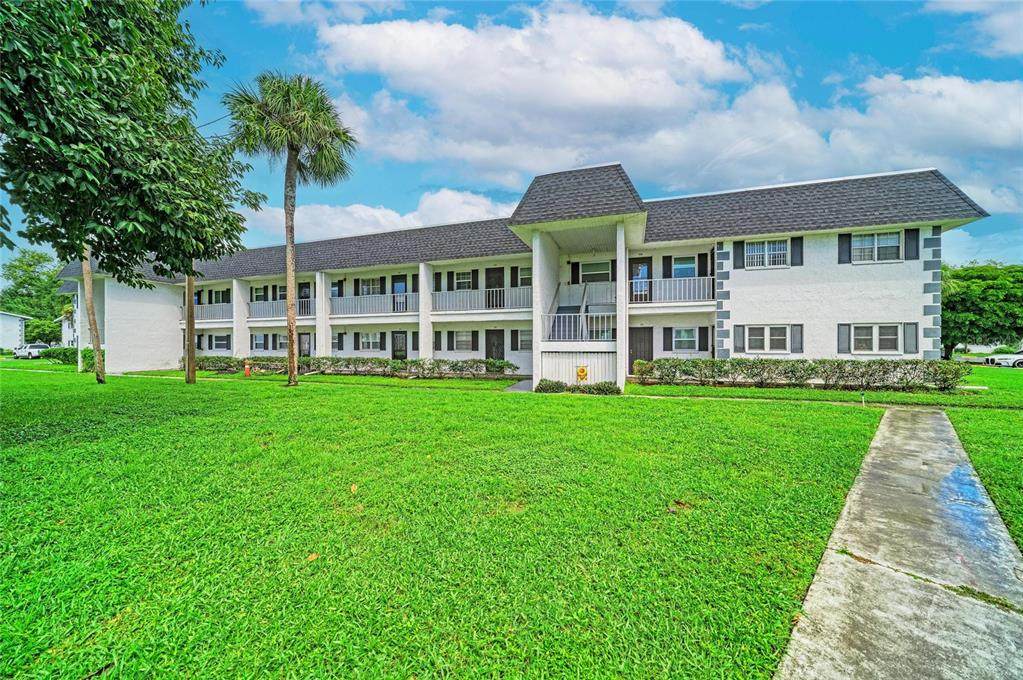
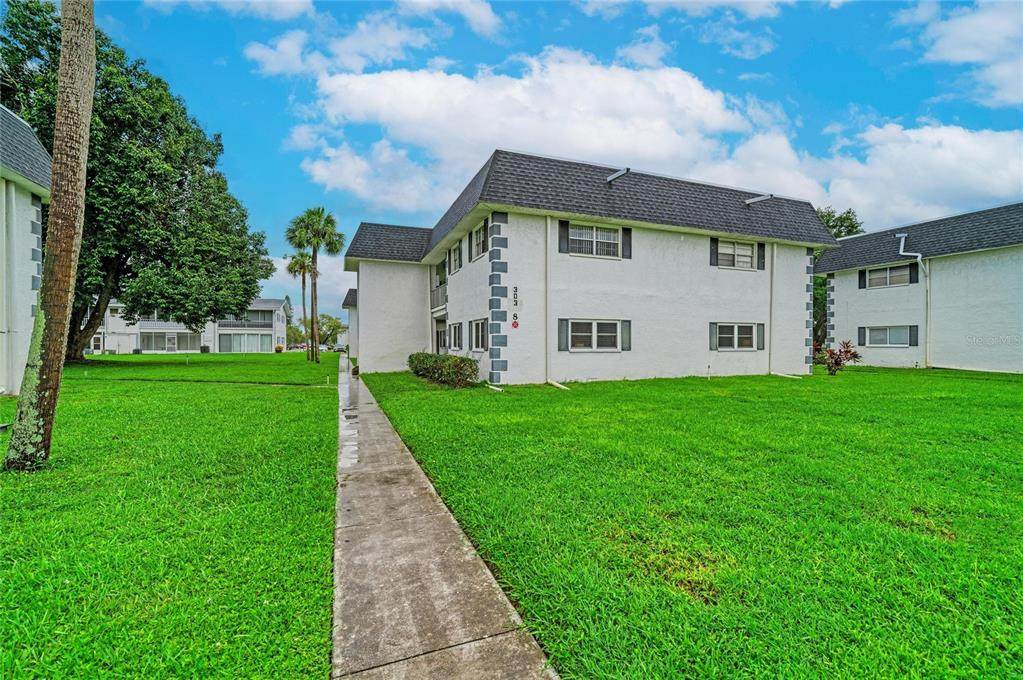
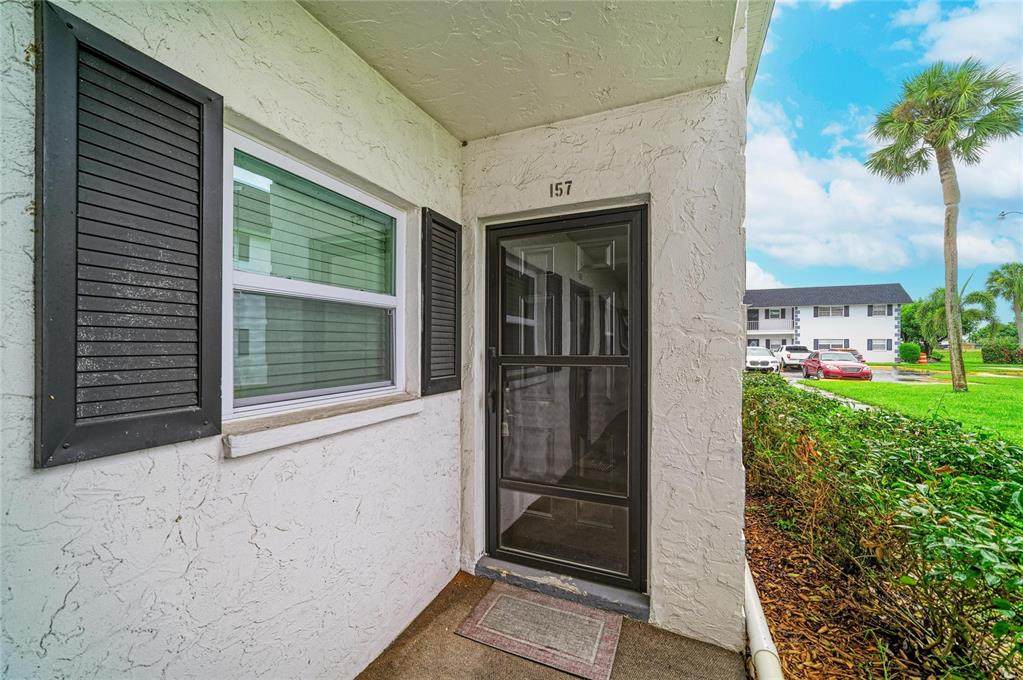
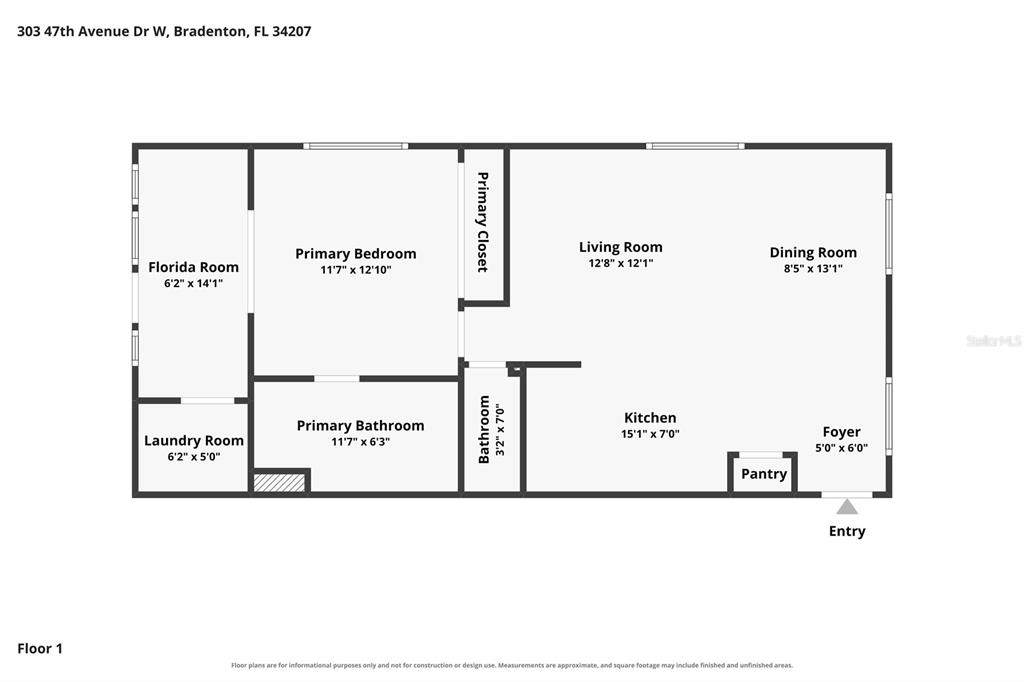
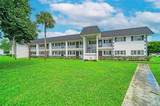
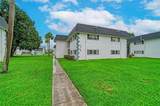
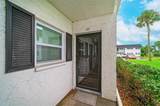
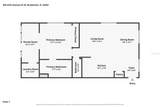
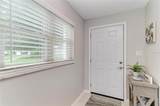
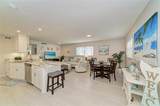
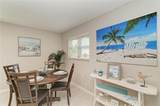
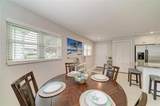
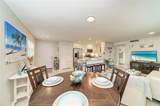
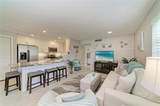
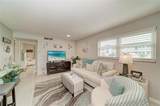
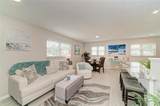
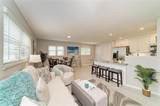
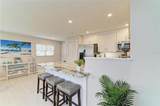
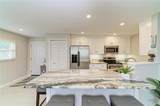
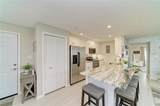
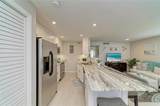
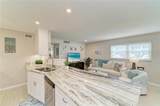
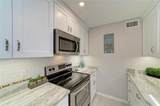
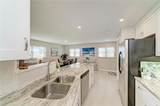
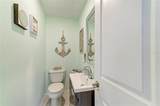
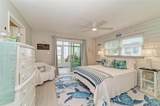
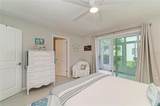
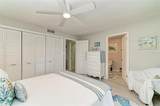
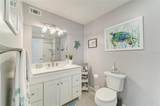
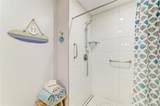
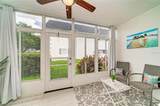
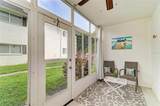
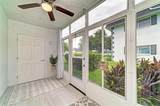
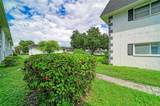
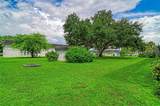
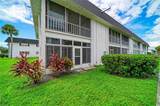
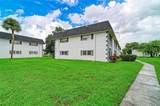
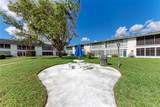
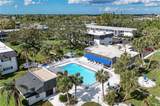
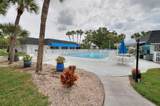
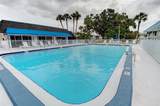
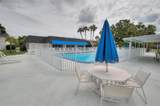
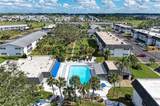
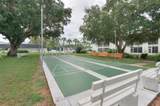
A Must See! Gorgeous custom designed "Beachy Vibe" condo with exquisite taste and a rare excellence in design. Located on the ground floor in a 55+ community, this luxurious 1 Bedroom, 1.5 Bathroom condo is lightly lived in and meticulously maintained, primarily used as a cherished vacation home, and is ready for you to move in today. Inside you will find everything completely updated and impeccably clean. As you enter the unit your eyes will be drawn to the spacious open floor plan with the kitchen, dining and living room all flowing together as one, and designed with ceramic tile flooring throughout and coastal wall wood paneling in the living room and bedroom. Amazing! Moving to the gorgeous kitchen you will find granite counter tops and wood cabinets with soft closed drawers, tiled subway backsplash, stainless steel appliances, recessed lighting, breakfast bar and extra storage. The completely customized bedroom will take your breathe away, which includes an ensuite bathroom with updated vanity with a walk-in spacious shower for easy access. Rarely found with a one bedroom in this community, the unit also is outfitted with a half bathroom, which is convenient for guest. The Florida room contains sliding doors and an extra large storage closet with washer and dryer plus shelving. Having the end unit is more spacious and easier to access the assigned parking space, which is located directly in front of the unit. You can enjoy the community center for activities and entertainment, including a heated swimming pool, shuffle board, tennis and pickleball courts, social events, laundry facilities and activity groups. Included in the HOA fee is internet and cable, building exterior and landscaping maintenance, water, sewer and trash. The community is located only minutes away from the beautiful beaches of Anna Maria Island, Hospital, restaurants, shopping, golfing, fun entertainment, and kayaking. One pet is allowed up to 20 lbs. Must own property 2 years before renting out. From top to bottom, every inch reflects care, style and thoughtful design, delivering a level of comfort and elegance rarely seen in this community. Make your appointment today to view this amazing condo!
-
1BEDS
-
N/AACRES
-
1BATHS
-
11/2 BATHS
-
760SQFT
-
$178$/SQFT
School Ratings & Info
Description
A Must See! Gorgeous custom designed "Beachy Vibe" condo with exquisite taste and a rare excellence in design. Located on the ground floor in a 55+ community, this luxurious 1 Bedroom, 1.5 Bathroom condo is lightly lived in and meticulously maintained, primarily used as a cherished vacation home, and is ready for you to move in today. Inside you will find everything completely updated and impeccably clean. As you enter the unit your eyes will be drawn to the spacious open floor plan with the kitchen, dining and living room all flowing together as one, and designed with ceramic tile flooring throughout and coastal wall wood paneling in the living room and bedroom. Amazing! Moving to the gorgeous kitchen you will find granite counter tops and wood cabinets with soft closed drawers, tiled subway backsplash, stainless steel appliances, recessed lighting, breakfast bar and extra storage. The completely customized bedroom will take your breathe away, which includes an ensuite bathroom with updated vanity with a walk-in spacious shower for easy access. Rarely found with a one bedroom in this community, the unit also is outfitted with a half bathroom, which is convenient for guest. The Florida room contains sliding doors and an extra large storage closet with washer and dryer plus shelving. Having the end unit is more spacious and easier to access the assigned parking space, which is located directly in front of the unit. You can enjoy the community center for activities and entertainment, including a heated swimming pool, shuffle board, tennis and pickleball courts, social events, laundry facilities and activity groups. Included in the HOA fee is internet and cable, building exterior and landscaping maintenance, water, sewer and trash. The community is located only minutes away from the beautiful beaches of Anna Maria Island, Hospital, restaurants, shopping, golfing, fun entertainment, and kayaking. One pet is allowed up to 20 lbs. Must own property 2 years before renting out. From top to bottom, every inch reflects care, style and thoughtful design, delivering a level of comfort and elegance rarely seen in this community. Make your appointment today to view this amazing condo!

© 2026 My Florida Regional MLS DBA Stellar MLS. All rights reserved. All listings displayed pursuant to IDX. All listing information is deemed reliable but not guaranteed and should be independently verified through personal inspection by appropriate professionals. Listings displayed on this website may be subject to prior sale or removal from sale; availability of any listing should always be independently verified. Listing information is provided for consumers personal, non-commercial use, solely to identify potential properties for potential purchase; all other use is strictly prohibited and may violate relevant federal and state law. Data last updated 2026-10-15T23:43:58.933.
