










































Description
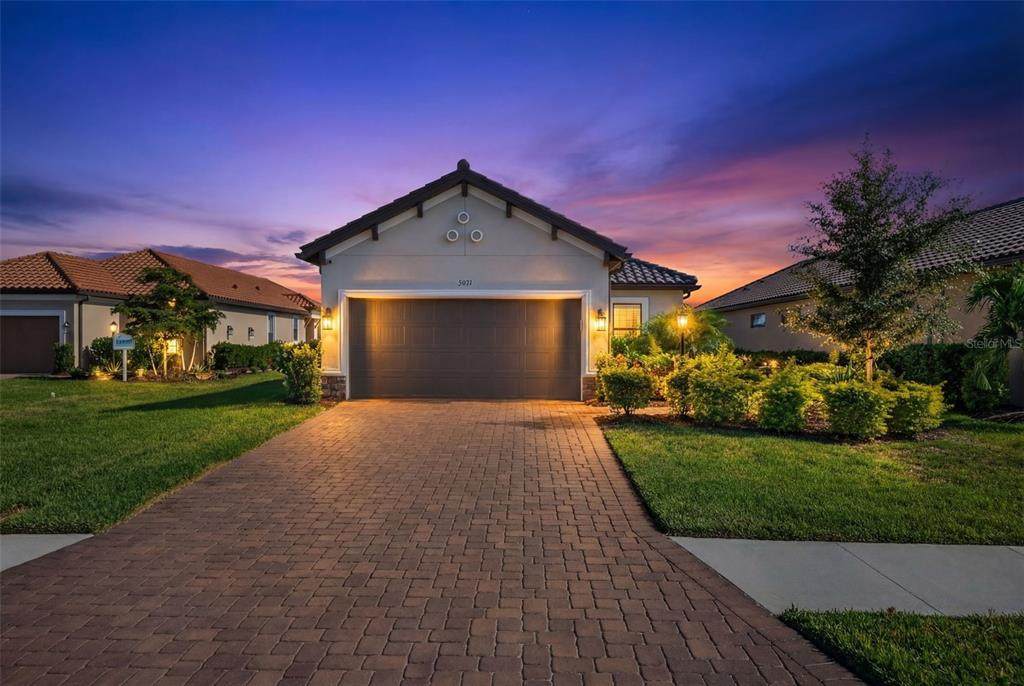
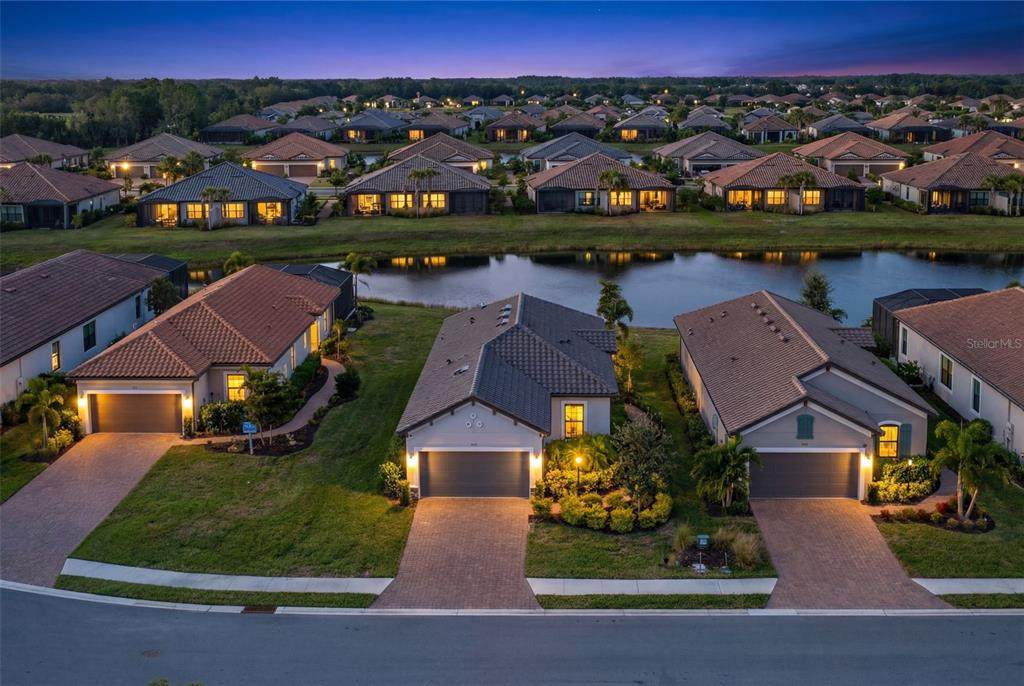
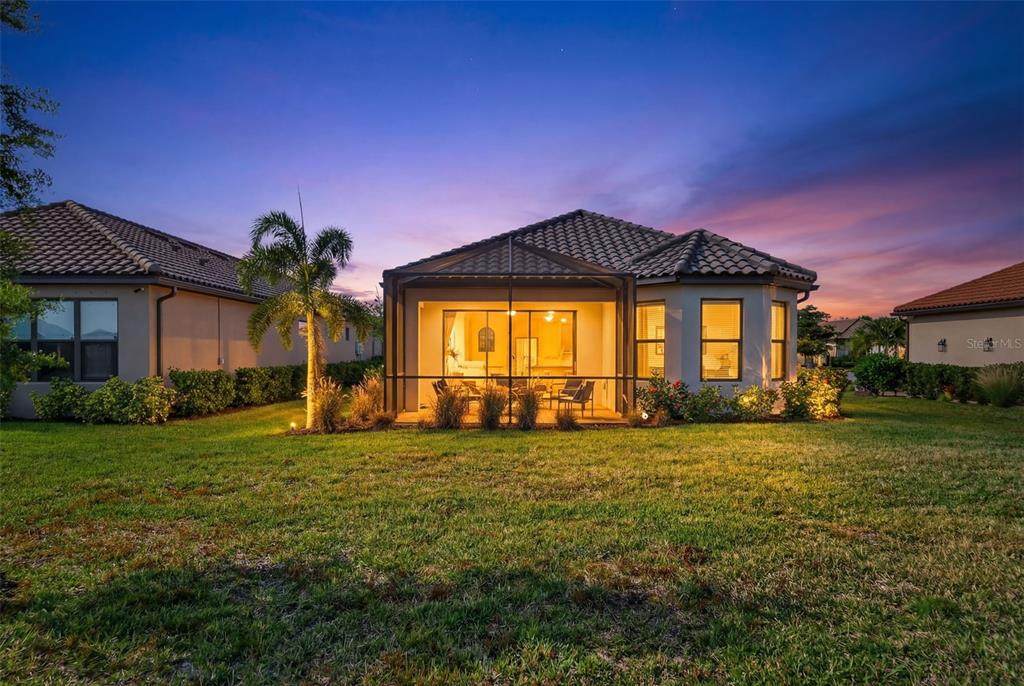
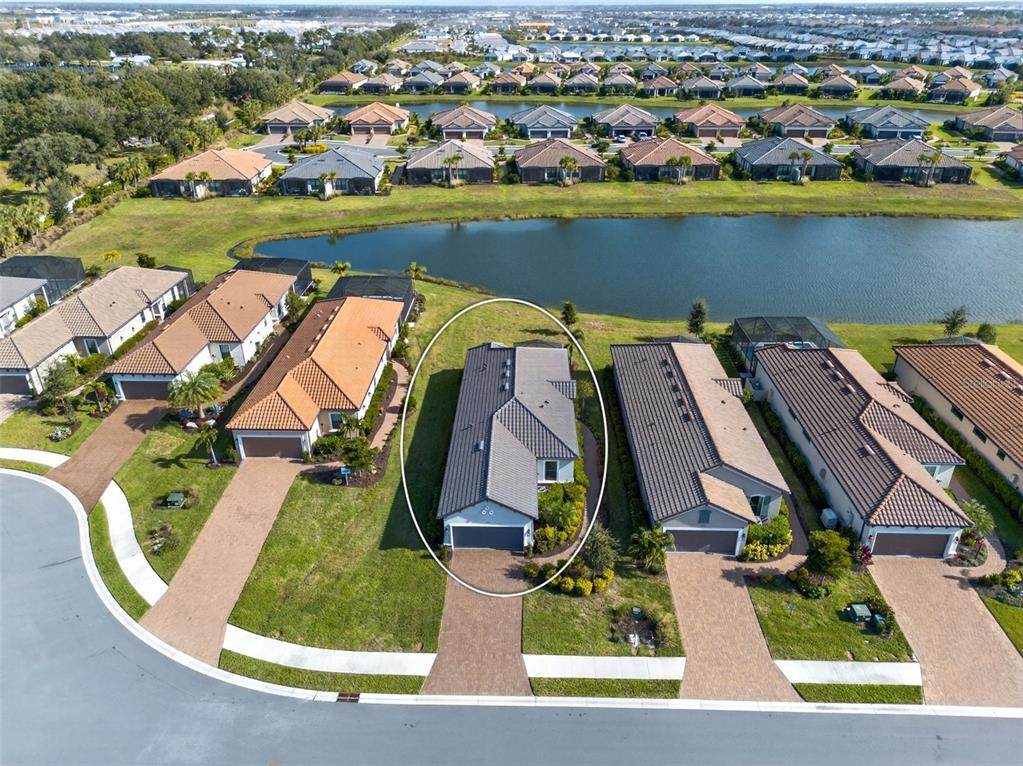
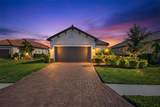
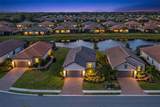
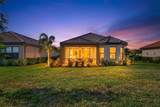
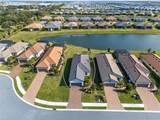
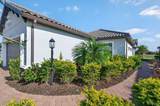
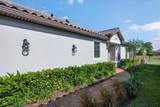
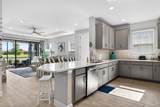
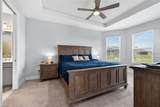
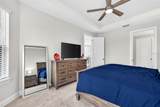
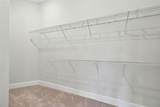
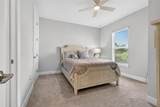
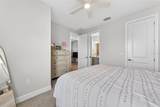
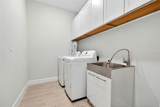
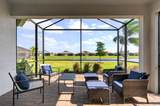
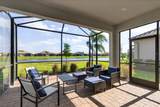
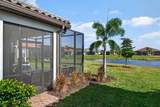
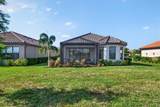
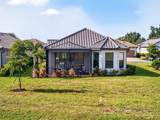
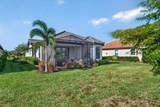
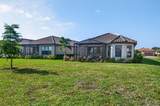
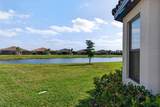
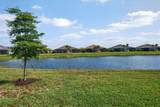
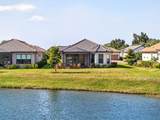
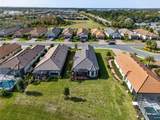
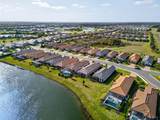
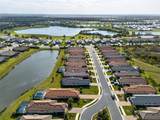
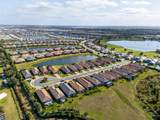
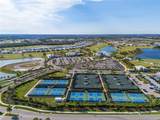
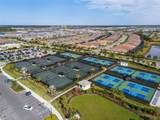
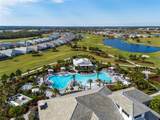
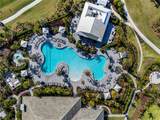
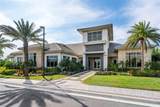
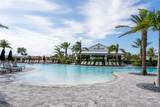
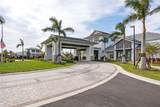
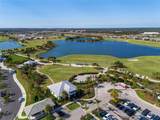
Why wait to build or settle for a smaller, less-desirable lot when you can own a move-in-ready, golf-deeded home on an oversized lakefront homesite just a short walk from Esplanade at Azario’s resort-style amenities? Welcome to 3021 Veneto Ct, ideally located near the end of a quiet cul-de-sac in Esplanade at Azario. This beautifully maintained home offers peaceful lake views, open skies, and the low-maintenance, lock-and-leave lifestyle buyers are searching for in Lakewood Ranch. An elongated driveway, garage extension, and epoxy-coated garage floor add everyday functionality and a polished finish. The professionally sealed driveway and extended screened lanai provide lasting protection and easy upkeep. Inside, the open-concept layout features neutral tile flooring throughout the main living areas, tray ceilings, recessed lighting, and a light coastal-inspired palette. The kitchen includes quartz countertops, stainless steel appliances, ample cabinetry, a tile backsplash, and seamless views into the dining and living spaces. Sliding glass doors open to the extended screened lanai, where tranquil lake views create the perfect setting for morning coffee, sunset cocktails, or entertaining. Pre-plumbed for an outdoor kitchen, this space is ready to become your private outdoor retreat. The split-bedroom floor plan includes a peaceful primary suite with tray ceilings, dual vanities, walk-in shower, and generous walk-in closet. A guest bedroom, full bath, flexible den, and laundry room with custom cabinetry and utility sink complete the interior. Enjoy championship golf, a resort-style pool, spa, fitness and yoga studios, pickleball and tennis, dining, wine tastings, cooking classes, and an on-site pizzeria. This is more than a home, it is the resort lifestyle you have been waiting for.
-
2BEDS
-
0.21ACRES
-
2BATHS
-
01/2 BATHS
-
1,678SQFT
-
$396$/SQFT
School Ratings & Info
Description
Why wait to build or settle for a smaller, less-desirable lot when you can own a move-in-ready, golf-deeded home on an oversized lakefront homesite just a short walk from Esplanade at Azario’s resort-style amenities? Welcome to 3021 Veneto Ct, ideally located near the end of a quiet cul-de-sac in Esplanade at Azario. This beautifully maintained home offers peaceful lake views, open skies, and the low-maintenance, lock-and-leave lifestyle buyers are searching for in Lakewood Ranch. An elongated driveway, garage extension, and epoxy-coated garage floor add everyday functionality and a polished finish. The professionally sealed driveway and extended screened lanai provide lasting protection and easy upkeep. Inside, the open-concept layout features neutral tile flooring throughout the main living areas, tray ceilings, recessed lighting, and a light coastal-inspired palette. The kitchen includes quartz countertops, stainless steel appliances, ample cabinetry, a tile backsplash, and seamless views into the dining and living spaces. Sliding glass doors open to the extended screened lanai, where tranquil lake views create the perfect setting for morning coffee, sunset cocktails, or entertaining. Pre-plumbed for an outdoor kitchen, this space is ready to become your private outdoor retreat. The split-bedroom floor plan includes a peaceful primary suite with tray ceilings, dual vanities, walk-in shower, and generous walk-in closet. A guest bedroom, full bath, flexible den, and laundry room with custom cabinetry and utility sink complete the interior. Enjoy championship golf, a resort-style pool, spa, fitness and yoga studios, pickleball and tennis, dining, wine tastings, cooking classes, and an on-site pizzeria. This is more than a home, it is the resort lifestyle you have been waiting for.

© 2026 My Florida Regional MLS DBA Stellar MLS. All rights reserved. All listings displayed pursuant to IDX. All listing information is deemed reliable but not guaranteed and should be independently verified through personal inspection by appropriate professionals. Listings displayed on this website may be subject to prior sale or removal from sale; availability of any listing should always be independently verified. Listing information is provided for consumers personal, non-commercial use, solely to identify potential properties for potential purchase; all other use is strictly prohibited and may violate relevant federal and state law. Data last updated 2026-10-13T17:45:50.667.
