
Skip To Content

2942 Fieldwood Circle

St Cloud, FL 34772
  • $344,900
  • STATUS: Active
  • ON SITE: 55 Days
  • MLS #: S5157663
UPDATED: 50 min ago
$344,900
  • 3
    BEDS
  • 0.11
    ACRES
  • 2
    BATHS
  • 1
    1/2 BATHS
  • 1,884
    SQFT
  • $183
    $/SQFT
Neighborhood:
Type:
Single-Family Home
Built:
2019
County:

School Information

Elementary School:
Middle School:
High School:

Description

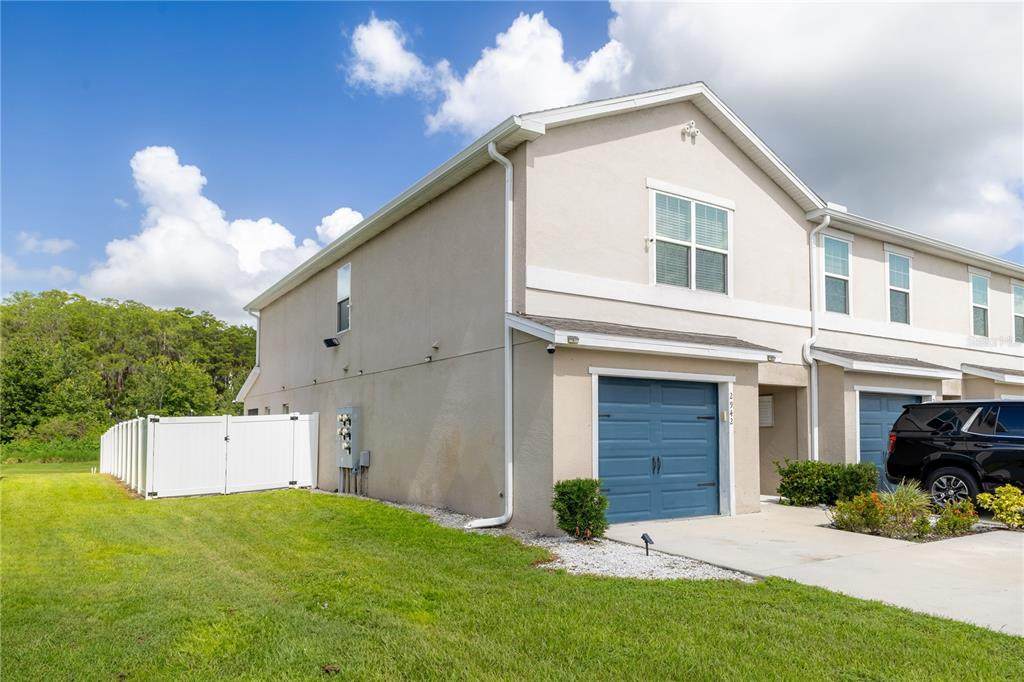
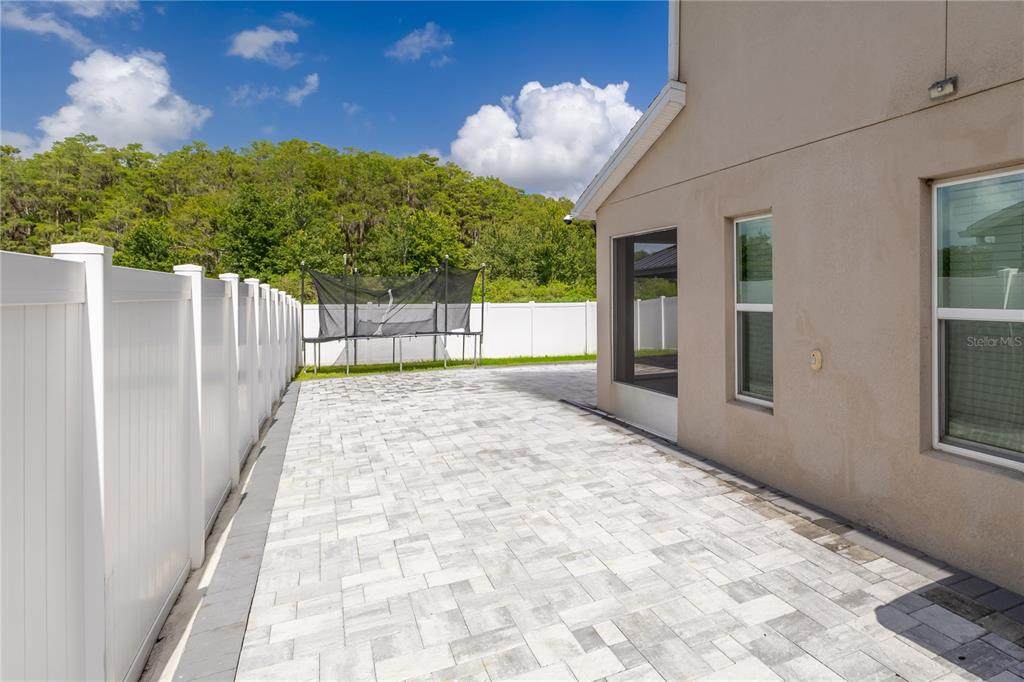
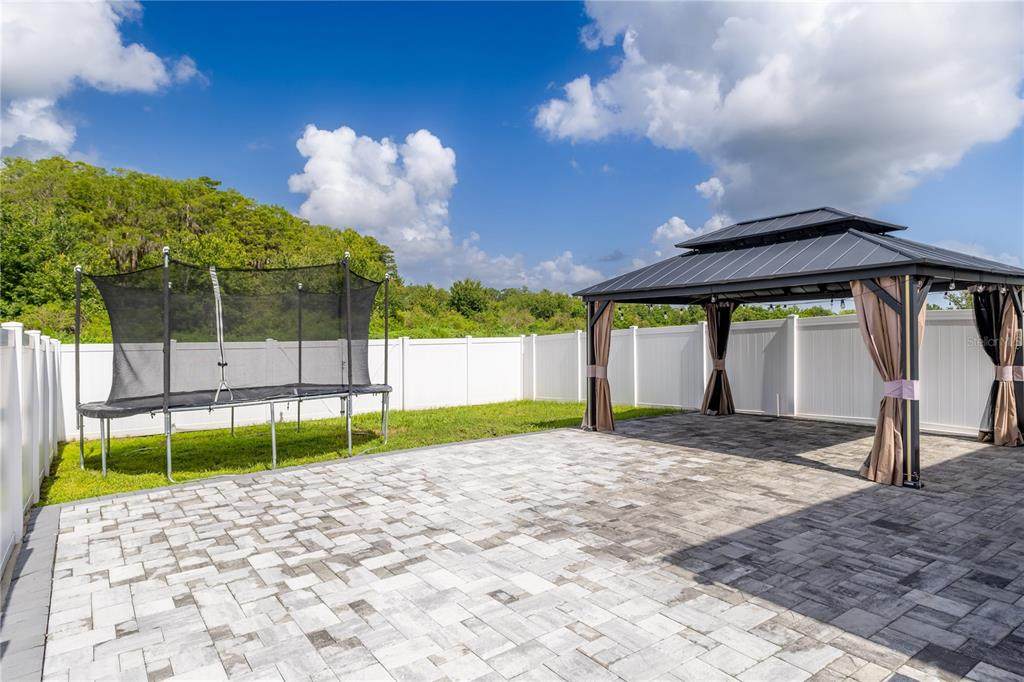
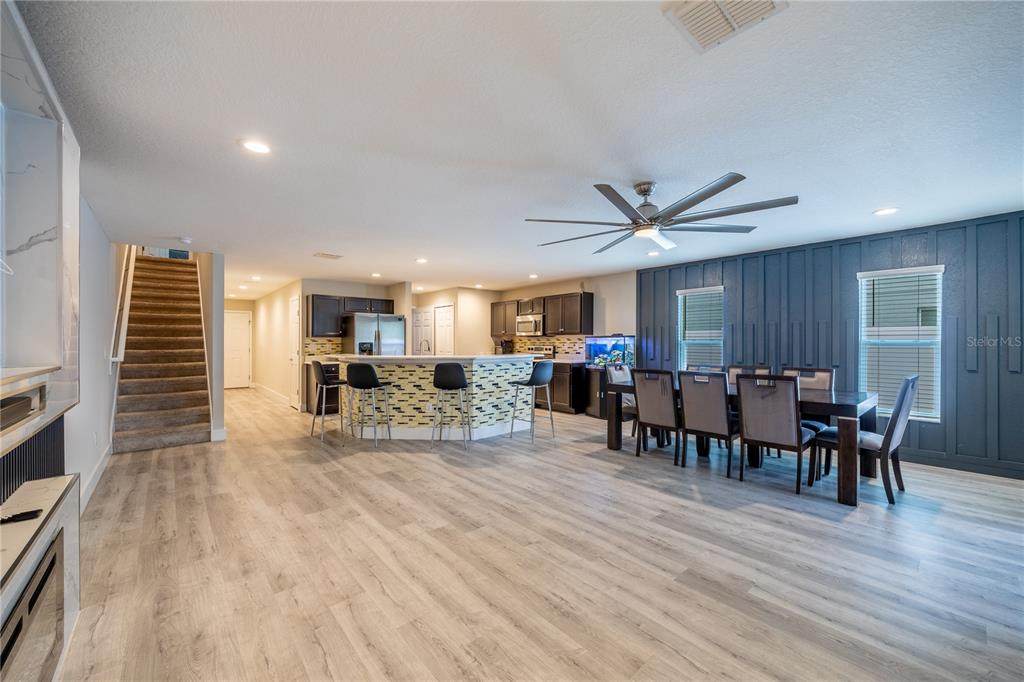
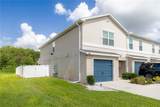
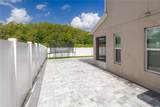
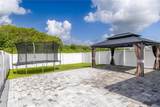
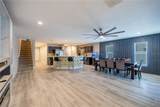
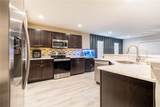
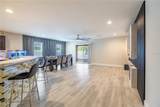
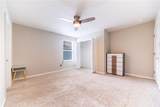
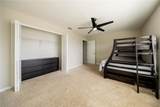
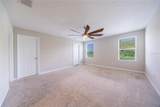
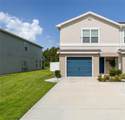
RARE END-UNIT OPPORTUNITY WITH THE LARGEST LOT IN THE COMMUNITY! This beautifully maintained 3-bedroom, 2.5-bath townhome offers a combination of privacy, outdoor space and location that is exceptionally difficult to find. Situated on a premium end-unit lot overlooking a peaceful lake/natural reserve setting, this home features an enormous fully fenced backyard with an expansive custom paver patio—perfect for entertaining, outdoor dining or simply enjoying the Florida lifestyle. Inside, the open-concept main floor features modern flooring, recessed lighting, custom accent walls and a spacious kitchen with stainless-steel appliances, abundant cabinetry, decorative backsplash and a large peninsula with seating. Upstairs are three generously sized bedrooms, including a spacious primary suite. An attached one-car garage, extended driveway and additional side green space complete the property. If you have been searching for the convenience of townhome living without sacrificing privacy or outdoor space, this property is truly unique within the community. Schedule your private showing today.

Monthly Payment Calculator


© 2026 My Florida Regional MLS DBA Stellar MLS. All rights reserved. All listings displayed pursuant to IDX. All listing information is deemed reliable but not guaranteed and should be independently verified through personal inspection by appropriate professionals. Listings displayed on this website may be subject to prior sale or removal from sale; availability of any listing should always be independently verified. Listing information is provided for consumers personal, non-commercial use, solely to identify potential properties for potential purchase; all other use is strictly prohibited and may violate relevant federal and state law. Data last updated 2026-11-10T23:43:29.653.
www.buyfla.com/homes/181249621
Print Image

2942 Fieldwood Circle St Cloud, FL 34772

  • Price: $344,900
  • Status: Active
  • On Site: 55 Days
  • Updated: 50 min ago
  • MLS #: S5157663
3
Beds
2
Baths
1
½ Baths
0.11
Acres
1,884
SQFT
$183
$/SQFT
2019
Built
Neighborhood:
Gramercy Farms Ph 6
County:
Osceola
Area:
St Cloud (Narcoossee Road)
Elementary School:
Hickory Tree Elem
Middle School:
Harmony Middle
High School:
Harmony High
Property Description
RARE END-UNIT OPPORTUNITY WITH THE LARGEST LOT IN THE COMMUNITY! This beautifully maintained 3-bedroom, 2.5-bath townhome offers a combination of privacy, outdoor space and location that is exceptionally difficult to find. Situated on a premium end-unit lot overlooking a peaceful lake/natural reserve setting, this home features an enormous fully fenced backyard with an expansive custom paver patio—perfect for entertaining, outdoor dining or simply enjoying the Florida lifestyle. Inside, the open-concept main floor features modern flooring, recessed lighting, custom accent walls and a spacious kitchen with stainless-steel appliances, abundant cabinetry, decorative backsplash and a large peninsula with seating. Upstairs are three generously sized bedrooms, including a spacious primary suite. An attached one-car garage, extended driveway and additional side green space complete the property. If you have been searching for the convenience of townhome living without sacrificing privacy or outdoor space, this property is truly unique within the community. Schedule your private showing today.
Exterior Features

Attached Garage Yn Yes Carport Yn No Construction Materials BlockStucco Covered Spaces 1 Direction Faces South Exterior Features Sidewalk Fencing Fenced Foundation Details Slab Garage Dimensions 25x14 Open Parking YN Yes Other Structures Gazebo Parking Features Driveway Patio And Porch Features Patio Pool Private Yn No Road Surface Type Asphalt Roof Shingle Spa YN No View Water Water Access Yn No Water Extras Yn No Water View Yn No Waterfront Yn No

Interior Features

Appliances DishwasherDisposalDryerElectric Water HeaterMicrowaveRefrigeratorWasher Building Area Total 2658 Cooling Central Air Cooling YN Yes Fireplace Yn No Flooring CarpetLuxury VinylTile Furnished Unfurnished Heating Central Heating YN Yes Interior Features Ceiling Fan(s)Kitchen/Family Room ComboPrimaryBedroom UpstairsSolid Wood CabinetsStone CountersThermostatWalk-In Closet(s) Laundry Features InsideLaundry Closet Levels Two Rooms Kitchen Primary Bedroom (Walk-In Closet(s)) Living Room Bedroom 3 (Built-in Closet) Bathroom 2 Bedroom 2 (Built-in Closet) Primary Bathroom Sewer Public Sewer Water Source Public

Property Features

Additional Lease Restrictions Buyer/Buyer Agent must validate additional lease requirements with the HOA. Additional Parcels YN No Approval Process Buyer/Buyer Agent must validate additional lease requirements with the HOA. Association Amenities Basketball CourtPlayground Association Approval Required Yn Yes Association Fee 100 Association Fee Frequency Monthly Association Fee Includes Common Area TaxesMaintenance GroundsWater Association Fee Monthly Amount 100 Association Fee Requirement Required Association Fee2 100 Association Fee2 Frequency Annually Association Yn Yes Cdd Yn Yes Community Features Community MailboxDeed RestrictionsDog ParkIrrigation-Reclaimed WaterPlaygroundSidewalks Down Payment Resource Yes Flood Zone Code A Garage Yn Yes Homestead Yn Yes Lease Considered YN Yes Lease Restrictions YN Yes Listing Terms CashConventionalFHAVA Loan Minimum Lease 8-12 Months Month To Month Or Weekly Yn Yes New Construction Yn No Occupant Type Tenant Ownership Fee Simple Pets Allowed No Property Attached YN No Property Condition Completed Property Sub Type Single Family Residence Realtor Info List Agent is Owner Senior Community Yn No Special Listing Conditions None Tax Annual Amount 4526 Total Annual Fees 1300 Total Monthly Fees 108.33 Utilities Cable AvailableCable ConnectedElectricity AvailableElectricity ConnectedSewer AvailableSewer ConnectedWater AvailableWater Connected Yrs Of Owner Prior To Leasing Re No Zoning RES


Listing information © 2026 My Florida Regional MLS DBA Stellar MLS..
Listing provided courtesy of EXP REALTY LLC: 888-883-8509.


© 2026 My Florida Regional MLS DBA Stellar MLS. All rights reserved. All listings displayed pursuant to IDX. All listing information is deemed reliable but not guaranteed and should be independently verified through personal inspection by appropriate professionals. Listings displayed on this website may be subject to prior sale or removal from sale; availability of any listing should always be independently verified. Listing information is provided for consumers personal, non-commercial use, solely to identify potential properties for potential purchase; all other use is strictly prohibited and may violate relevant federal and state law. Data last updated 2026-11-10T23:43:29.653.
 
https://bt-photos.global.ssl.fastly.net/mfr/orig_boomver_1_S5157663-2.jpg https://bt-photos.global.ssl.fastly.net/mfr/orig_boomver_1_S5157663-2.jpg https://bt-photos.global.ssl.fastly.net/mfr/orig_boomver_1_S5157663-2.jpg
Logo
Crimaldi and Associates, LLC
201 W Marion Ave #1209B
Punta Gorda FL, 33950