Skip To Content

2924 Torrey Pines Court

Clearwater, FL 33761
  • $848,000
  • STATUS: Active
  • ON SITE: 14 Days
  • MLS #: TB8551035
Price Reduced
UPDATED: 55 min ago
$848,000
  • 4
    BEDS
  • 0.28
    ACRES
  • 2
    BATHS
  • 1
    1/2 BATHS
  • 2,903
    SQFT
  • $292
    $/SQFT
Type:
Single-Family Home
Built:
1977
County:
Area:

School Information

Elementary School:
Middle School:
High School:

Description

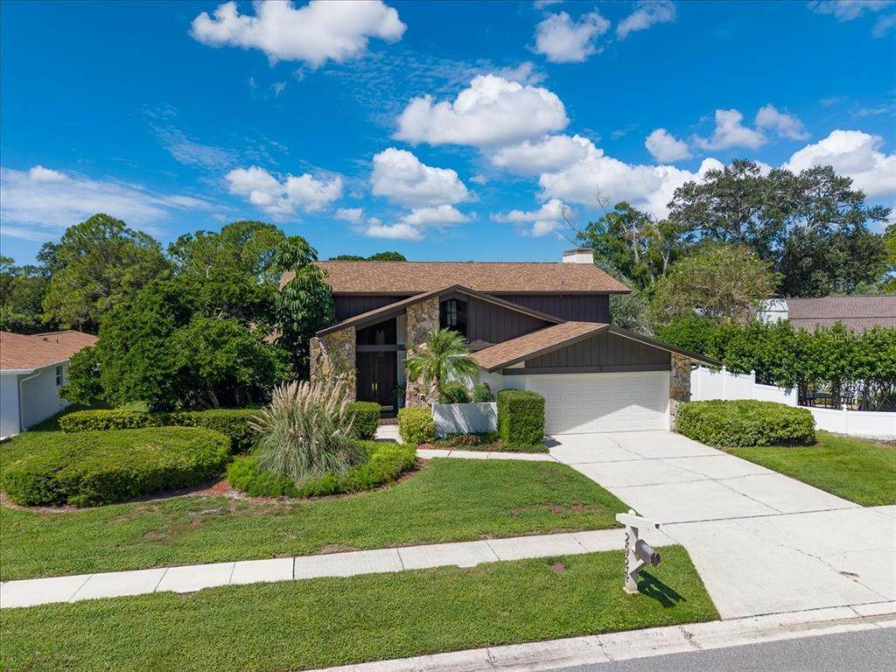
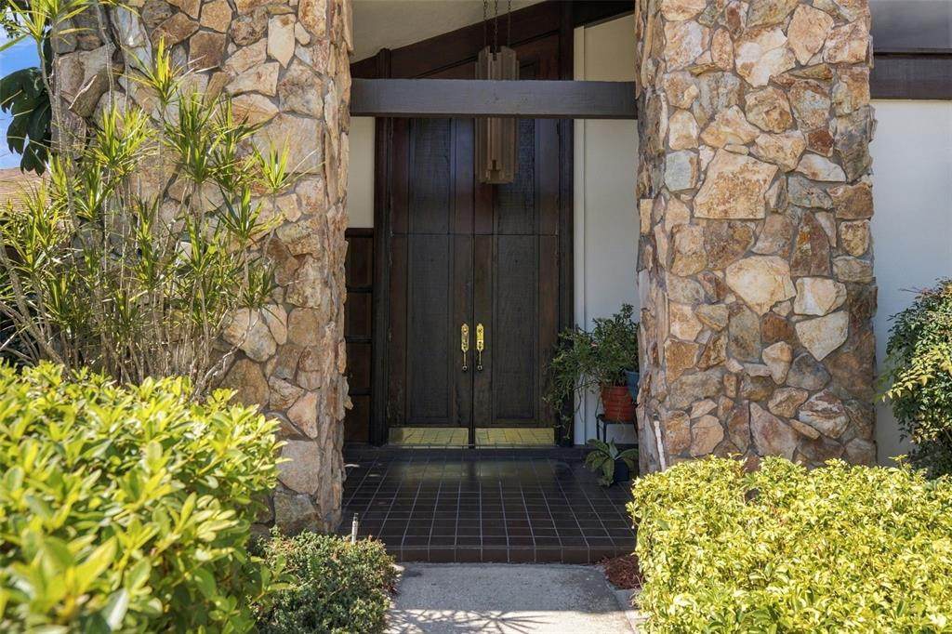
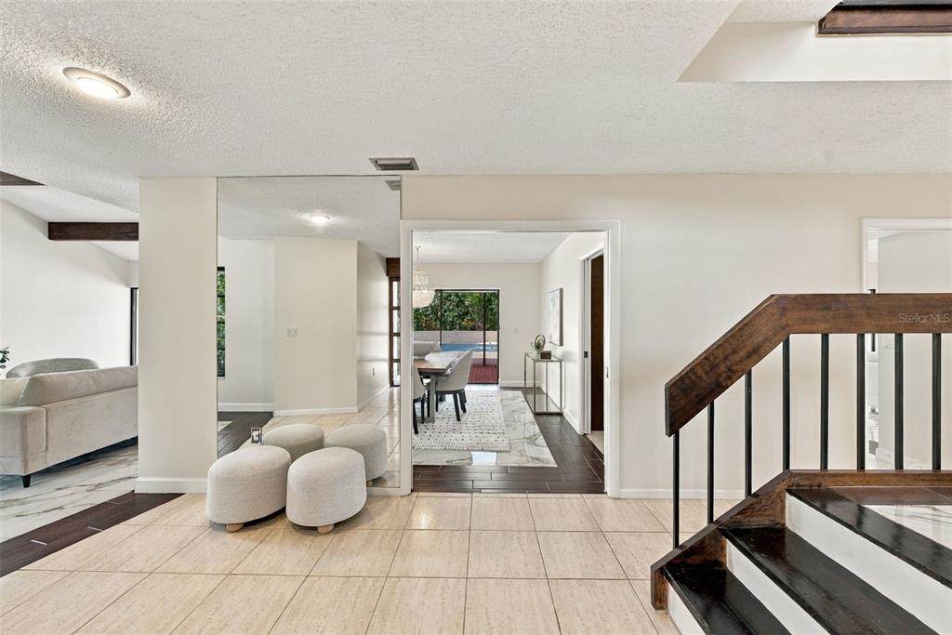
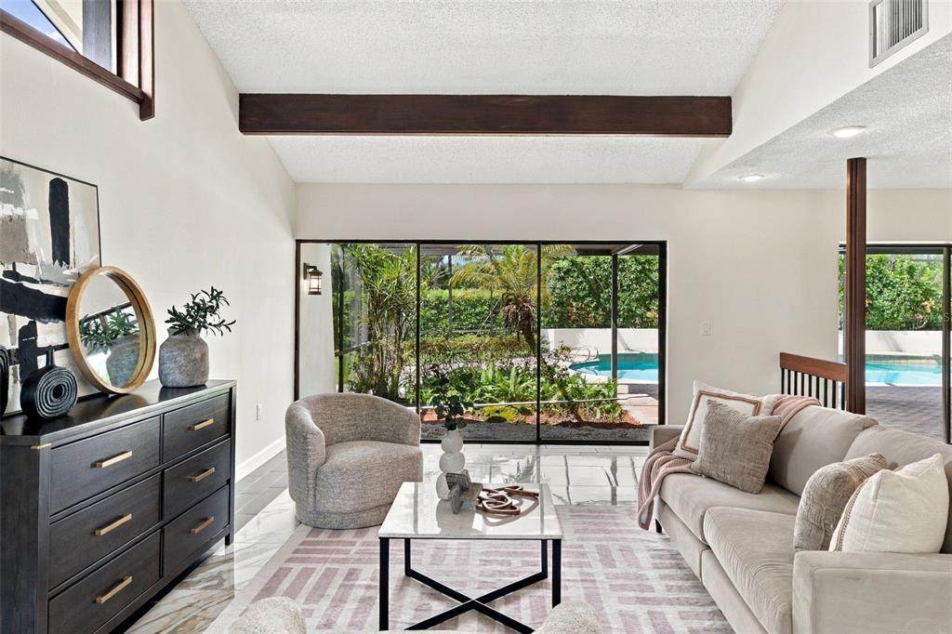
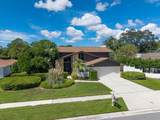
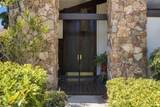
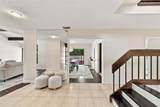
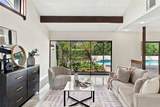
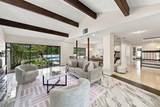
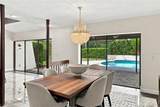
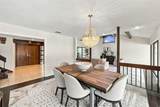
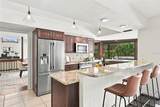
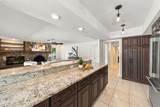
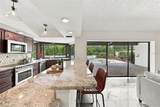
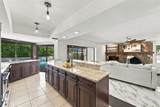
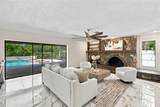
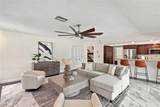
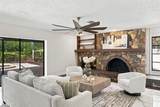
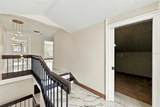
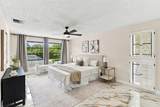
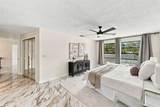
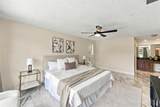
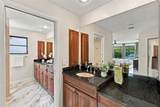
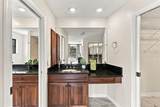
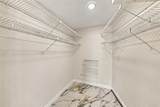
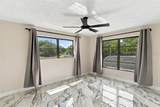
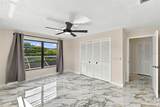
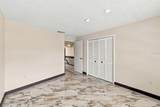
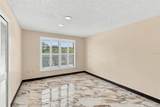
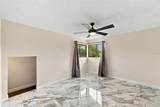
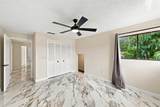
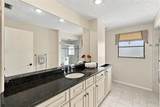
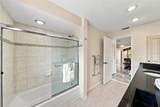
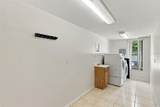
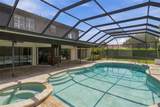
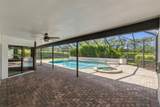
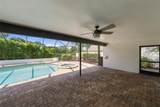
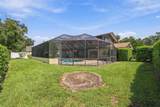
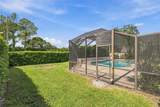
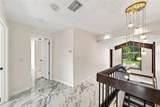
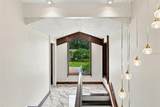
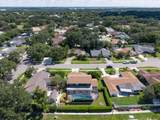
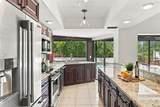
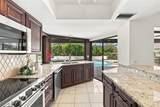
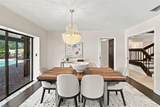
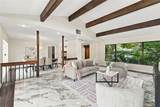
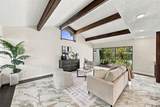
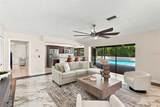
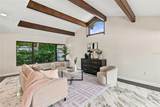
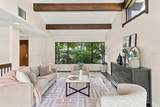
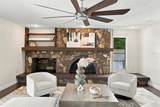
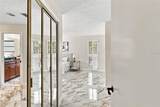
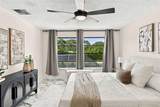
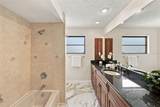
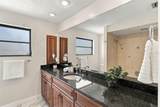
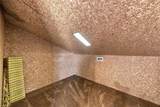
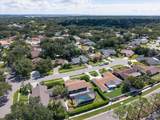
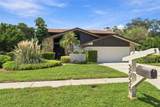
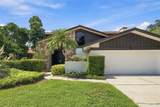
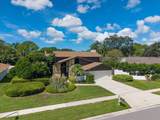
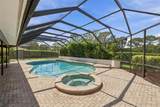
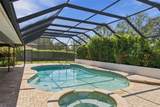
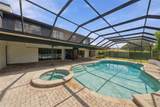
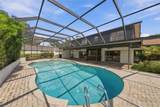
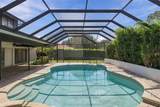
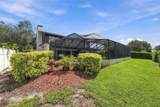
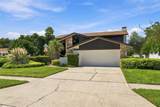
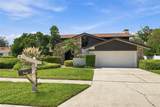
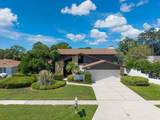
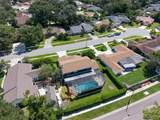
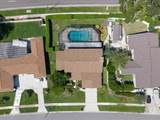
Spend A Few Minutes In 2924 Torrey Pines and Let the Peace and Comfort Set In. Custom Designed and Cherished by Its Owners, This One-Of-A-Kind Home Has A Character All Its Own. Located in Clearwater’s Desirable Countryside Area, This Cul-De-Sac Home is Just 1 minute to Countryside Country Club. With 2,900 Square Feet of Living Space the Main Floor Was Made For Gathering. The Living Room, Anchored By a Stone Fireplace and Sliders that Fully Open to Create a Flow Out To An Expansive Pavered Deck Surrounding The Large, Welcoming Pool. You Can Almost Hear the Music and Sounds of Family Fun. In The Updated Kitchen, A Long Granite Breakfast Bar Invites Everyone to Gather, While Stainless Steel Appliances, Solid Wood Cabinetry, And A Harlequin Tile Backsplash Add Distinctive Style. The Light Filled Dining Room and Family Room Have All the Stylings of Game Day Fun and Dinner Gatherings. The Extra Large Laundry Room Has Space Enough for Sporting Equipment or Additional Storage. Upstairs, a Primary Ensuite Offers Enough Space for All Your Furnishings, A walk In Closet Plus a Second Closet For Sharing. The 3 Additional Bedrooms Offer a Comfortable Place for Guests and Family to Retreat. The 4th Bedroom Has a Charming Nook for Reading or Playroom, While A Generous Cedar-Lined Closet Offers Space For Storage, Meditation Space, or Just A Quiet Moment Away. Roof 2021, AC 2024. Located minutes To Food and Shopping, Tampa International and Clearwater Beach are Both Just 30 Minutes Away, and Downtown Dunedin is 15 Minutes with All Its Local Charm. Rich With Character and Ready for Its Next Chapter, This Is A Home To Discover In Person And Treasure For Years To Come. Welcome Home!

Monthly Payment Calculator


© 2026 My Florida Regional MLS DBA Stellar MLS. All rights reserved. All listings displayed pursuant to IDX. All listing information is deemed reliable but not guaranteed and should be independently verified through personal inspection by appropriate professionals. Listings displayed on this website may be subject to prior sale or removal from sale; availability of any listing should always be independently verified. Listing information is provided for consumers personal, non-commercial use, solely to identify potential properties for potential purchase; all other use is strictly prohibited and may violate relevant federal and state law. Data last updated 2026-10-10T12:44:57.817.
www.buyfla.com/homes/181542586
Print Image

2924 Torrey Pines Court Clearwater, FL 33761

  • Price: $848,000
  • Status: Active
  • On Site: 14 Days
  • Updated: 55 min ago
  • MLS #: TB8551035
4
Beds
2
Baths
1
½ Baths
0.28
Acres
2,903
SQFT
$292
$/SQFT
1977
Built
Neighborhood:
Westchester Of Countryside
County:
Pinellas
Area:
Clearwater
Elementary School:
Curlew Creek Elementary-PN
Middle School:
Safety Harbor Middle-Pn
High School:
Countryside High-Pn
Property Description
Spend A Few Minutes In 2924 Torrey Pines and Let the Peace and Comfort Set In. Custom Designed and Cherished by Its Owners, This One-Of-A-Kind Home Has A Character All Its Own. Located in Clearwater’s Desirable Countryside Area, This Cul-De-Sac Home is Just 1 minute to Countryside Country Club. With 2,900 Square Feet of Living Space the Main Floor Was Made For Gathering. The Living Room, Anchored By a Stone Fireplace and Sliders that Fully Open to Create a Flow Out To An Expansive Pavered Deck Surrounding The Large, Welcoming Pool. You Can Almost Hear the Music and Sounds of Family Fun. In The Updated Kitchen, A Long Granite Breakfast Bar Invites Everyone to Gather, While Stainless Steel Appliances, Solid Wood Cabinetry, And A Harlequin Tile Backsplash Add Distinctive Style. The Light Filled Dining Room and Family Room Have All the Stylings of Game Day Fun and Dinner Gatherings. The Extra Large Laundry Room Has Space Enough for Sporting Equipment or Additional Storage. Upstairs, a Primary Ensuite Offers Enough Space for All Your Furnishings, A walk In Closet Plus a Second Closet For Sharing. The 3 Additional Bedrooms Offer a Comfortable Place for Guests and Family to Retreat. The 4th Bedroom Has a Charming Nook for Reading or Playroom, While A Generous Cedar-Lined Closet Offers Space For Storage, Meditation Space, or Just A Quiet Moment Away. Roof 2021, AC 2024. Located minutes To Food and Shopping, Tampa International and Clearwater Beach are Both Just 30 Minutes Away, and Downtown Dunedin is 15 Minutes with All Its Local Charm. Rich With Character and Ready for Its Next Chapter, This Is A Home To Discover In Person And Treasure For Years To Come. Welcome Home!
Exterior Features

Attached Garage Yn Yes Carport Yn No Construction Materials BlockStuccoWood Siding Covered Spaces 2 Direction Faces East Exterior Features Irrigation SystemRain GuttersSidewalk Fencing Vinyl Foundation Details Slab Garage Dimensions 22x21 Lot Features Cul-De-SacCity LotLandscapedNear Golf CourseNear Public TransitSidewalk Lot Size Dimensions 87 x 130 Open Parking YN Yes Parking Features Driveway Patio And Porch Features CoveredPatio Pool Features GuniteIn GroundLightingScreen Enclosure Pool Private Yn Yes Road Frontage Type Street Paved Road Surface Type Paved Roof Shingle Spa Features In Ground Spa YN Yes Water Access Yn No Water Extras Yn No Water View Yn No Waterfront Yn No

Interior Features

Additional Rooms Bonus RoomFamily RoomFormal Dining Room SeparateInside Utility Appliances DisposalDryerElectric Water HeaterMicrowaveRangeRefrigeratorWasher Building Area Total 4035 Cooling Central Air Cooling YN Yes Fireplace Features Living RoomStoneWood Burning Fireplace Yn Yes Flooring Porcelain Tile Furnished Unfurnished Heating Central Heating YN Yes Interior Features Ceiling Fan(s)PrimaryBedroom UpstairsSolid Wood CabinetsStone CountersVaulted Ceiling(s)Walk-In Closet(s) Laundry Features InsideLaundry Room Levels Two Rooms Bedroom 2 (Ceiling Fan(s)Built-in Closet) Primary Bedroom (Ceiling Fan(s)Dual SinksEn Suite BathroomGranite CountersMakeup/Vanity SpaceTub With ShowerWalk-In Closet(s)) Bonus Room (No Closet) Kitchen (Granite Counters) Living Room (Ceiling Fan(s)) Bedroom 3 (Built-in Closet) Laundry (No Closet) Dining Room Bedroom 4 (Ceiling Fan(s)Built-in Closet) Sewer Public Sewer Stories Total 2 Water Source Public

Property Features

Additional Lease Restrictions Clearwater enforces strict 31 day lease period for residential homes. Additional Parcels YN No Association Approval Required Yn No Association Yn No Cdd Yn No Down Payment Resource No Flood Zone Code x Garage Yn Yes Homestead Yn No Lease Considered YN Yes Lease Restrictions YN Yes Listing Terms CashConventionalFHAVA Loan Minimum Lease 1 Month New Construction Yn No Number Of Pets 10+ Occupant Type Vacant Ownership Fee Simple Pet Size Extra Large (101+ Lbs.) Pets Allowed Yes Property Condition Completed Property Sub Type Single Family Residence Realtor Info As-IsFloor Plan AvailableSign Senior Community Yn No Special Listing Conditions None Tax Annual Amount 13762.73 Total Annual Fees 0 Total Monthly Fees 0 Utilities Cable ConnectedElectricity ConnectedPublicSewer ConnectedWater Connected Yrs Of Owner Prior To Leasing Re No


Listing information © 2026 My Florida Regional MLS DBA Stellar MLS..
Listing provided courtesy of SMITH & ASSOCIATES REAL ESTATE: 727-282-1788.


© 2026 My Florida Regional MLS DBA Stellar MLS. All rights reserved. All listings displayed pursuant to IDX. All listing information is deemed reliable but not guaranteed and should be independently verified through personal inspection by appropriate professionals. Listings displayed on this website may be subject to prior sale or removal from sale; availability of any listing should always be independently verified. Listing information is provided for consumers personal, non-commercial use, solely to identify potential properties for potential purchase; all other use is strictly prohibited and may violate relevant federal and state law. Data last updated 2026-10-10T12:44:57.817.
 
https://bt-photos.global.ssl.fastly.net/mfr/orig_boomver_1_TB8551035-2.jpg https://bt-photos.global.ssl.fastly.net/mfr/orig_boomver_1_TB8551035-2.jpg https://bt-photos.global.ssl.fastly.net/mfr/orig_boomver_1_TB8551035-2.jpg
Logo
Crimaldi and Associates, LLC
201 W Marion Ave #1209B
Punta Gorda FL, 33950