




Description
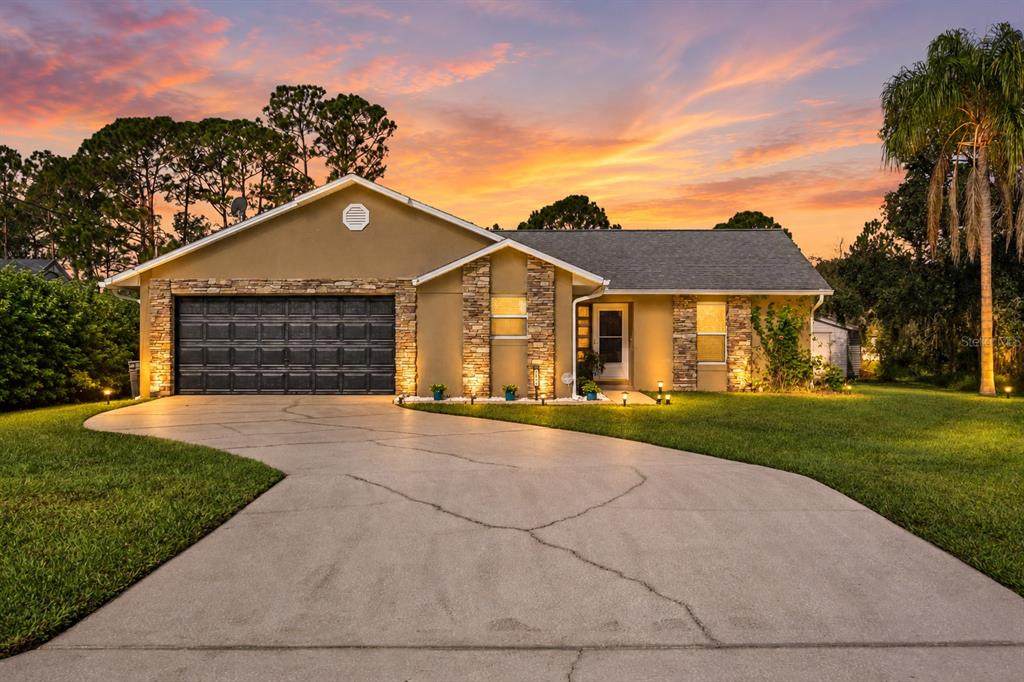
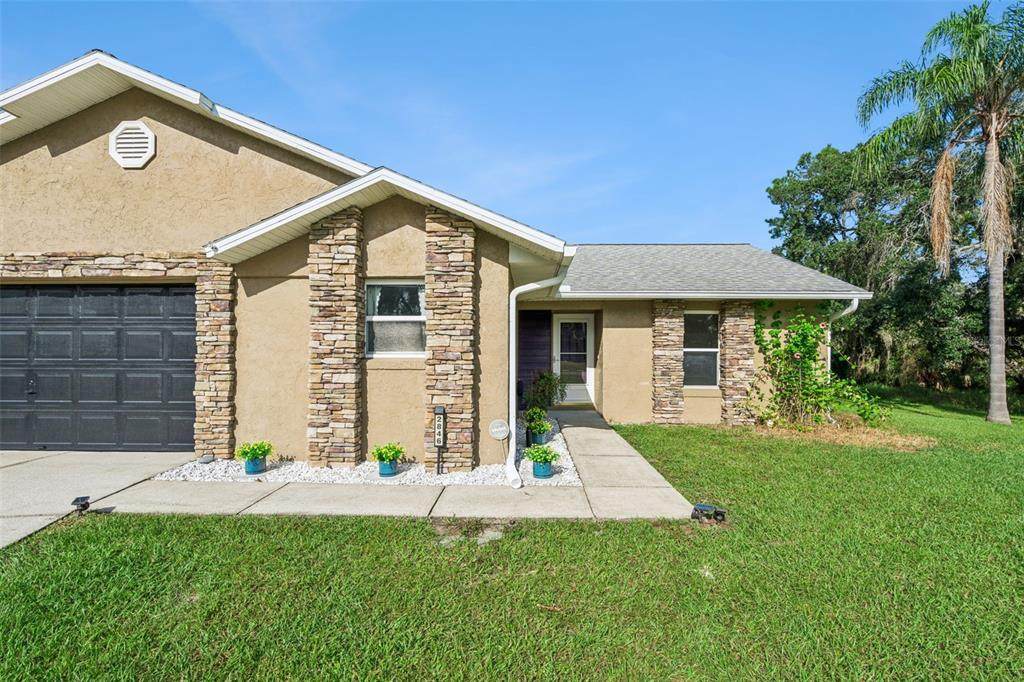
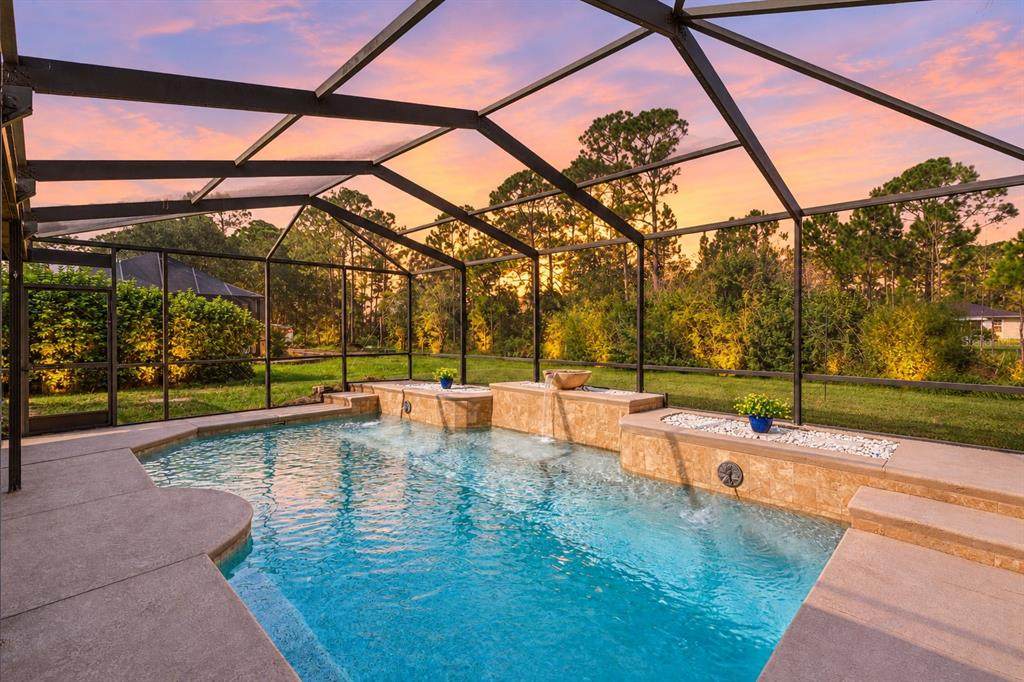
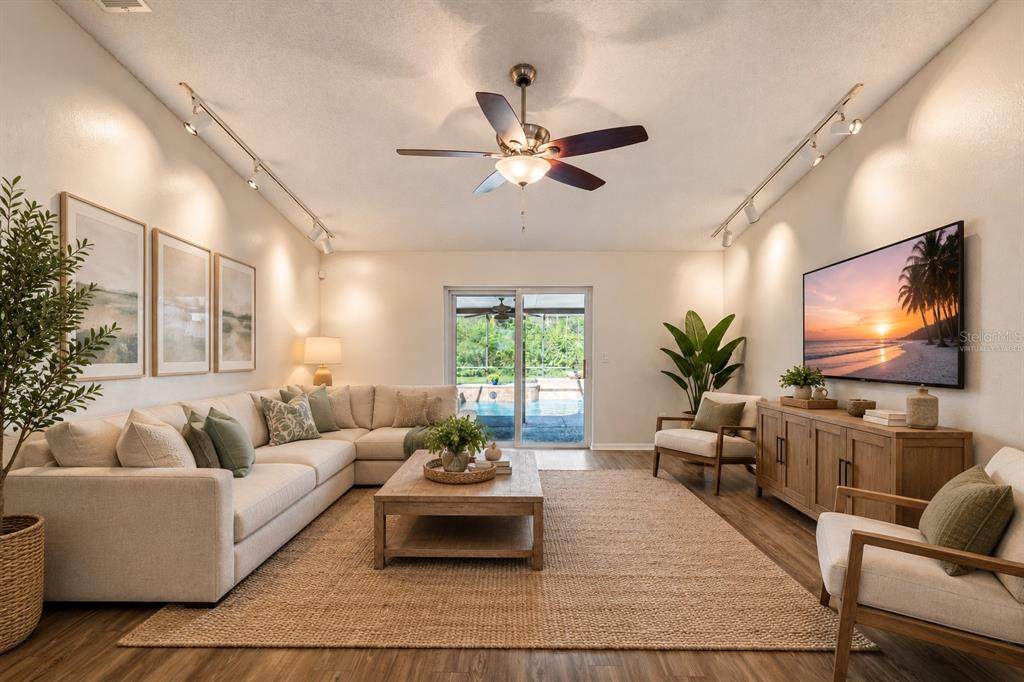
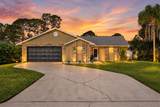
Virtually Staged. OFFERING RATE BUY DOWN WHEN USING PREFERRED LENDER!! NEW Vinyl Floors! Freshly Painted! Welcome to 2846 Lafoy Ct. in Deltona, a beautifully refreshed 3-bedroom, 2-bath pool home tucked away at the end of a quiet cul-de-sac on approximately 1/3 of an acre. With a desirable split-bedroom floor plan, updated interior finishes, and an expansive screened outdoor living area, this home offers the Florida lifestyle buyers are looking for. Inside, you’ll find new vinyl flooring and fresh interior paint, creating a clean, move-in-ready feel throughout. The kitchen opens to the dining area and features granite countertops, stainless steel appliances, generous cabinet space, and a functional layout perfect for everyday living and entertaining. The spacious primary suite is privately located on one side of the home and includes a walk-in closet, separate vanity area, and walk-in shower. Bedrooms 2 and 3 are positioned on the opposite side of the home along with the second full bathroom, creating the ideal split floor plan for guests, family, or a home office setup. Step outside and discover one of the best features of the home — an enormous fully screened pool and patio enclosure with plenty of room for swimming, lounging, dining, and entertaining. The pool has been recently refinished and features a saltwater system, offering easier day-to-day maintenance and more time to simply enjoy it. The oversized screened patio creates a true extension of the living space and is perfect for enjoying Florida weather year-round. Situated on a spacious 1/3-acre cul-de-sac lot, the backyard also features a detached shed/workshop, providing valuable additional storage or workspace for hobbies and projects. With its private lot, refreshed interior, functional split-bedroom layout, and impressive screened pool area, 2846 Lafoy Ct. is ready for its next owner to move in and enjoy Florida living at its best.
-
3BEDS
-
0.35ACRES
-
2BATHS
-
01/2 BATHS
-
1,282SQFT
-
$273$/SQFT
School Information
Description
Virtually Staged. OFFERING RATE BUY DOWN WHEN USING PREFERRED LENDER!! NEW Vinyl Floors! Freshly Painted! Welcome to 2846 Lafoy Ct. in Deltona, a beautifully refreshed 3-bedroom, 2-bath pool home tucked away at the end of a quiet cul-de-sac on approximately 1/3 of an acre. With a desirable split-bedroom floor plan, updated interior finishes, and an expansive screened outdoor living area, this home offers the Florida lifestyle buyers are looking for. Inside, you’ll find new vinyl flooring and fresh interior paint, creating a clean, move-in-ready feel throughout. The kitchen opens to the dining area and features granite countertops, stainless steel appliances, generous cabinet space, and a functional layout perfect for everyday living and entertaining. The spacious primary suite is privately located on one side of the home and includes a walk-in closet, separate vanity area, and walk-in shower. Bedrooms 2 and 3 are positioned on the opposite side of the home along with the second full bathroom, creating the ideal split floor plan for guests, family, or a home office setup. Step outside and discover one of the best features of the home — an enormous fully screened pool and patio enclosure with plenty of room for swimming, lounging, dining, and entertaining. The pool has been recently refinished and features a saltwater system, offering easier day-to-day maintenance and more time to simply enjoy it. The oversized screened patio creates a true extension of the living space and is perfect for enjoying Florida weather year-round. Situated on a spacious 1/3-acre cul-de-sac lot, the backyard also features a detached shed/workshop, providing valuable additional storage or workspace for hobbies and projects. With its private lot, refreshed interior, functional split-bedroom layout, and impressive screened pool area, 2846 Lafoy Ct. is ready for its next owner to move in and enjoy Florida living at its best.

© 2026 My Florida Regional MLS DBA Stellar MLS. All rights reserved. All listings displayed pursuant to IDX. All listing information is deemed reliable but not guaranteed and should be independently verified through personal inspection by appropriate professionals. Listings displayed on this website may be subject to prior sale or removal from sale; availability of any listing should always be independently verified. Listing information is provided for consumers personal, non-commercial use, solely to identify potential properties for potential purchase; all other use is strictly prohibited and may violate relevant federal and state law. Data last updated 2026-10-10T12:44:57.817.
