Skip To Content

2641 Gately Drive W , #1301

West Palm Beach, FL 33415
  • $280,000
  • STATUS: Active Under Contract
  • ON SITE: 39 Days
  • MLS #: B26070510
Under Contract
UPDATED: 37 min ago
$280,000
  • 3
    BEDS
  • N/A
    ACRES
  • 2
    BATHS
  • 0
    1/2 BATHS
  • 1,388
    SQFT
  • $202
    $/SQFT
Type:
Townhouse
Built:
1988
County:

School Information

Elementary School:
Middle School:
High School:

Description

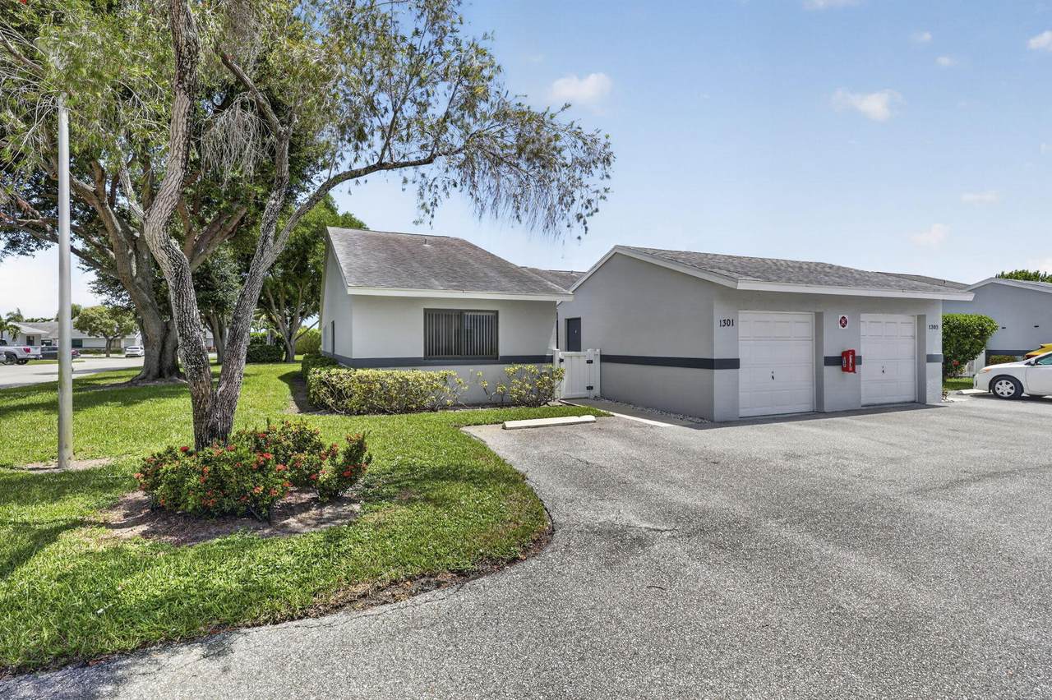
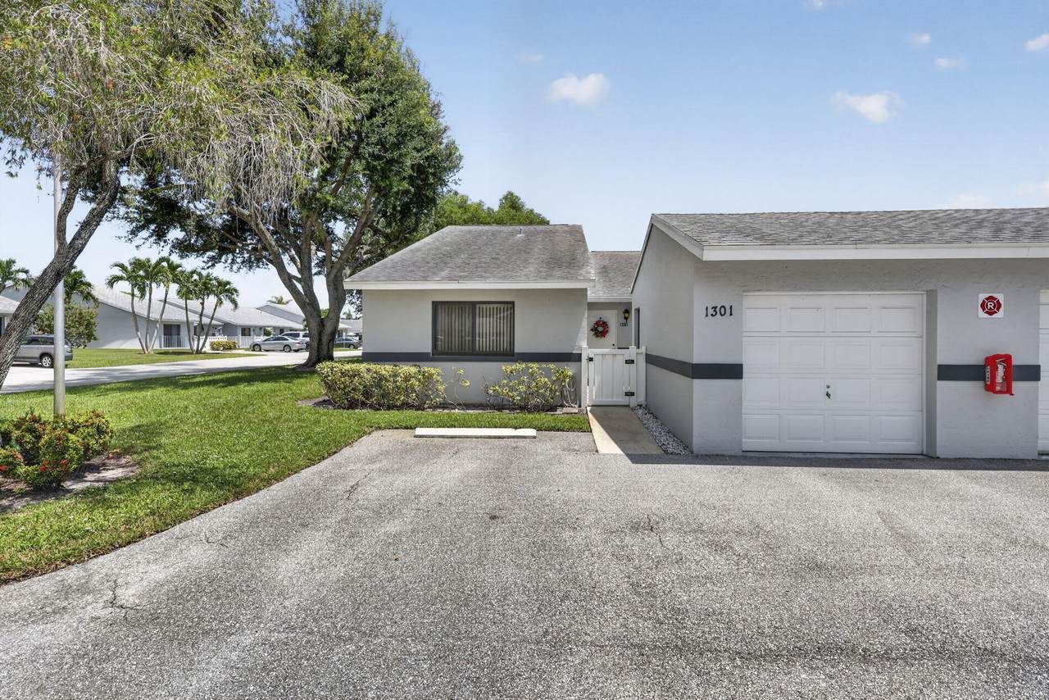
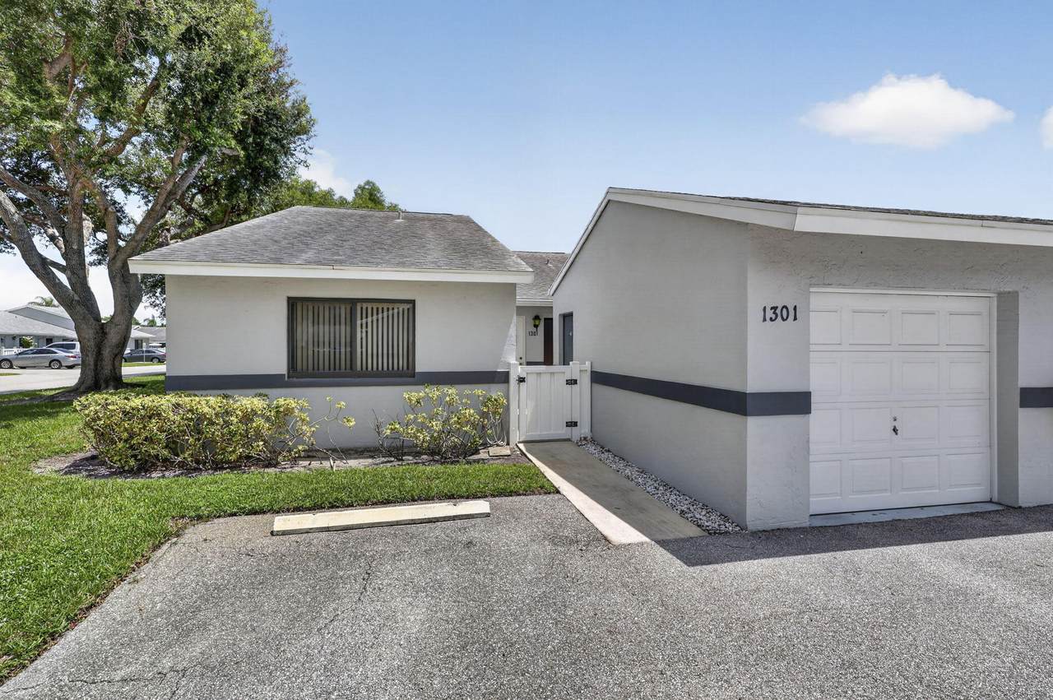
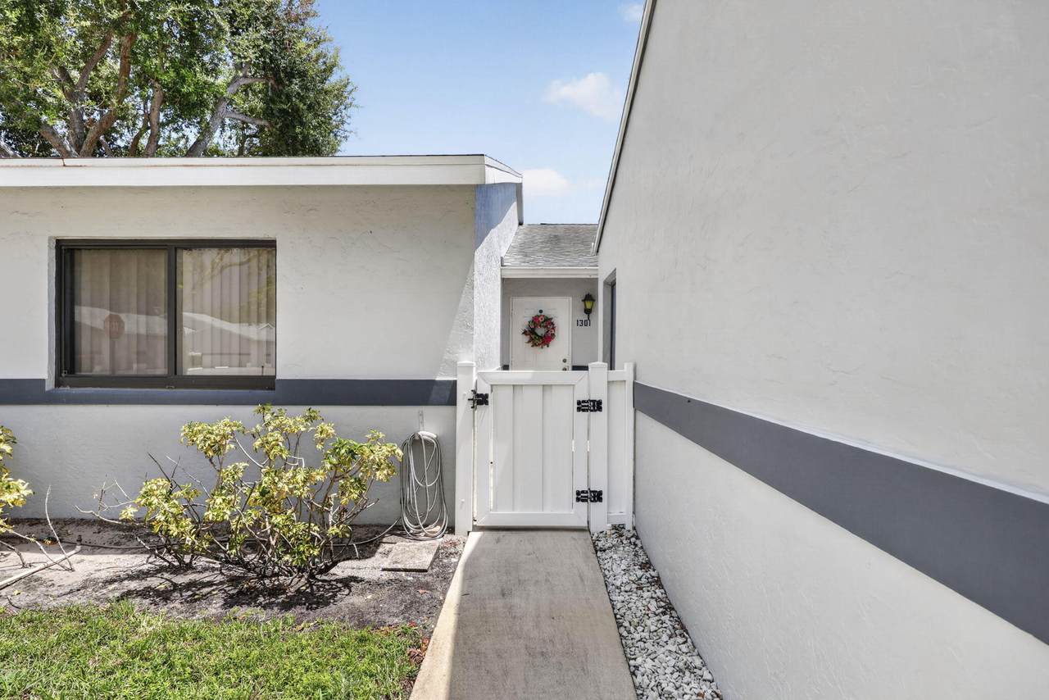
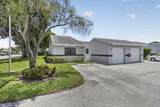
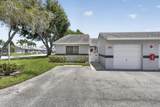
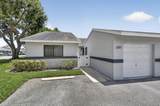
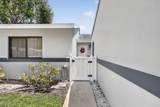
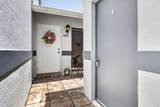
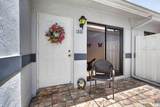
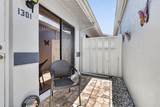
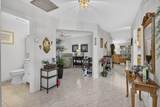
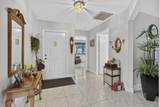
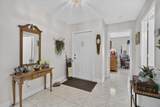
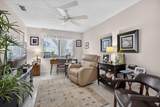
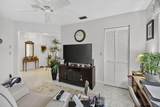
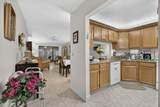
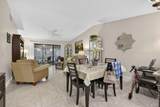
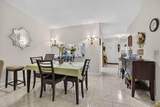
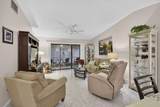
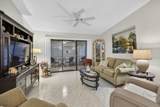
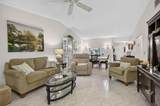
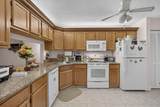
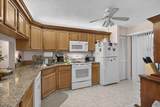
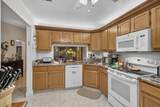
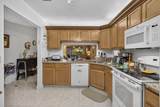
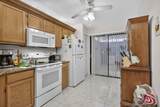
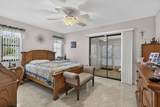
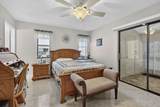
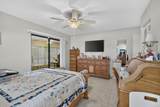
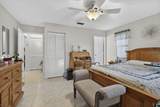
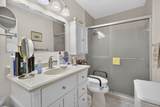
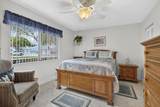
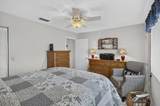
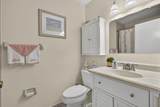
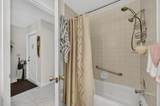
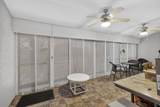
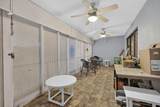
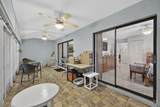
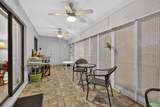
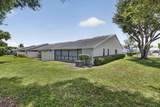
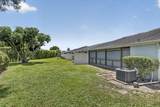
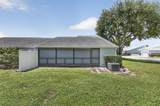
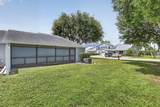
Completely tiled 3-bedroom villa with a 1-car garage, and private rear setting. Kitchen features brown cabinetry, updated stone countertops, stainless-steel sink with garbage disposal, dishwasher, and a complete GE appliance package. The living/dining area offers vaulted ceilings, recessed lighting, ceiling fan, and sliding glass doors leading to the rear patio. The den includes a double impact windows & walk-in closet, while the bedrooms also feature walk-in closets and ceiling fans. The primary bedroom includes impact windows, sliding glass doors to the rear patio, walk-in closet, and attic access with a primary bath offering a shower, updated tile, and newer commode. The guest bath has been partially updated and includes a tub. The enclosed rear patio is tiled, non-air-conditioned, and equipped with two ceiling fans, lighting, and roll-down shutters. The rear yard provides additional privacy. Storm shutters are also available for added protection. Interior laundry includes washer and dryer. Conveniently located with a one-car garage and a layout offering comfortable single-level living.

Monthly Payment Calculator


All listings featuring the BMLS logo are provided by BeachesMLS Inc. Copyright ©2026 BeachesMLS, Inc.
IDX information is provided exclusively for consumers' personal, non-commercial use and it may not be used for any purpose other than to identify prospective properties consumers may be interested in purchasing. This information is not verified for authenticity or accuracy and is not guaranteed. Data last updated 2026-10-10T12:34:25.127.
www.buyfla.com/homes/180724846
Print Image

2641 Gately Drive W , #1301 West Palm Beach, FL 33415

  • Price: $280,000
  • Status: Active Under Contract
  • On Site: 39 Days
  • Updated: 37 min ago
  • MLS #: B26070510
3
Beds
2
Baths
0
½ Baths
N/A
Acres
1,388
SQFT
$202
$/SQFT
1988
Built
Neighborhood:
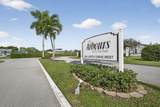
Arbours Of The Palm Beaches Condo
County:
Palm Beach
Area:
West Palm Beach
Elementary School:
Forest Hill
Middle School:
Okeeheelee
High School:
Dr. Joaquin Garcia
Property Description
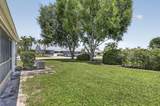
Completely tiled 3-bedroom villa with a 1-car garage, and private rear setting. Kitchen features brown cabinetry, updated stone countertops, stainless-steel sink with garbage disposal, dishwasher, and a complete GE appliance package. The living/dining area offers vaulted ceilings, recessed lighting, ceiling fan, and sliding glass doors leading to the rear patio. The den includes a double impact windows & walk-in closet, while the bedrooms also feature walk-in closets and ceiling fans. The primary bedroom includes impact windows, sliding glass doors to the rear patio, walk-in closet, and attic access with a primary bath offering a shower, updated tile, and newer commode. The guest bath has been partially updated and includes a tub. The enclosed rear patio is tiled, non-air-conditioned, and equipped with two ceiling fans, lighting, and roll-down shutters. The rear yard provides additional privacy. Storm shutters are also available for added protection. Interior laundry includes washer and dryer. Conveniently located with a one-car garage and a layout offering comfortable single-level living.
Exterior Features

Attached Garage YN No Carport YN No Construction Materials CBSConcrete Block Structure Block Covered Spaces 1 Entry Level 1 Foundation Details Block Garage YN Yes Parking Features Assigned Detached Garage Guest Parking Total 1 Pool Features Association Pool Private YN No Roof Composition Shingle Spa YN No Window Features Storm Window(s) Shutters

Interior Features

Appliances Dryer Dishwasher Electric Range Electric Water Heater Microwave Refrigerator Water Heater Washer Building Area Total 1388 Cooling Central Air Ceiling Fan(s) Cooling YN Yes Fireplace YN No Flooring Tile Furnished Negotiable Heating Central Heating YN Yes Interior Features Cathedral Ceiling(s) Entrance Foyer Eat-in Kitchen Living / Dining Room Main Level Primary Split Bedrooms Separate Shower Vaulted Ceiling(s) Walk- In Closet(s) Laundry Features Inside Levels One Main Level Bathrooms 1 Main Level Bedrooms 1 Rooms Total 8

Property Features

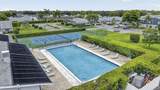
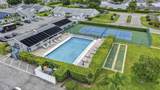
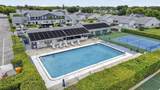
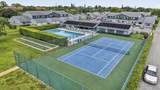
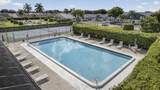
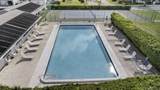
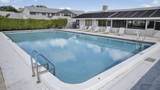
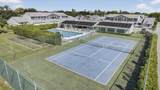
Association Amenities Clubhouse Pool Parking Tennis Court(s) Association Fee 532 Association Fee Frequency Monthly Association Fee Includes Common Areas Cable TV Insurance Maintenance Grounds Water Association YN Yes Direction Faces West Electric 3 Phase Fencing None Land Lease YN No Listing Terms Cash Conventional Membership Equity YN False Membership Fee New Construction YN No Number Of Units In Community 165 Occupant Type Owner Pets Allowed Number Limit Yes Pets Comments Other Pet Restrictions: One dog or one cat Property Condition Resale Property Sub Type Villa Property Sub Type Additional Villa Restrictions Buyer Approval RequiredNo BoatsNo Commercial VehiclesNo MotorcyclesNo RVNo TruckNo Trailer Parking Security Features None Senior Community YN Yes Sewer Public Sewer Special Listing Conditions Standard Listed As- Is Stories 1 Stories Total 1 Tax Annual Amount 1139.33 Tax Year 2025 Utilities Cable Available Sewer Available Water Available View Garden View YN Yes Water Source Public Waterfront Features None Waterfront YN No

Listing provided courtesy of LAER Realty Partners Bowen/Wellington: . Listing information © 2026 BeachesMLS


All listings featuring the BMLS logo are provided by BeachesMLS Inc. Copyright ©2026 BeachesMLS, Inc.
IDX information is provided exclusively for consumers' personal, non-commercial use and it may not be used for any purpose other than to identify prospective properties consumers may be interested in purchasing. This information is not verified for authenticity or accuracy and is not guaranteed. Data last updated 2026-10-10T12:34:25.127.
 
https://bt-photos.global.ssl.fastly.net/beaches/1280_boomver_1_B26070510-2.jpg https://bt-photos.global.ssl.fastly.net/beaches/1280_boomver_1_B26070510-2.jpg https://bt-photos.global.ssl.fastly.net/beaches/1280_boomver_1_B26070510-2.jpg
Logo
Crimaldi and Associates, LLC
201 W Marion Ave #1209B
Punta Gorda FL, 33950