



Description
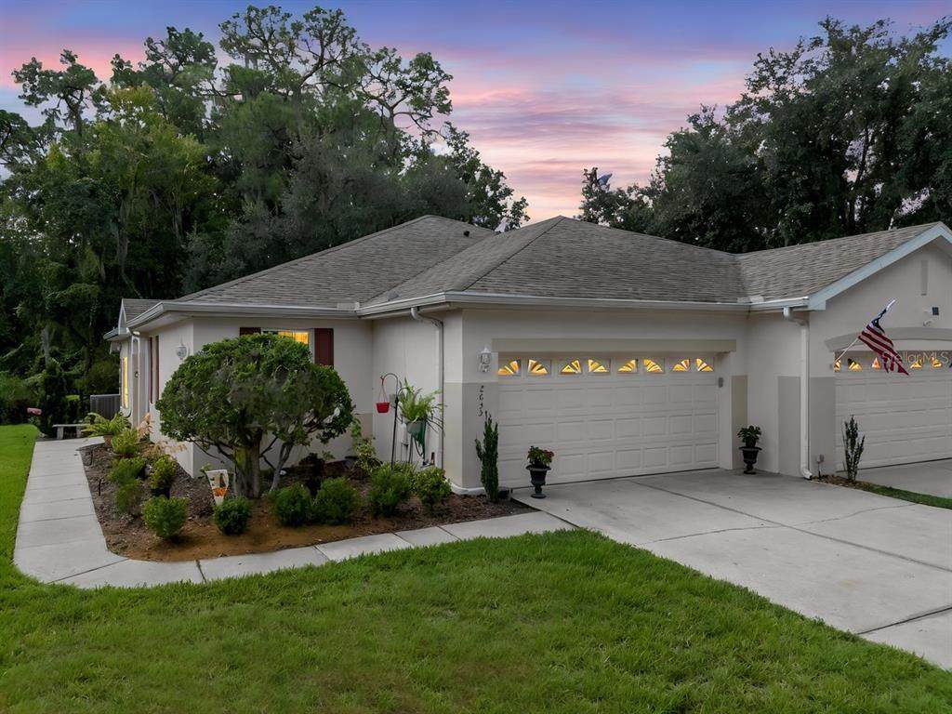
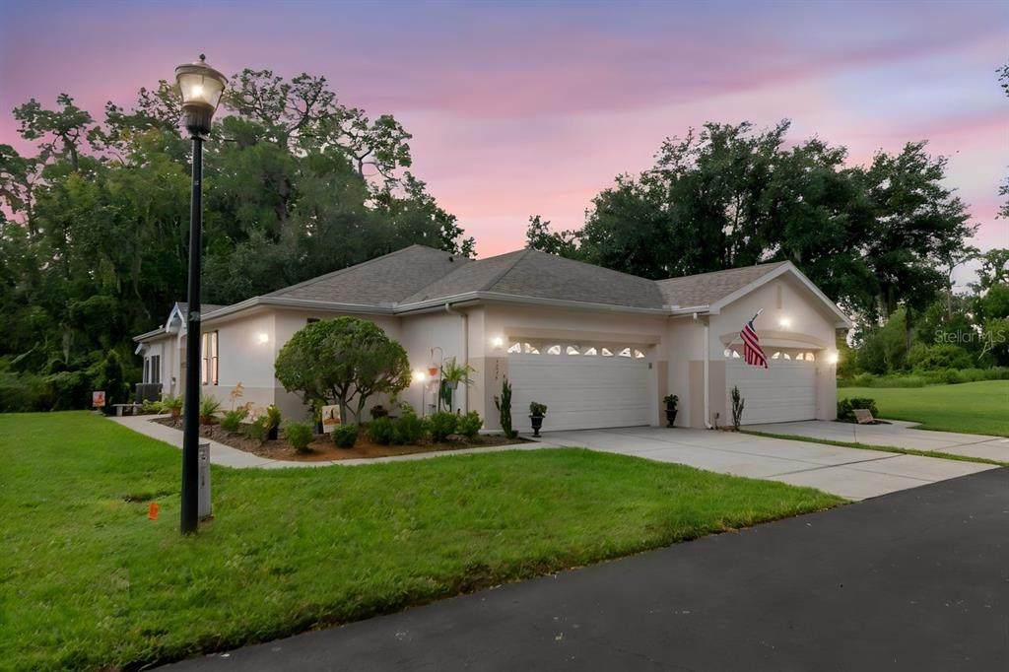
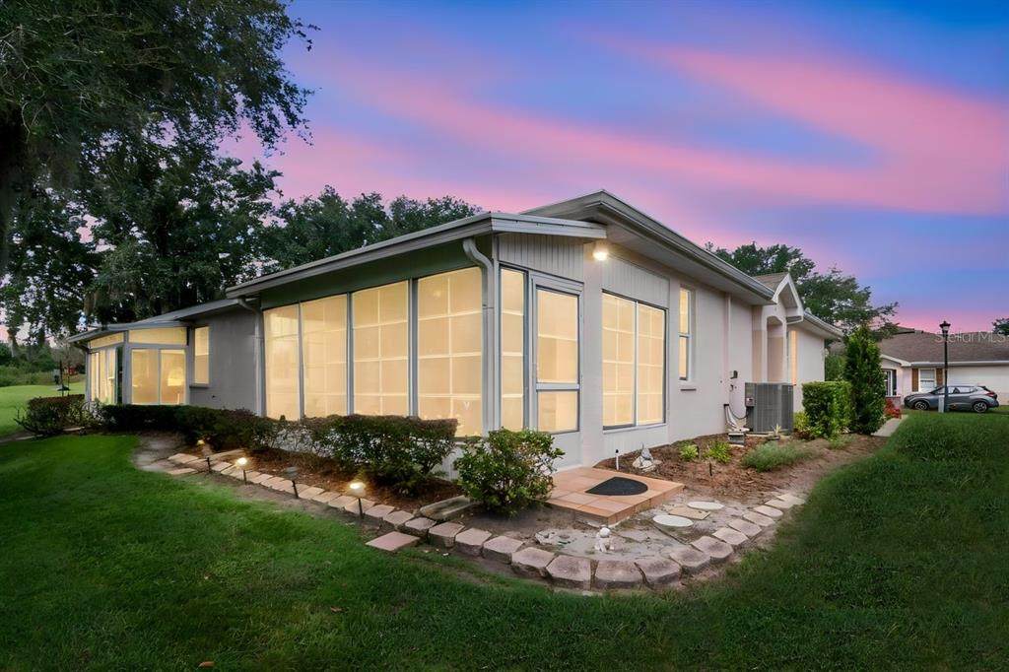
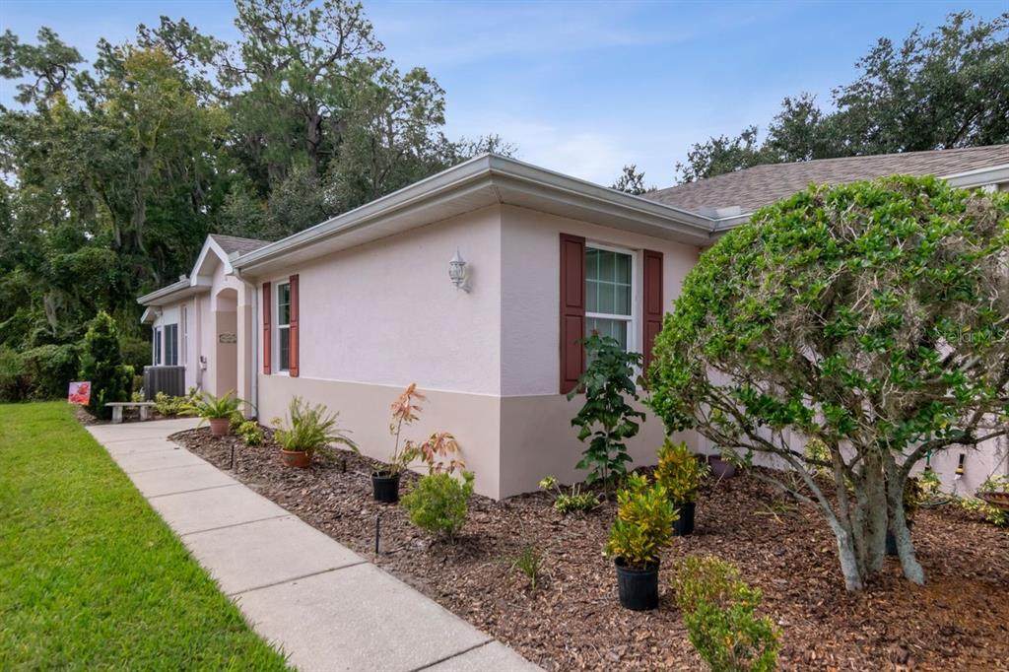
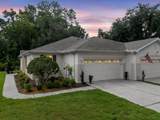
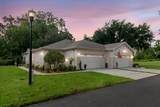
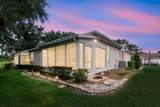
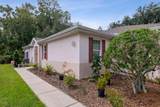
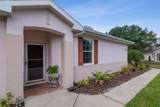
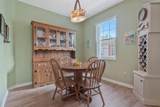
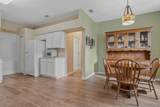
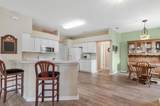
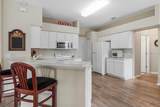
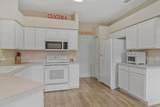
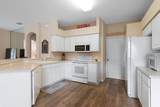
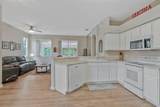
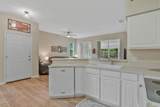
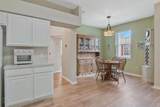
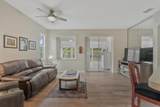
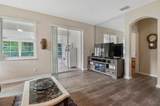
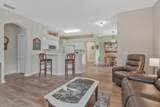
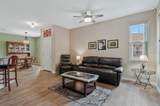
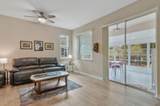
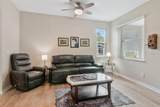
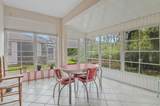
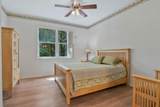
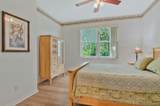
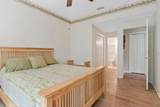
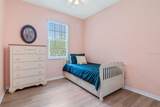
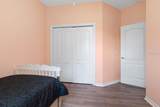
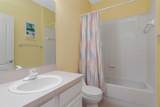
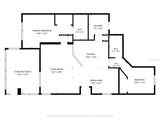
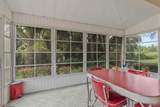
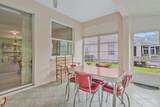
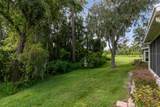
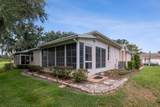
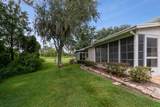
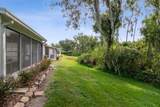
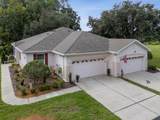
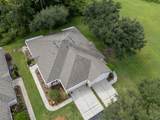
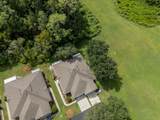
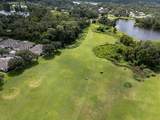
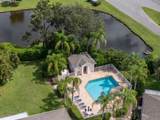
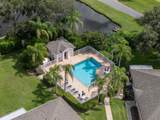
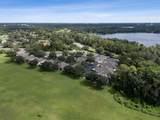
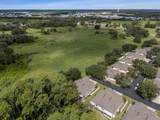
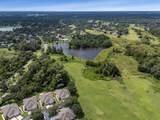
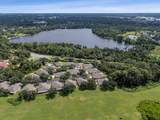
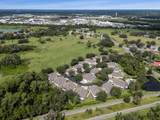
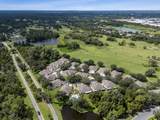
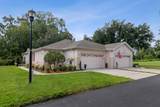
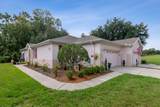
A peaceful green-space backdrop, a sunlit Florida room, and a home in the gated boutique community of Eagle Greens within the master-planned Walden Lake community make this Plant City home worth a closer look. Located at 2635 Eagle Greens Drive, this single-story, villa-style condominium offers two bedrooms, two full bathrooms, 1,236 square feet of heated living space, and an attached two-car garage. An open-concept floor plan, no rear neighbors, and no CDD fee bring together everyday convenience and a setting you can enjoy from morning coffee to the end of the day. Mature landscaping frames the approach, with a side walkway leading to the entrance. Inside, luxury vinyl plank flooring connects the kitchen, dining room, and living room for a cohesive flow. The kitchen features generous cabinet storage, decorative shelving, a double sink, and a breakfast bar that keeps conversation close while meals come together. A front-facing window brightens the dining area, while the living room draws your attention toward the greenery beyond. Sliding glass doors open to the covered, enclosed Florida room, where tile flooring, a ceiling fan, and surrounding windows create an inviting place to read, unwind, or enjoy the rear outlook. The primary bedroom also overlooks the green space and includes a built-in closet and an en-suite bathroom with a walk in shower. The second bedroom sits beside a full bathroom with a tub and shower combination, providing flexibility for guests or a home office. A utility sink and pull-down attic access add practical convenience to the two-car garage. Set on a no-outlet street within boutique Eagle Greens, part of the broader lifestyle of the established Walden Lake master-planned community. Association services include water, landscaping, roof maintenance, exterior maintenance and pool exclusive to the residents of Eagle Green. Walden Lake offers walking trails, park space, sports fields, and a resident dog park. Beyond the neighborhood, discover Historic Downtown Plant City’s local shops and restaurants, the celebrated Florida Strawberry Festival, and regional access to Tampa and Lakeland. From its easy-flowing interior to its light-filled Florida room, this home offers a compelling combination of space, setting, and Plant City convenience. Schedule your private showing and experience Eagle Greens at Walden Lake.
-
2BEDS
-
0.05ACRES
-
2BATHS
-
01/2 BATHS
-
1,236SQFT
-
$214$/SQFT
School Information
Description
A peaceful green-space backdrop, a sunlit Florida room, and a home in the gated boutique community of Eagle Greens within the master-planned Walden Lake community make this Plant City home worth a closer look. Located at 2635 Eagle Greens Drive, this single-story, villa-style condominium offers two bedrooms, two full bathrooms, 1,236 square feet of heated living space, and an attached two-car garage. An open-concept floor plan, no rear neighbors, and no CDD fee bring together everyday convenience and a setting you can enjoy from morning coffee to the end of the day. Mature landscaping frames the approach, with a side walkway leading to the entrance. Inside, luxury vinyl plank flooring connects the kitchen, dining room, and living room for a cohesive flow. The kitchen features generous cabinet storage, decorative shelving, a double sink, and a breakfast bar that keeps conversation close while meals come together. A front-facing window brightens the dining area, while the living room draws your attention toward the greenery beyond. Sliding glass doors open to the covered, enclosed Florida room, where tile flooring, a ceiling fan, and surrounding windows create an inviting place to read, unwind, or enjoy the rear outlook. The primary bedroom also overlooks the green space and includes a built-in closet and an en-suite bathroom with a walk in shower. The second bedroom sits beside a full bathroom with a tub and shower combination, providing flexibility for guests or a home office. A utility sink and pull-down attic access add practical convenience to the two-car garage. Set on a no-outlet street within boutique Eagle Greens, part of the broader lifestyle of the established Walden Lake master-planned community. Association services include water, landscaping, roof maintenance, exterior maintenance and pool exclusive to the residents of Eagle Green. Walden Lake offers walking trails, park space, sports fields, and a resident dog park. Beyond the neighborhood, discover Historic Downtown Plant City’s local shops and restaurants, the celebrated Florida Strawberry Festival, and regional access to Tampa and Lakeland. From its easy-flowing interior to its light-filled Florida room, this home offers a compelling combination of space, setting, and Plant City convenience. Schedule your private showing and experience Eagle Greens at Walden Lake.

© 2026 My Florida Regional MLS DBA Stellar MLS. All rights reserved. All listings displayed pursuant to IDX. All listing information is deemed reliable but not guaranteed and should be independently verified through personal inspection by appropriate professionals. Listings displayed on this website may be subject to prior sale or removal from sale; availability of any listing should always be independently verified. Listing information is provided for consumers personal, non-commercial use, solely to identify potential properties for potential purchase; all other use is strictly prohibited and may violate relevant federal and state law. Data last updated 2026-10-15T23:43:58.933.
