












Skip To Content

2512 Brookstone Drive

Kissimmee, FL 34744
  • $452,000
  • STATUS: Active
  • ON SITE: 9 Days
  • MLS #: O6446057
Open House
UPDATED: 32 min ago
$452,000
  • 4
    BEDS
  • 0.18
    ACRES
  • 3
    BATHS
  • 0
    1/2 BATHS
  • 2,469
    SQFT
  • $183
    $/SQFT
Neighborhood:
Type:
Single-Family Home
Built:
2000
County:
Area:

School Information

Elementary School:
Middle School:

Description

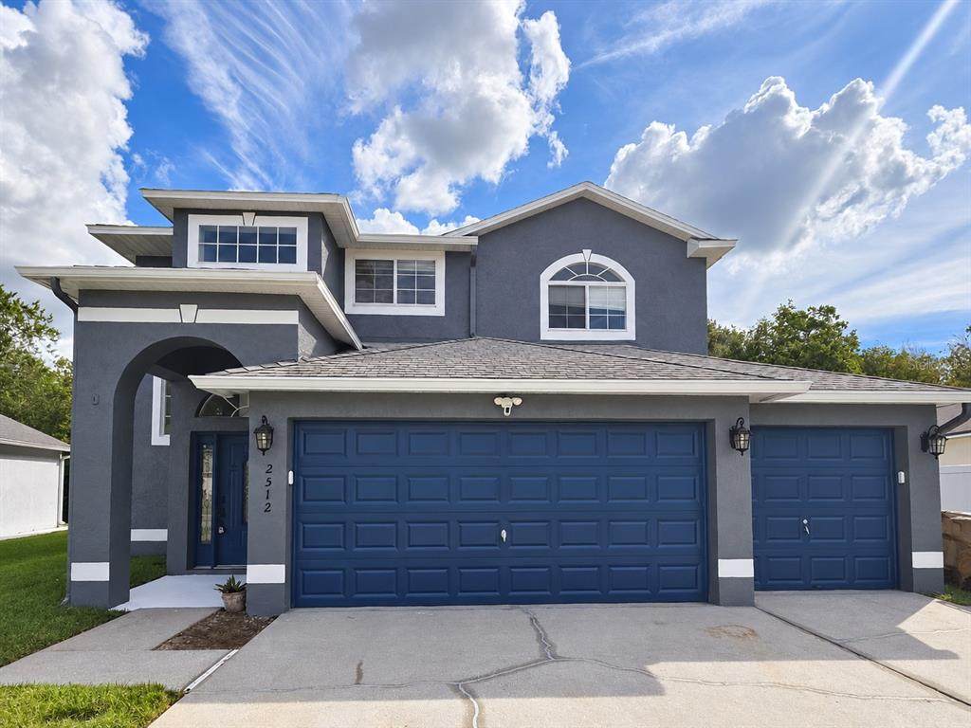
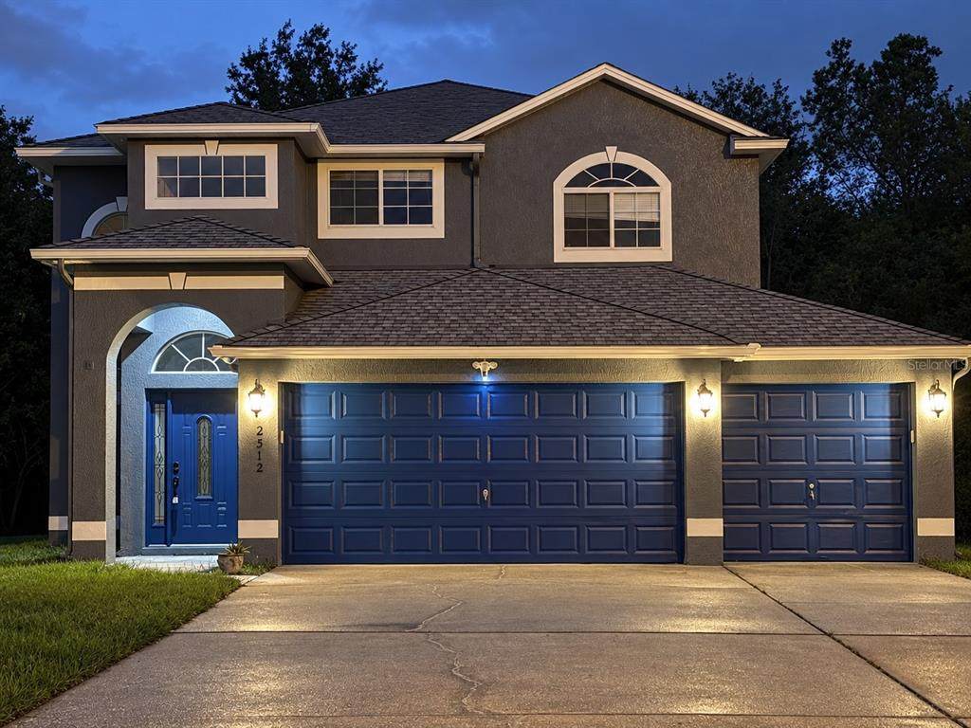
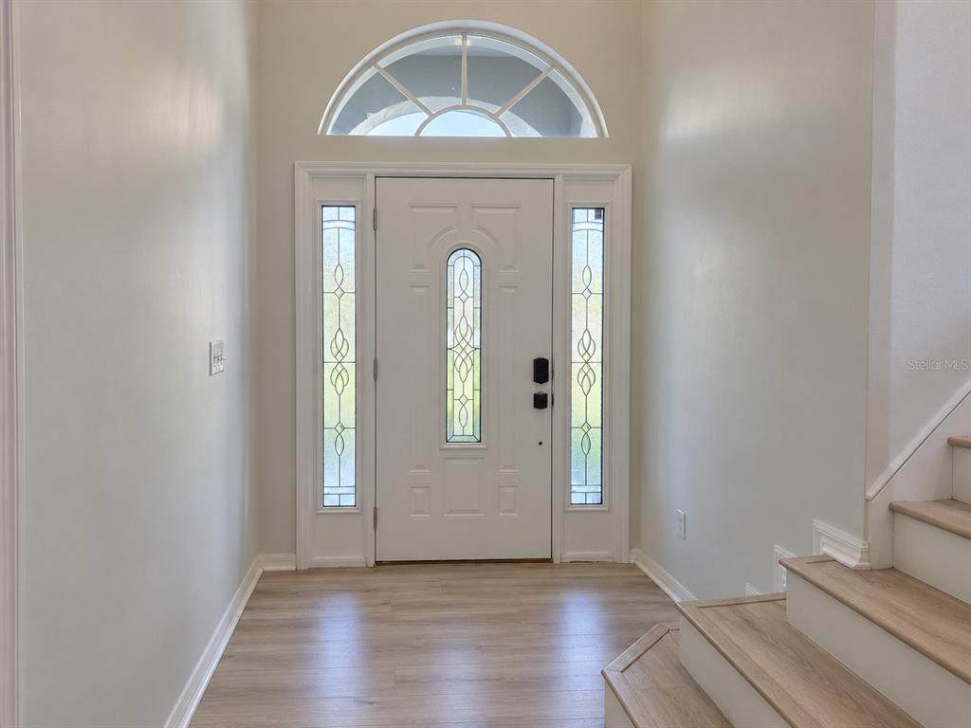
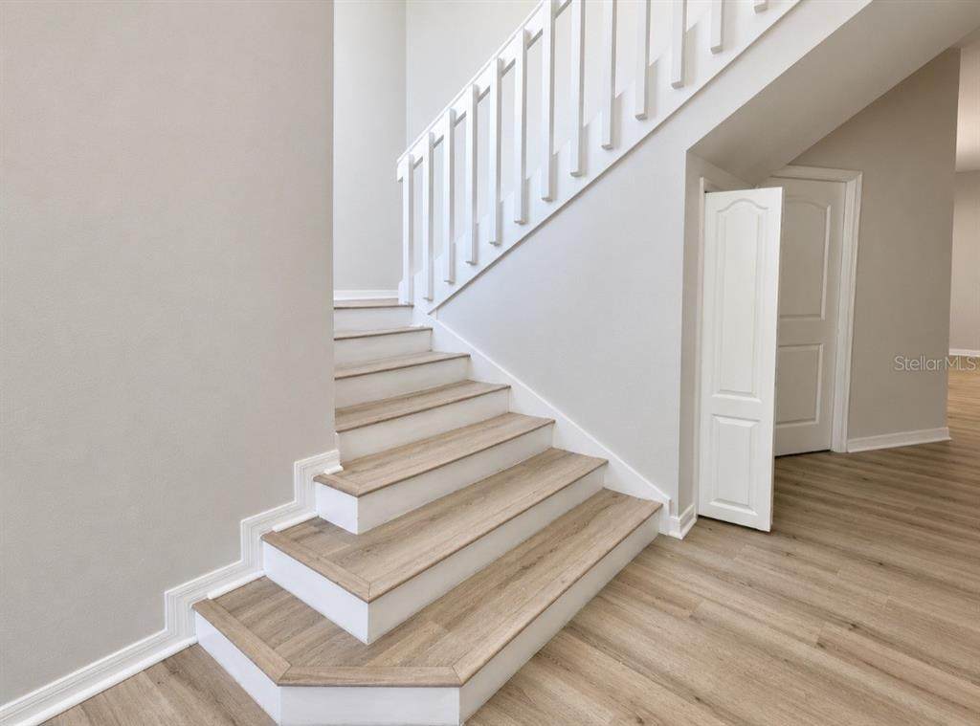
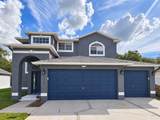
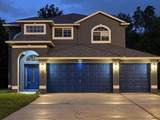
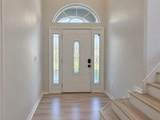
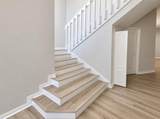
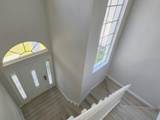
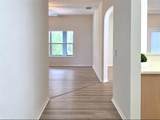
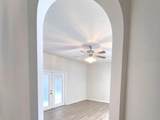
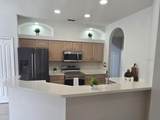
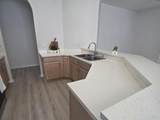
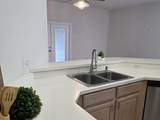
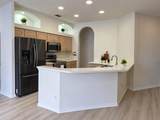
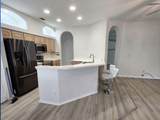
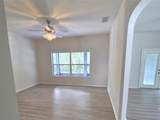
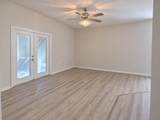
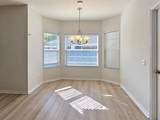
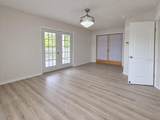
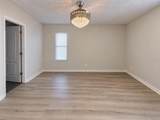
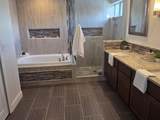
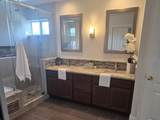
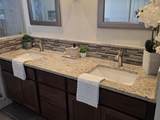
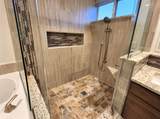
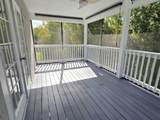
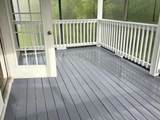
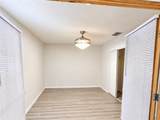
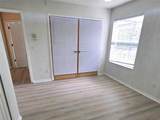
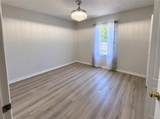
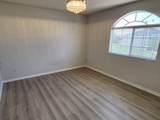
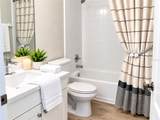
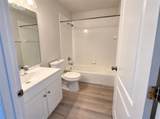
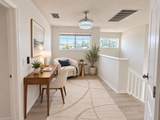
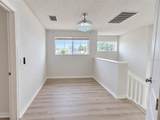
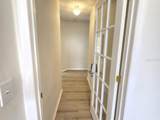
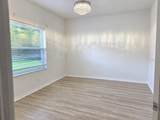
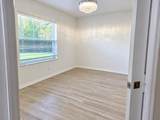
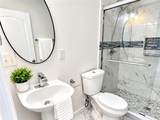
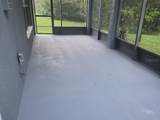
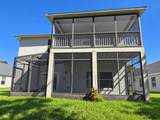
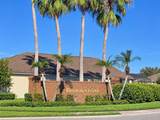
Virtually Staged. MUST SEE! Discover an exceptional combination of space, flexibility, and indoor-outdoor living in this impressive 2,469-square-foot home located in the gated Remington Golf Resort community. Featuring 4 bedrooms, a flexible bonus room that can be used as a fifth bedroom, 3 full bathrooms, and a 3-car garage, this home offers the generous living space and versatility today’s buyers are searching for. Even better—a NEW ROOF will be installed before closing with a full price offer! Step inside to a bright, expansive floor plan with updated flooring, refreshed lighting, updated bathroom spaces, abundant natural light, and generously sized rooms throughout. The flexible bonus room provides valuable additional living space and can be used as a fifth bedroom, home office, media room, playroom, or guest retreat. The spacious primary suite opens through French doors to a private deck—an ideal setting for morning coffee, evening relaxation, or your own outdoor retreat. A separate screened patio creates even more space to relax, entertain, and enjoy Florida living throughout the year. The freshly painted exterior makes a striking first impression with Web Gray, Extra White accents, and a Loyal Blue front door. Additional highlights include Ring cameras positioned at the front, side, and rear of the home; dusk-to-dawn front exterior lighting; storage; multiple flexible living areas; a 3-car garage; a low HOA; and the added value of a new roof before closing. Conveniently located near shopping, dining, major roadways, Central Florida attractions, and area recreation, this move-in-ready home delivers the space, updates, and lifestyle features that are increasingly difficult to find. Schedule your private showing—this is a must-see opportunity!

Monthly Payment Calculator


© 2026 My Florida Regional MLS DBA Stellar MLS. All rights reserved. All listings displayed pursuant to IDX. All listing information is deemed reliable but not guaranteed and should be independently verified through personal inspection by appropriate professionals. Listings displayed on this website may be subject to prior sale or removal from sale; availability of any listing should always be independently verified. Listing information is provided for consumers personal, non-commercial use, solely to identify potential properties for potential purchase; all other use is strictly prohibited and may violate relevant federal and state law. Data last updated 2026-10-10T12:44:57.817.
www.buyfla.com/homes/181665525
Print Image

2512 Brookstone Drive Kissimmee, FL 34744

  • Price: $452,000
  • Status: Active
  • On Site: 9 Days
  • Updated: 32 min ago
  • MLS #: O6446057
4
Beds
3
Baths
0
½ Baths
0.18
Acres
2,469
SQFT
$183
$/SQFT
2000
Built
Neighborhood:
Remington Prcl I
County:
Osceola
Area:
Kissimmee
Elementary School:
Partin Settlement Elem
Middle School:
Neptune Middle (6-8)
High School:
Gateway High School (9 12)
Property Description
Virtually Staged. MUST SEE! Discover an exceptional combination of space, flexibility, and indoor-outdoor living in this impressive 2,469-square-foot home located in the gated Remington Golf Resort community. Featuring 4 bedrooms, a flexible bonus room that can be used as a fifth bedroom, 3 full bathrooms, and a 3-car garage, this home offers the generous living space and versatility today’s buyers are searching for. Even better—a NEW ROOF will be installed before closing with a full price offer! Step inside to a bright, expansive floor plan with updated flooring, refreshed lighting, updated bathroom spaces, abundant natural light, and generously sized rooms throughout. The flexible bonus room provides valuable additional living space and can be used as a fifth bedroom, home office, media room, playroom, or guest retreat. The spacious primary suite opens through French doors to a private deck—an ideal setting for morning coffee, evening relaxation, or your own outdoor retreat. A separate screened patio creates even more space to relax, entertain, and enjoy Florida living throughout the year. The freshly painted exterior makes a striking first impression with Web Gray, Extra White accents, and a Loyal Blue front door. Additional highlights include Ring cameras positioned at the front, side, and rear of the home; dusk-to-dawn front exterior lighting; storage; multiple flexible living areas; a 3-car garage; a low HOA; and the added value of a new roof before closing. Conveniently located near shopping, dining, major roadways, Central Florida attractions, and area recreation, this move-in-ready home delivers the space, updates, and lifestyle features that are increasingly difficult to find. Schedule your private showing—this is a must-see opportunity!
Exterior Features

Attached Garage Yn Yes Carport Yn No Construction Materials Stucco Covered Spaces 3 Direction Faces North Exterior Features French DoorsSidewalk Foundation Details Slab Open Parking YN Yes Parking Features DrivewayGarage Door Opener Patio And Porch Features DeckScreened Pool Private Yn No Road Surface Type AsphaltConcrete Roof Shingle Spa YN No View Trees/Woods Water Access Yn No Water Extras Yn No Water View Yn No Waterfront Yn No

Interior Features

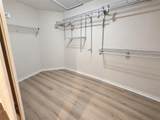
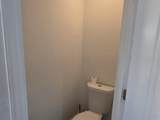
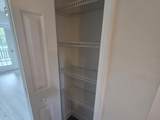
Additional Rooms Bonus Room Appliances DishwasherDryerElectric Water HeaterExhaust FanIce MakerMicrowaveRange HoodRefrigeratorTrash CompactorWasher Building Area Total 2469 Cooling Central Air Cooling YN Yes Fireplace Yn No Flooring Luxury VinylTile Furnished Unfurnished Heating CentralElectric Heating YN Yes Interior Features Ceiling Fan(s)Kitchen/Family Room ComboPrimaryBedroom UpstairsThermostatWalk-In Closet(s) Laundry Features Laundry Closet Levels Two Rooms Bedroom 4 (Built-in Closet) Additional Bedroom (Ceiling Fan(s)Built-in Closet) Primary Bathroom (Tub with Separate Shower StallLinen Closet) Primary Bedroom (En Suite BathroomWalk-In Closet(s)) Bathroom 3 (Shower No TubNo Closet) Bathroom 2 (Tub With ShowerNo Closet) Balcony/Porch/Lanai Laundry (Walk-In Closet(s)) Bedroom 2 (Built-in Closet) Living Room (No Closet) Family Room (No Closet) Dining Room (No Closet) Kitchen (Built-in Closet) Bedroom 3 (Built-in Closet) Sewer Public Sewer Stories Total 2 Water Source Public

Property Features

Additional Lease Restrictions Buyer to verify - Lease restrictions unknown to Seller Additional Parcels YN No Association Amenities Basketball CourtClubhouseGatedPlaygroundPoolTennis Court(s)Trail(s) Association Approval Required Yn No Association Fee 166 Association Fee Frequency Annually Association Fee Includes Community PoolTrash Association Fee Monthly Amount 13.83 Association Fee Requirement Required Association Fee2 0 Association Fee2 Frequency Annually Association Yn Yes Cdd Yn Yes Community Features Gated Community - GuardGolfPlaygroundPoolSidewalks Down Payment Resource Yes Flood Zone Code A Garage Yn Yes Homestead Yn No Lease Considered YN Yes Lease Restrictions YN No Listing Terms CashConventionalFHAVA Loan Minimum Lease No Minimum New Construction Yn No Occupant Type Vacant Ownership Fee Simple Pet Restrictions Buyer to verify pet restrictions Pets Allowed Cats OKDogs OK Property Condition Completed Property Sub Type Single Family Residence Realtor Info As-IsList Agent is OwnerNo Sign Required Remarks Virtually Staged. Security Features Gated CommunitySecurity SystemSmoke Detector(s) Senior Community Yn No Special Listing Conditions None Tax Annual Amount 7402 Total Annual Fees 166 Total Monthly Fees 13.83 Utilities Electricity ConnectedSewer ConnectedWater Connected Yrs Of Owner Prior To Leasing Re No Zoning OPUD


Listing information © 2026 My Florida Regional MLS DBA Stellar MLS..
Listing provided courtesy of EXP REALTY LLC: 888-883-8509.


© 2026 My Florida Regional MLS DBA Stellar MLS. All rights reserved. All listings displayed pursuant to IDX. All listing information is deemed reliable but not guaranteed and should be independently verified through personal inspection by appropriate professionals. Listings displayed on this website may be subject to prior sale or removal from sale; availability of any listing should always be independently verified. Listing information is provided for consumers personal, non-commercial use, solely to identify potential properties for potential purchase; all other use is strictly prohibited and may violate relevant federal and state law. Data last updated 2026-10-10T12:44:57.817.
 
https://bt-photos.global.ssl.fastly.net/mfr/orig_boomver_1_O6446057-2.jpg https://bt-photos.global.ssl.fastly.net/mfr/orig_boomver_1_O6446057-2.jpg https://bt-photos.global.ssl.fastly.net/mfr/orig_boomver_1_O6446057-2.jpg
Logo
Crimaldi and Associates, LLC
201 W Marion Ave #1209B
Punta Gorda FL, 33950