Skip To Content

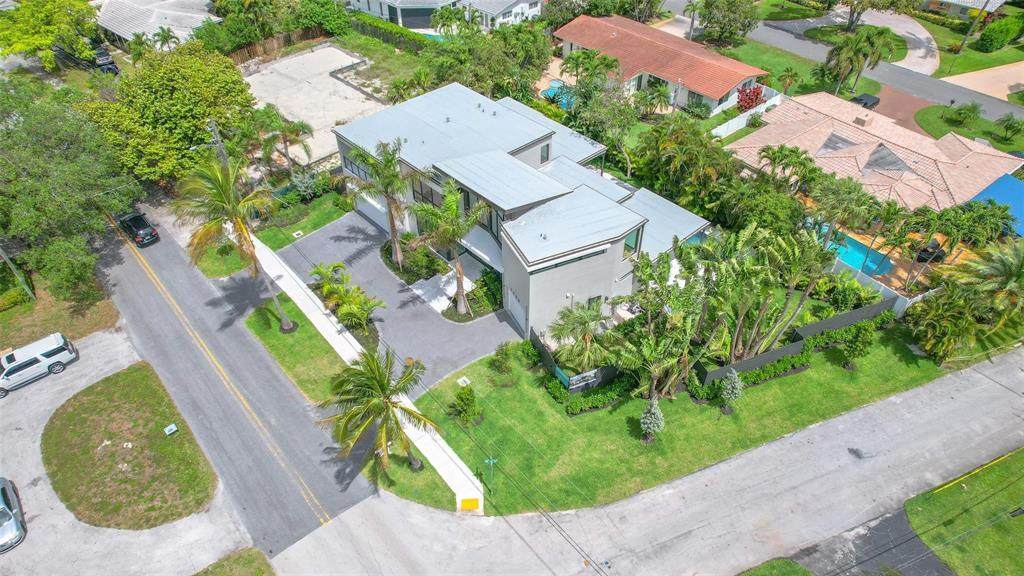
2500 Middle River Drive

Fort Lauderdale, FL 33305
  • $3,895,000
  • STATUS: Coming Soon
  • ON SITE: 10 Days
  • ON MARKET: 10/02/2026
  • MLS #: B26083354
Coming Soon
UPDATED: 46 min ago
$3,895,000
  • 5
    BEDS
  • 1/4 to 1/2 Acre
    ACRES
  • 5
    BATHS
  • 1
    1/2 BATHS
  • 4,325
    SQFT
  • $901
    $/SQFT
Neighborhood:
Type:
Single-Family Home
Built:
2024
County:

School Information

Elementary School:
Middle School:
High School:

Monthly Payment Calculator


All listings featuring the BMLS logo are provided by BeachesMLS Inc. Copyright ©2026 BeachesMLS, Inc.
IDX information is provided exclusively for consumers' personal, non-commercial use and it may not be used for any purpose other than to identify prospective properties consumers may be interested in purchasing. This information is not verified for authenticity or accuracy and is not guaranteed. Data last updated 2026-10-13T16:40:10.947.
www.buyfla.com/homes/181753904
Print Image

2500 Middle River Drive Fort Lauderdale, FL 33305

  • Price: $3,895,000
  • Status: Coming Soon
  • On Site: 10 Days
  • Updated: 46 min ago
  • MLS #: B26083354
5
Beds
5
Baths
1
½ Baths
1/4 to 1/2 Acre
Acres
4,325
SQFT
$901
$/SQFT
2024
Built
Neighborhood:
Coral Ridge Galt Add
County:
Broward
Area:
Fort Lauderdale
Elementary School:
Bayview
Middle School:
Sunrise
High School:
Fort Lauderdale
Exterior Features

Attached Garage YN Yes Carport YN No Construction Materials CBSConcrete Block Structure Block Covered Spaces 3 Exterior Features Built-in Barbecue Barbecue Garden Lighting Misting System Outdoor Living Area Foundation Details Slab Garage YN Yes Parking Features Attached Circular Driveway Covered Driveway Garage Garage Door Opener Parking Total 3 Patio And Porch Features Patio Pool Features In Ground Pool Private YN Yes Roof Metal

Interior Features

Appliances Dryer Dishwasher Disposal Gas Range Gas Water Heater Ice Maker Microwave Oven Refrigerator Tankless Water Heater Vented Exhaust Fan Water Heater Wine Refrigerator Washer Building Area Total 5935 Cooling Central Air Ceiling Fan(s) Cooling YN Yes Fireplace YN No Flooring Tile Heating Central Heating YN Yes Interior Features Bedroom on Main Level Bathtub Dining Area Separate / Formal Dining Room Dual Sinks High Ceilings Kitchen Island Main Level Primary Sitting Area in Primary Soaking Tub Separate Shower Vaulted Ceiling(s) Walk- In Closet(s) Laundry Features Laundry Room Levels Two Main Level Bathrooms 2 Main Level Bedrooms 1 Rooms Total 9

Property Features

Association YN No Direction Faces West Electric 200+ Amp Service Generator Fencing Back Yard Front Yard Gate Security Listing Terms Cash Conventional Lot Features Corner Lot1 /4 to 1 /2 Acre Lot Sprinklers Automatic Membership Equity YN False Membership Fee New Construction YN No Occupant Type Call Agent Other Equipment Generator Pets Allowed No Pet Restrictions Yes Property Condition Resale Property Sub Type Single Family Residence Property Sub Type Additional Single Family Residence Restrictions No RestrictionsOK To Lease Road Frontage Type City Street Road Responsibility Public Maintained Road Road Surface Type Asphalt Paved Senior Community YN No Sewer Public Sewer Special Listing Conditions Standard Stories 2 Stories Total 2 Tax Annual Amount 63035.37 Tax Year 2025 Utilities Electricity Connected Underground Utilities View Garden View YN Yes Water Source Public Waterfront YN No

Listing provided courtesy of RE/MAX Preferred: . Listing information © 2026 BeachesMLS


All listings featuring the BMLS logo are provided by BeachesMLS Inc. Copyright ©2026 BeachesMLS, Inc.
IDX information is provided exclusively for consumers' personal, non-commercial use and it may not be used for any purpose other than to identify prospective properties consumers may be interested in purchasing. This information is not verified for authenticity or accuracy and is not guaranteed. Data last updated 2026-10-13T16:40:10.947.
 
Logo
Crimaldi and Associates, LLC
201 W Marion Ave #1209B
Punta Gorda FL, 33950
