











Description
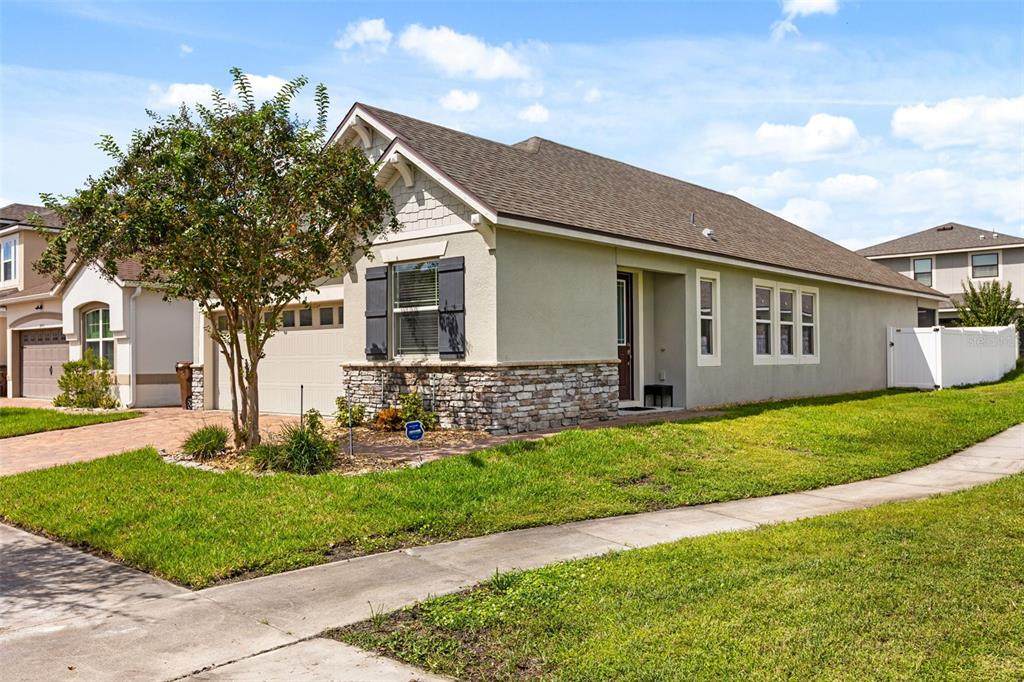
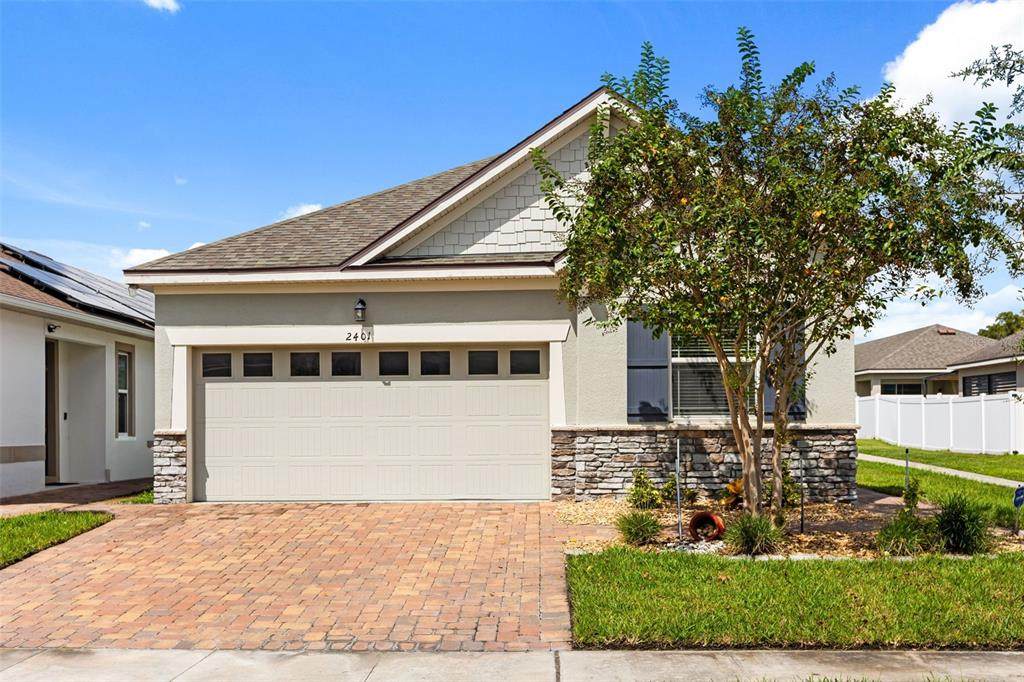
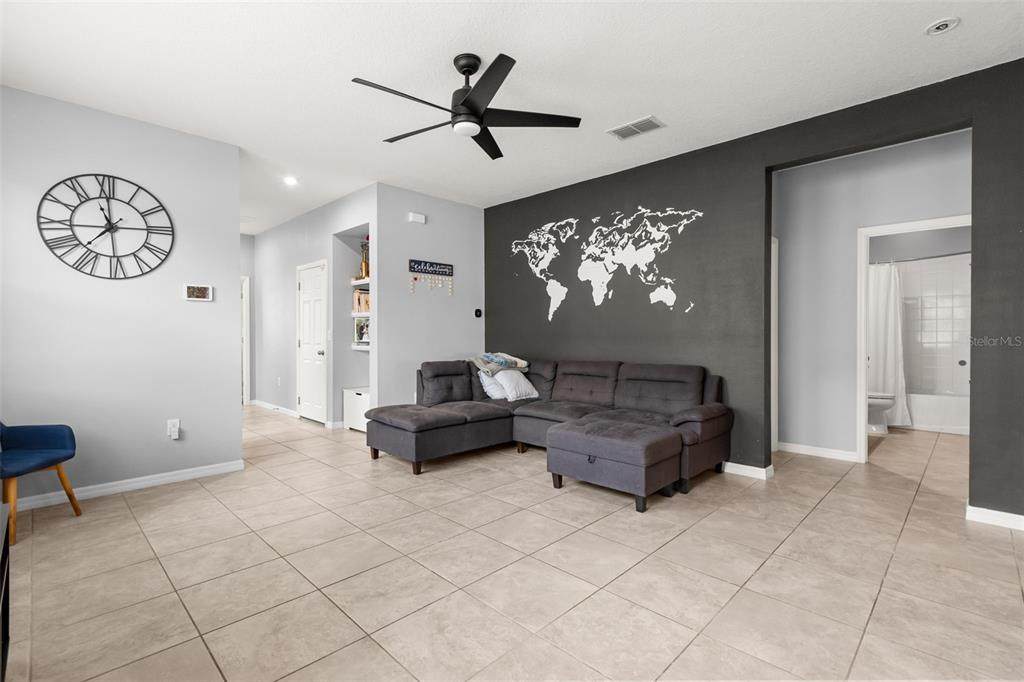
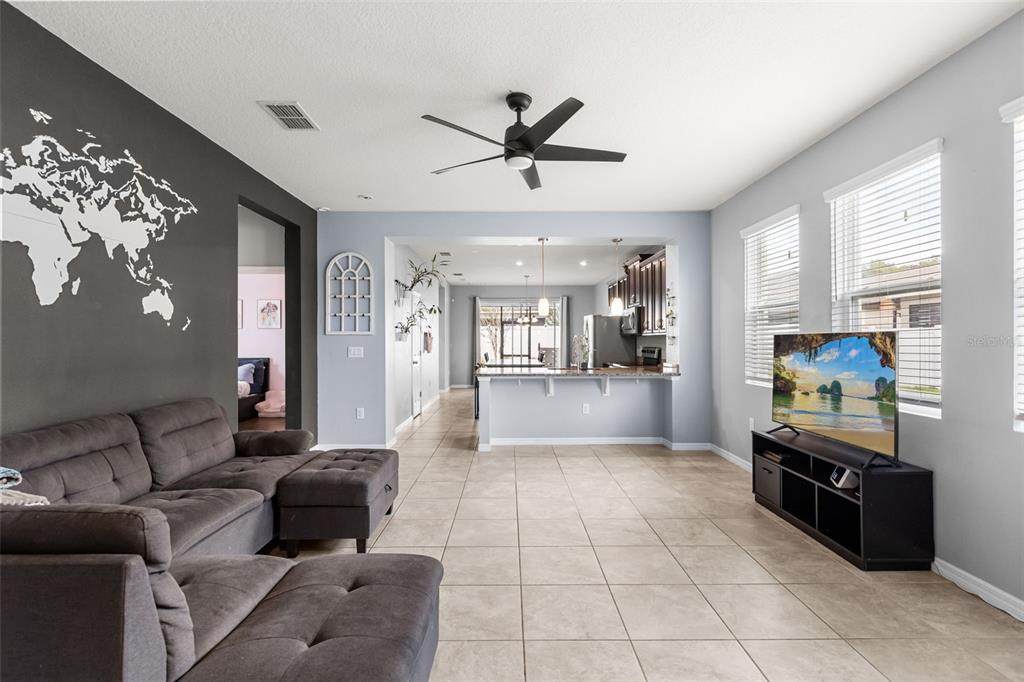
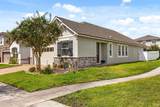
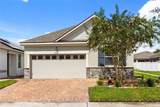
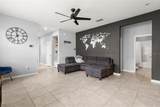
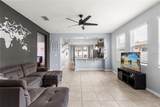
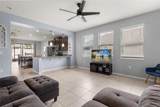
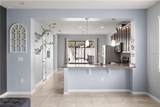
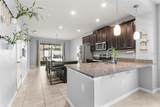
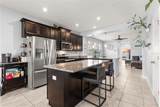
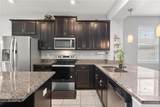
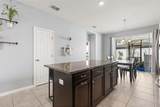
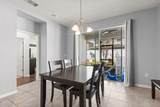
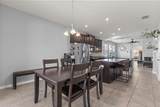
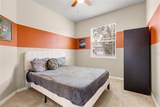
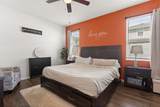
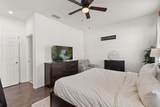
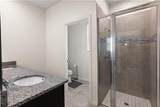
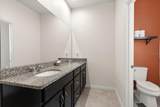
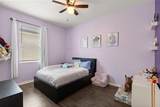
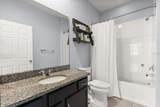
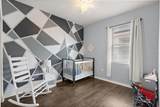
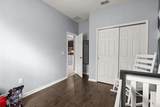
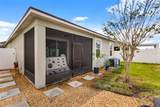
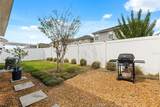
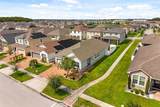
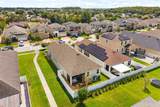
Bright, spacious, and designed for easy everyday living, this 3-bedroom, 2-bath home offers 1,706 square feet plus a versatile flex space in Kissimmee’s guard-gated Tapestry community. A paver driveway adds to the home’s curb appeal, while inside, the open layout brings together a generous living room, well-appointed kitchen, and dining area while still giving each space its own purpose. Tile flooring runs throughout the main living areas, with wood-look tile in the bedrooms for easy maintenance. The kitchen is a standout with granite countertops, stainless steel appliances, a breakfast bar with pendant lighting, and a separate center island offering even more prep and gathering space. The additional office/flex space gives you options for working from home, hobbies, a playroom, or whatever suits your needs. The primary suite offers a comfortable retreat with an en suite bath featuring a double vanity and walk-in shower. Outside, a screened patio extends the living space and overlooks the fenced backyard, giving you room to relax, entertain, or enjoy the Florida sunshine. Tapestry offers resort-style amenities right in the community, including a pool, splash pad, fitness center, playground, and walking trails. Shopping, dining, and major roadways are all within easy reach, and Walt Disney World is approximately 30 minutes away. With flexible living space, a private backyard, and an amenity-filled community, this home brings together the features that make day-to-day living more comfortable. Schedule your private showing today!
-
3BEDS
-
0.1ACRES
-
2BATHS
-
01/2 BATHS
-
1,706SQFT
-
$245$/SQFT
School Ratings & Info
Description
Bright, spacious, and designed for easy everyday living, this 3-bedroom, 2-bath home offers 1,706 square feet plus a versatile flex space in Kissimmee’s guard-gated Tapestry community. A paver driveway adds to the home’s curb appeal, while inside, the open layout brings together a generous living room, well-appointed kitchen, and dining area while still giving each space its own purpose. Tile flooring runs throughout the main living areas, with wood-look tile in the bedrooms for easy maintenance. The kitchen is a standout with granite countertops, stainless steel appliances, a breakfast bar with pendant lighting, and a separate center island offering even more prep and gathering space. The additional office/flex space gives you options for working from home, hobbies, a playroom, or whatever suits your needs. The primary suite offers a comfortable retreat with an en suite bath featuring a double vanity and walk-in shower. Outside, a screened patio extends the living space and overlooks the fenced backyard, giving you room to relax, entertain, or enjoy the Florida sunshine. Tapestry offers resort-style amenities right in the community, including a pool, splash pad, fitness center, playground, and walking trails. Shopping, dining, and major roadways are all within easy reach, and Walt Disney World is approximately 30 minutes away. With flexible living space, a private backyard, and an amenity-filled community, this home brings together the features that make day-to-day living more comfortable. Schedule your private showing today!

© 2026 My Florida Regional MLS DBA Stellar MLS. All rights reserved. All listings displayed pursuant to IDX. All listing information is deemed reliable but not guaranteed and should be independently verified through personal inspection by appropriate professionals. Listings displayed on this website may be subject to prior sale or removal from sale; availability of any listing should always be independently verified. Listing information is provided for consumers personal, non-commercial use, solely to identify potential properties for potential purchase; all other use is strictly prohibited and may violate relevant federal and state law. Data last updated 2026-10-13T16:45:33.5.
