


Description
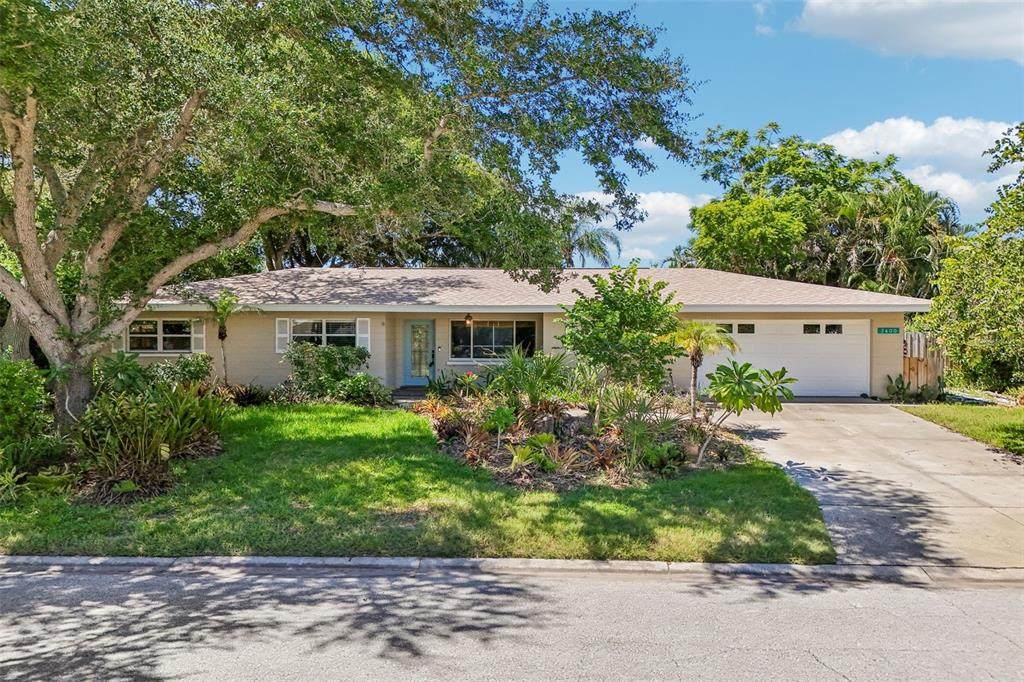
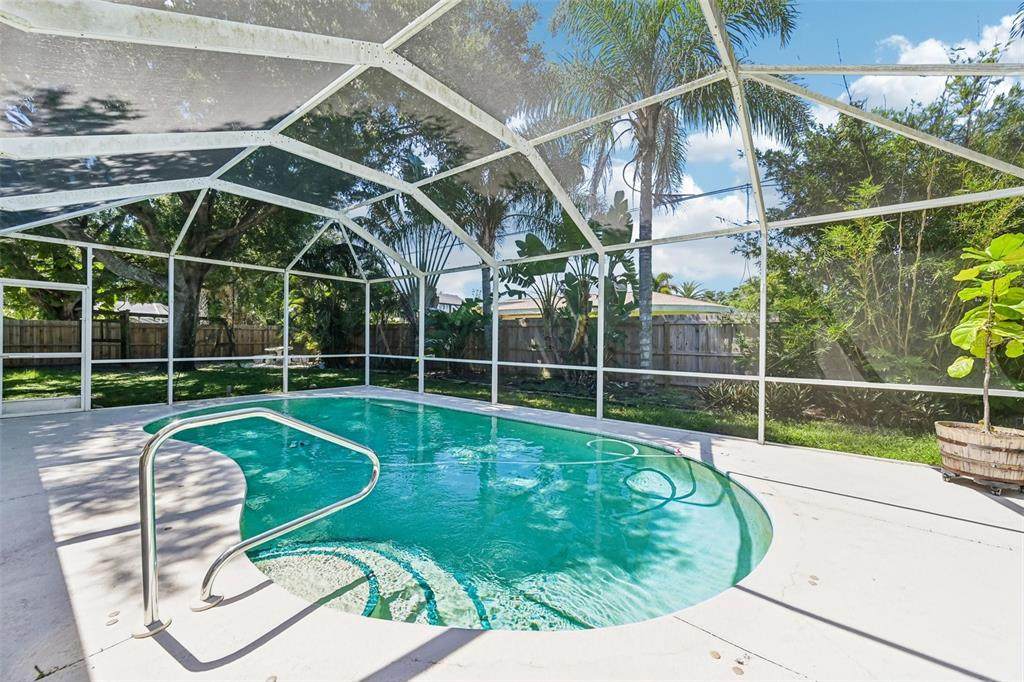
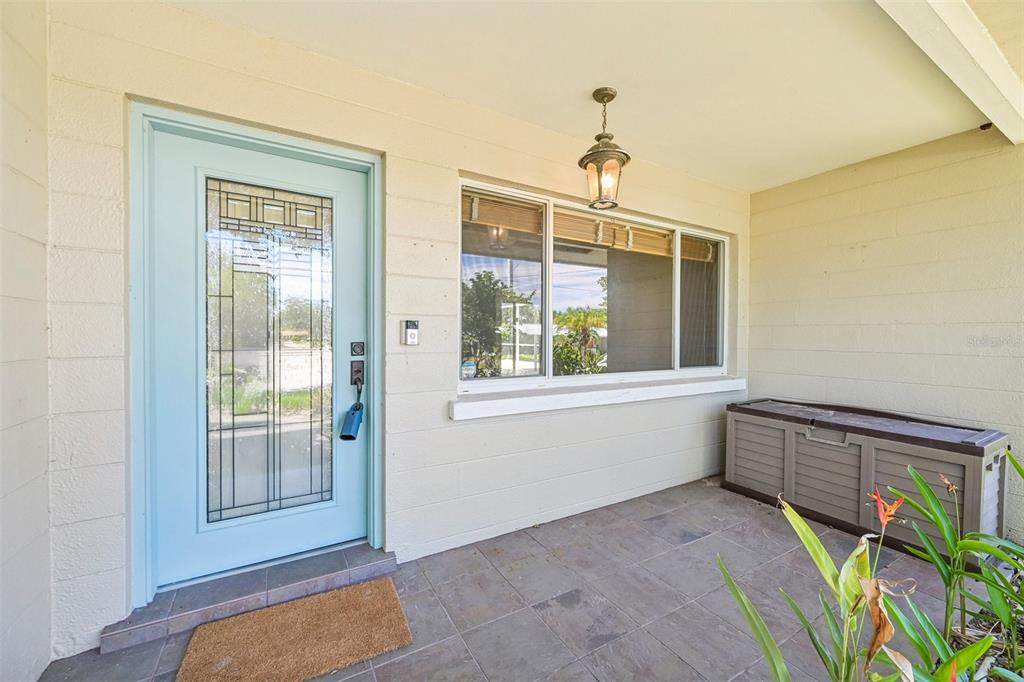
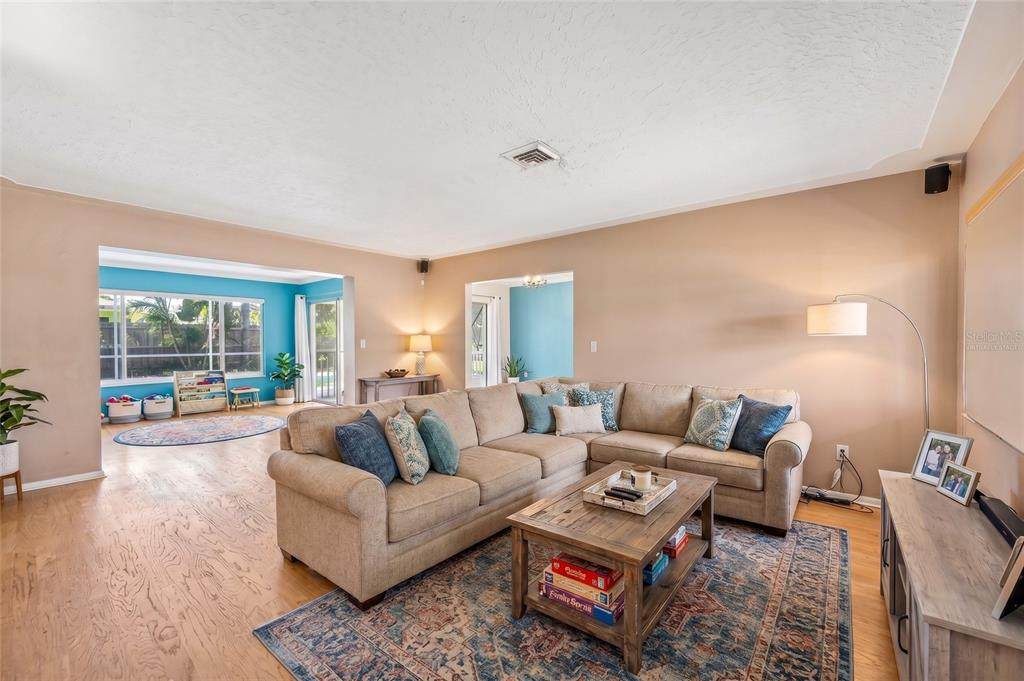
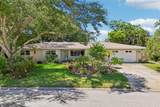
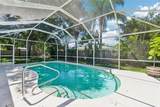
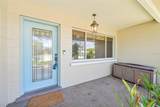
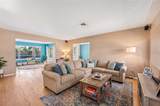
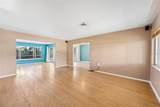
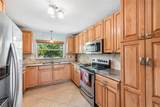
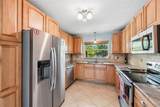
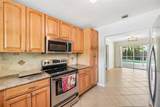
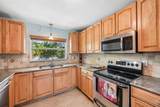
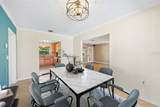
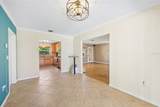
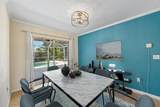
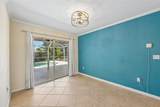
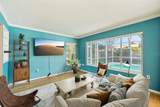
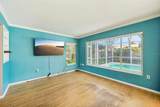
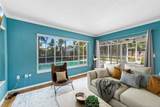
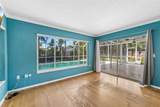
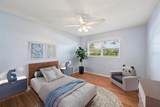
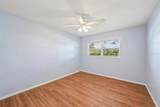
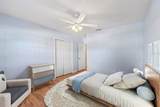
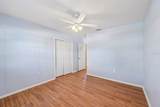
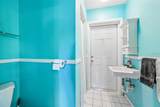
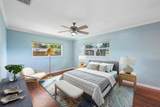
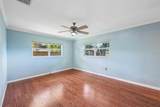
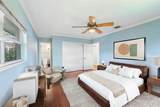
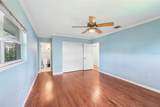
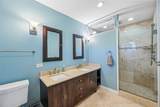
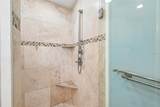
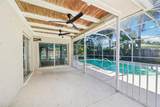
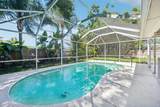
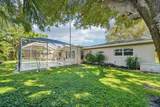
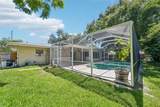
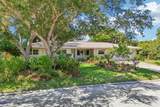
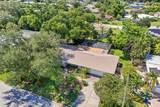
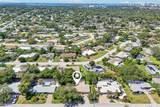
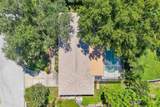
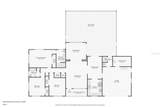
Virtually Staged. Start making memories in this charming South Gate pool home, perfectly situated in one of Sarasota’s most desirable and friendly neighborhoods. From the moment you arrive, a welcoming front porch and leaded glass front door set an inviting, timeless tone. Step inside to an open and bright floor plan designed for effortless living and entertaining. The spacious living room flows seamlessly into a versatile Florida room complete with built-in bookshelves, while the adjacent dining room features sliding glass doors that open directly to the outdoor living area. The kitchen boasts rich wood cabinetry and sleek granite countertops and refined style. Retreat to the private primary suite featuring warm wood floors and an elegantly updated bath. The second and third bedrooms are fitted with stylish, newer vinyl plank flooring, sharing a full second bathroom with immaculate vintage tile in pristine condition. Exceptional peace of mind comes built-in thanks to major high-value upgrades throughout, including a new roof, a new A/C unit, a new garage door opener and springs, and a new full-yard irrigation system to keep the grounds lush year-round. Outside, your private backyard oasis is built for ultimate relaxation. The spacious lanai opens to a expansive, newly fenced backyard with plenty of room to play, highlighted by a sparkling solar-heated pool and landscaped gardens featuring ambient night lighting. The attached two-car garage houses a convenient utility room along with the third bathroom, perfectly positioned as a dedicated pool bath for guests. Located in the coveted Southside School District, you are just minutes from downtown Sarasota, Southside Village, and Arlington Park, with the option to join the South Gate Community Center for added social events and neighborhood fun.
-
3BEDS
-
0.24ACRES
-
3BATHS
-
01/2 BATHS
-
1,750SQFT
-
$342$/SQFT
School Information
Description
Virtually Staged. Start making memories in this charming South Gate pool home, perfectly situated in one of Sarasota’s most desirable and friendly neighborhoods. From the moment you arrive, a welcoming front porch and leaded glass front door set an inviting, timeless tone. Step inside to an open and bright floor plan designed for effortless living and entertaining. The spacious living room flows seamlessly into a versatile Florida room complete with built-in bookshelves, while the adjacent dining room features sliding glass doors that open directly to the outdoor living area. The kitchen boasts rich wood cabinetry and sleek granite countertops and refined style. Retreat to the private primary suite featuring warm wood floors and an elegantly updated bath. The second and third bedrooms are fitted with stylish, newer vinyl plank flooring, sharing a full second bathroom with immaculate vintage tile in pristine condition. Exceptional peace of mind comes built-in thanks to major high-value upgrades throughout, including a new roof, a new A/C unit, a new garage door opener and springs, and a new full-yard irrigation system to keep the grounds lush year-round. Outside, your private backyard oasis is built for ultimate relaxation. The spacious lanai opens to a expansive, newly fenced backyard with plenty of room to play, highlighted by a sparkling solar-heated pool and landscaped gardens featuring ambient night lighting. The attached two-car garage houses a convenient utility room along with the third bathroom, perfectly positioned as a dedicated pool bath for guests. Located in the coveted Southside School District, you are just minutes from downtown Sarasota, Southside Village, and Arlington Park, with the option to join the South Gate Community Center for added social events and neighborhood fun.

© 2026 My Florida Regional MLS DBA Stellar MLS. All rights reserved. All listings displayed pursuant to IDX. All listing information is deemed reliable but not guaranteed and should be independently verified through personal inspection by appropriate professionals. Listings displayed on this website may be subject to prior sale or removal from sale; availability of any listing should always be independently verified. Listing information is provided for consumers personal, non-commercial use, solely to identify potential properties for potential purchase; all other use is strictly prohibited and may violate relevant federal and state law. Data last updated 2026-10-15T23:43:58.933.
