


Description
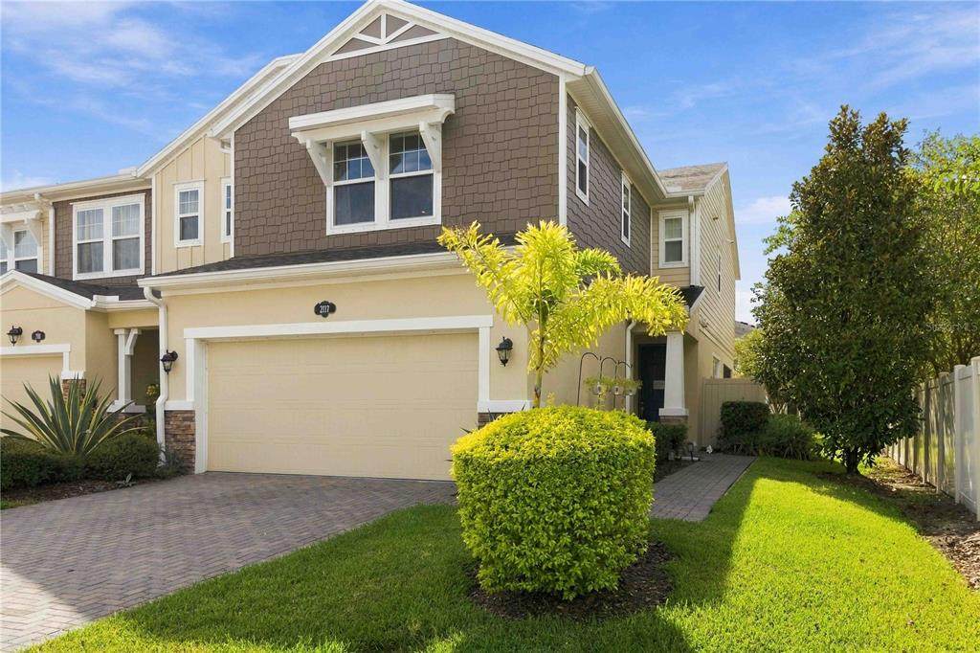
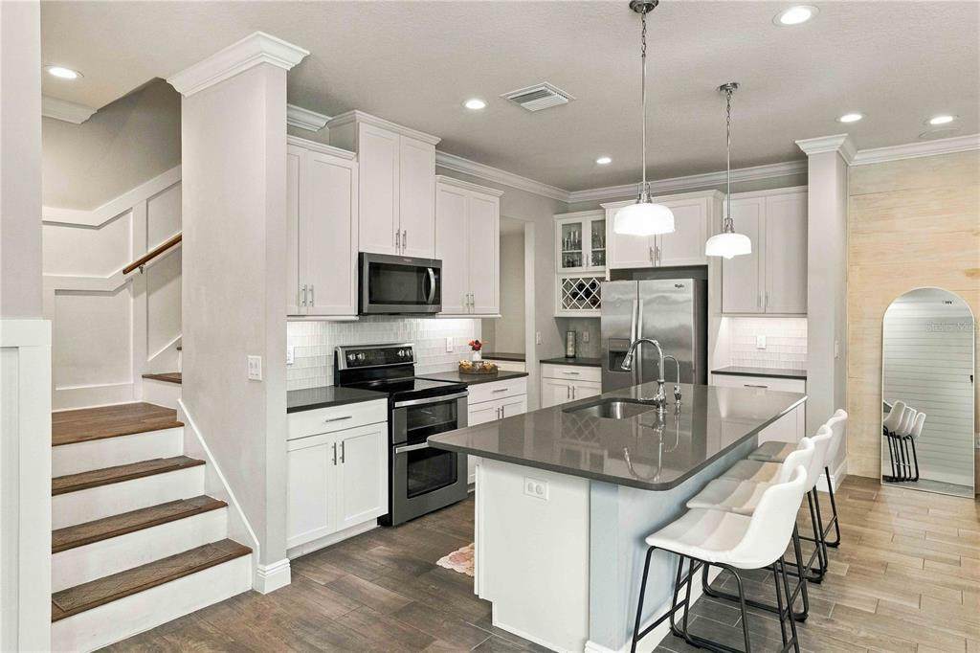
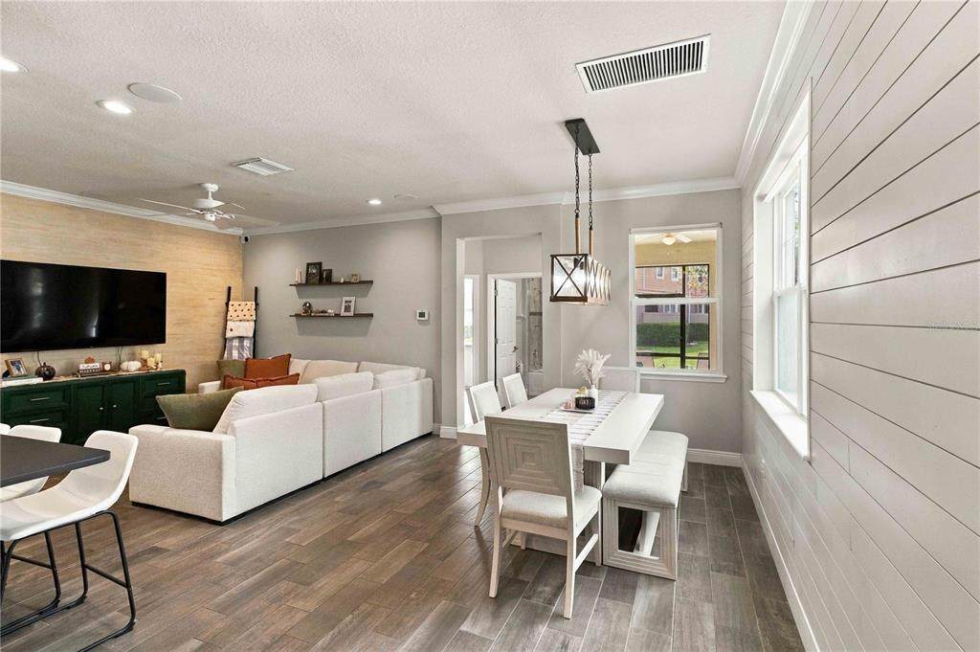
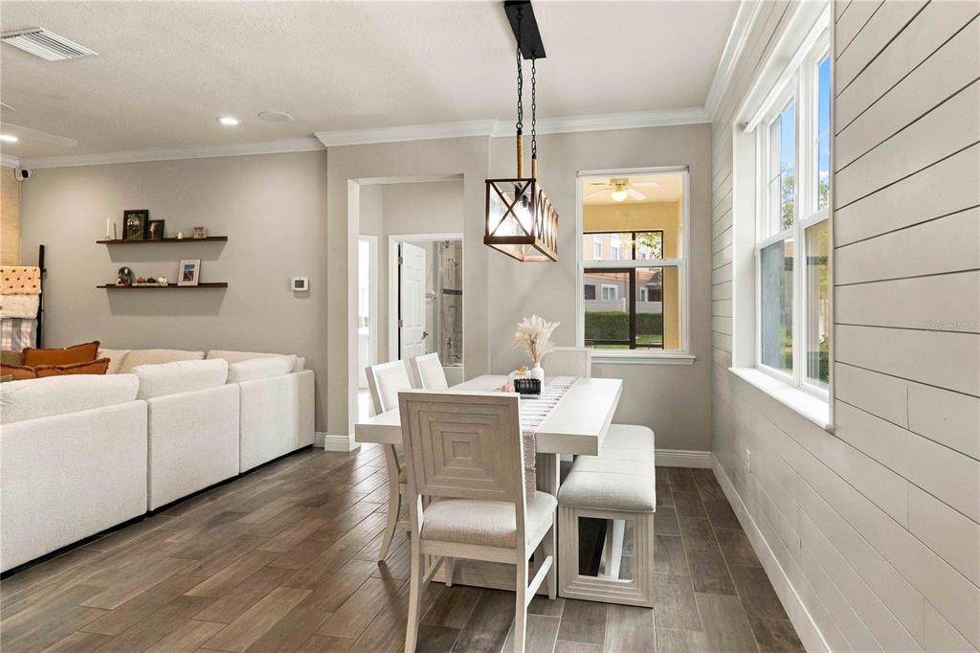
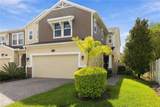
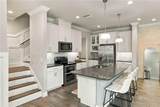
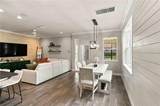
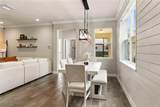
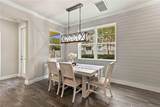
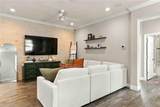
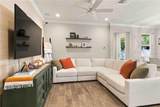
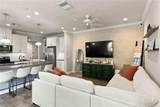
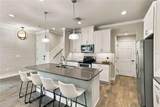
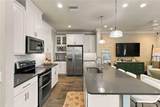
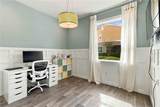
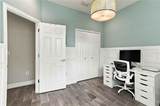
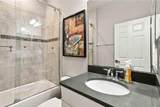
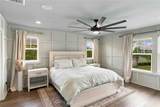
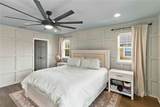
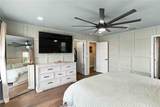
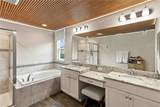
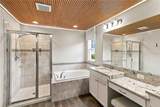
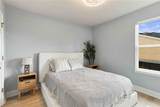
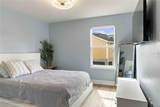
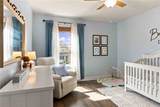
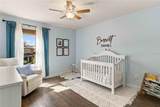
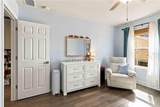
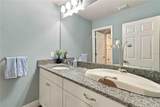
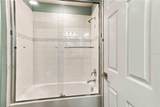
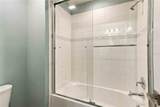
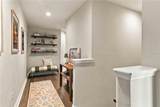
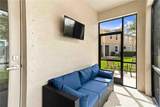
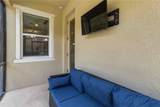
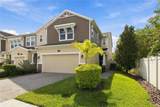
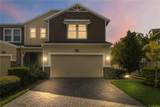
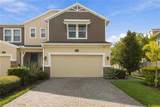
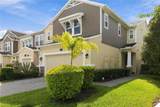
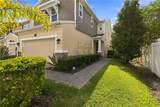
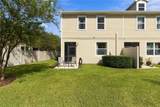
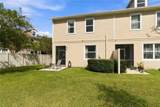
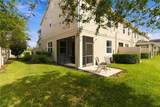
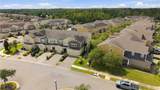
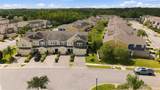
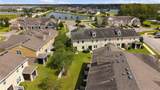
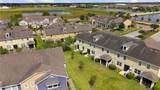
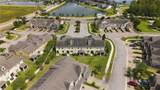
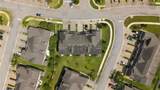
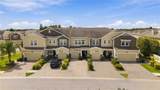
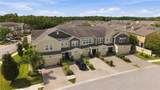
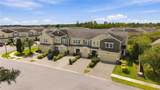
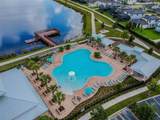
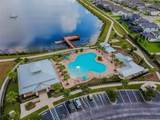
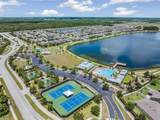
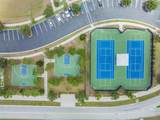
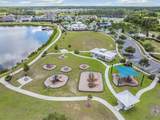
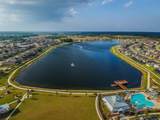
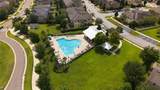
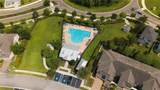
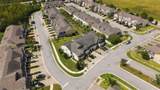
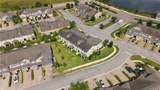
FORMER BUILDERS MODEL!!! Welcome to this beautifully appointed 4-bedroom, 3-bathroom 2 car garage townhome offering 2,098 square feet of living space in the desirable Long Lake Ranch community. Built in 2016 as the community's former builder model, this Craftsman-style home was thoughtfully appointed with premium finishes, custom touches, and carefully selected upgrades that continue to distinguish it from standard homes in the neighborhood. It features an open floor plan with wood-look porcelain tile, crown molding, decorative wall accents, and an upgraded kitchen complete with stainless steel appliances, gray granite countertops, and 42-inch painted cabinetry. The spacious primary suite provides a relaxing retreat with decorative accent walls and a spa-inspired ensuite bathroom featuring painted cabinetry, a glass-enclosed walk-in shower, and a separate garden tub. With four bedrooms, three full bathrooms, and a two-car attached garage, this home is thoughtfully designed to accommodate a variety of lifestyles, offering ample space for family living, guest accommodations, remote work, or hobbies. A beautiful lake view adds to the home's appeal, creating a peaceful and picturesque backdrop that can be enjoyed from many of the living areas and contributes to a serene atmosphere for everyday living. Enjoy the lifestyle that Long Lake Ranch has to offer, with resort-style amenities including two community pools, tennis and pickleball courts, basketball, playgrounds, a dog park, walking trails, and access to the community lake and boat dock. Conveniently located in Lutz near the Veterans Expressway with quick access to downtown Tampa, shopping, dining, and highly sought-after area schools, this townhome combines comfortable Florida living with an amenity-rich community setting. Do not miss this opportunity! Make this your Home by 12/31/2026 and you can take advantage of the potential increased Homestead Exemption being voted on in November.
-
4BEDS
-
0.1ACRES
-
3BATHS
-
01/2 BATHS
-
2,098SQFT
-
$198$/SQFT
School Information
Description
FORMER BUILDERS MODEL!!! Welcome to this beautifully appointed 4-bedroom, 3-bathroom 2 car garage townhome offering 2,098 square feet of living space in the desirable Long Lake Ranch community. Built in 2016 as the community's former builder model, this Craftsman-style home was thoughtfully appointed with premium finishes, custom touches, and carefully selected upgrades that continue to distinguish it from standard homes in the neighborhood. It features an open floor plan with wood-look porcelain tile, crown molding, decorative wall accents, and an upgraded kitchen complete with stainless steel appliances, gray granite countertops, and 42-inch painted cabinetry. The spacious primary suite provides a relaxing retreat with decorative accent walls and a spa-inspired ensuite bathroom featuring painted cabinetry, a glass-enclosed walk-in shower, and a separate garden tub. With four bedrooms, three full bathrooms, and a two-car attached garage, this home is thoughtfully designed to accommodate a variety of lifestyles, offering ample space for family living, guest accommodations, remote work, or hobbies. A beautiful lake view adds to the home's appeal, creating a peaceful and picturesque backdrop that can be enjoyed from many of the living areas and contributes to a serene atmosphere for everyday living. Enjoy the lifestyle that Long Lake Ranch has to offer, with resort-style amenities including two community pools, tennis and pickleball courts, basketball, playgrounds, a dog park, walking trails, and access to the community lake and boat dock. Conveniently located in Lutz near the Veterans Expressway with quick access to downtown Tampa, shopping, dining, and highly sought-after area schools, this townhome combines comfortable Florida living with an amenity-rich community setting. Do not miss this opportunity! Make this your Home by 12/31/2026 and you can take advantage of the potential increased Homestead Exemption being voted on in November.

© 2026 My Florida Regional MLS DBA Stellar MLS. All rights reserved. All listings displayed pursuant to IDX. All listing information is deemed reliable but not guaranteed and should be independently verified through personal inspection by appropriate professionals. Listings displayed on this website may be subject to prior sale or removal from sale; availability of any listing should always be independently verified. Listing information is provided for consumers personal, non-commercial use, solely to identify potential properties for potential purchase; all other use is strictly prohibited and may violate relevant federal and state law. Data last updated 2026-10-13T17:45:50.667.
