



Skip To Content

2011 Sea Front Court

Clearwater, FL 33763
  • $255,000
  • STATUS: Active
  • ON SITE: 17 Days
  • MLS #: TB8549696
UPDATED: 34 min ago
$255,000
  • 2
    BEDS
  • 0.02
    ACRES
  • 2
    BATHS
  • 1
    1/2 BATHS
  • 1,146
    SQFT
  • $223
    $/SQFT
Neighborhood:
Type:
Townhouse
Built:
2006
County:
Area:

School Information

Elementary School:
Middle School:
High School:

Description

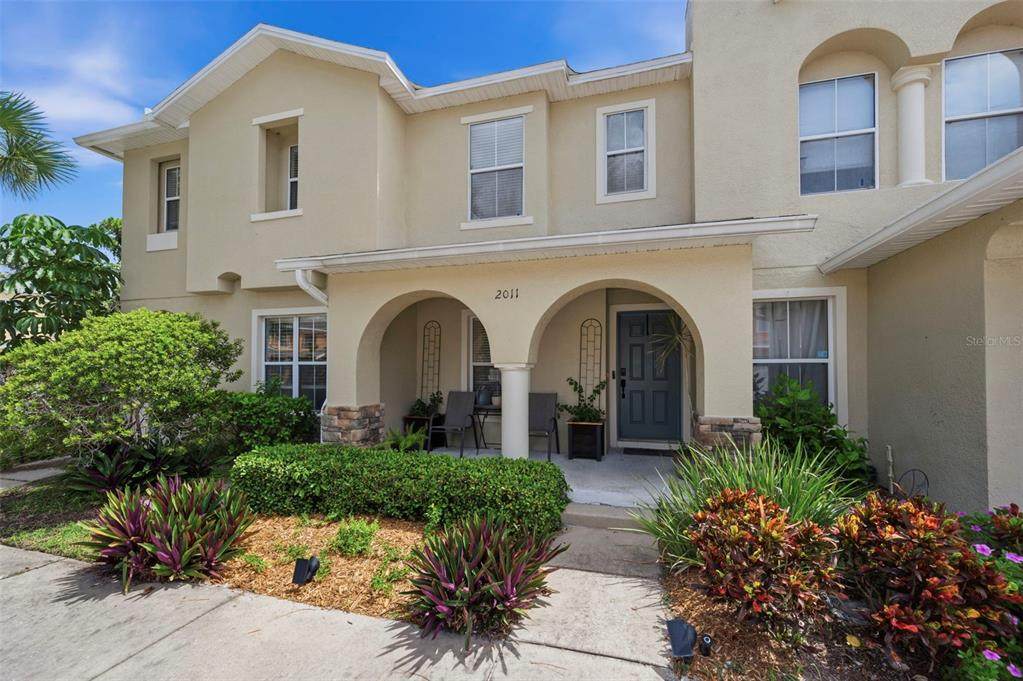
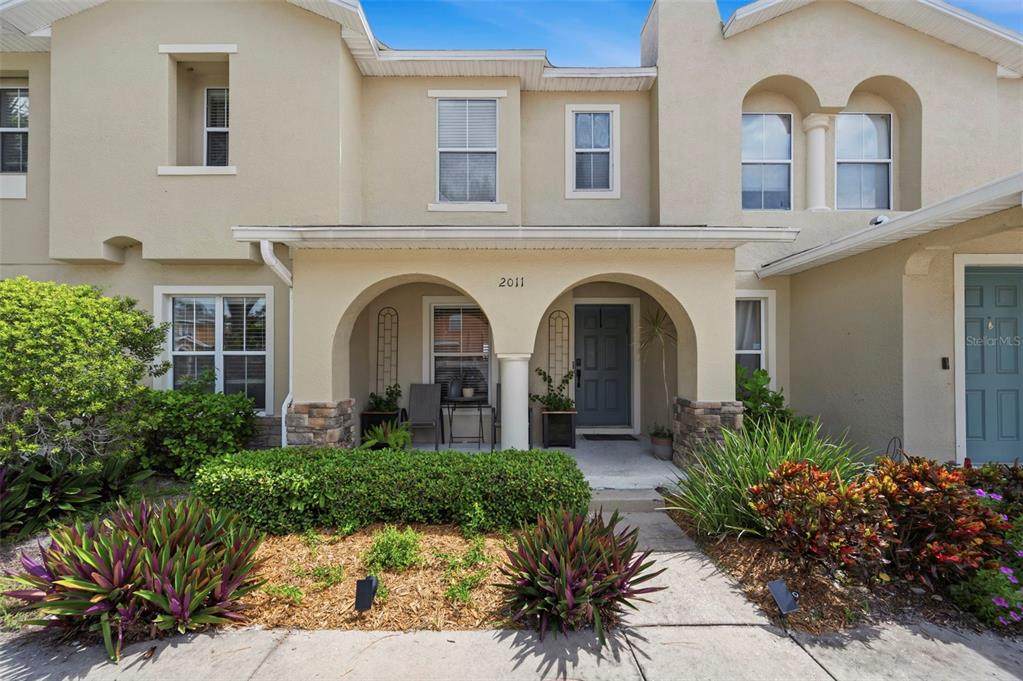
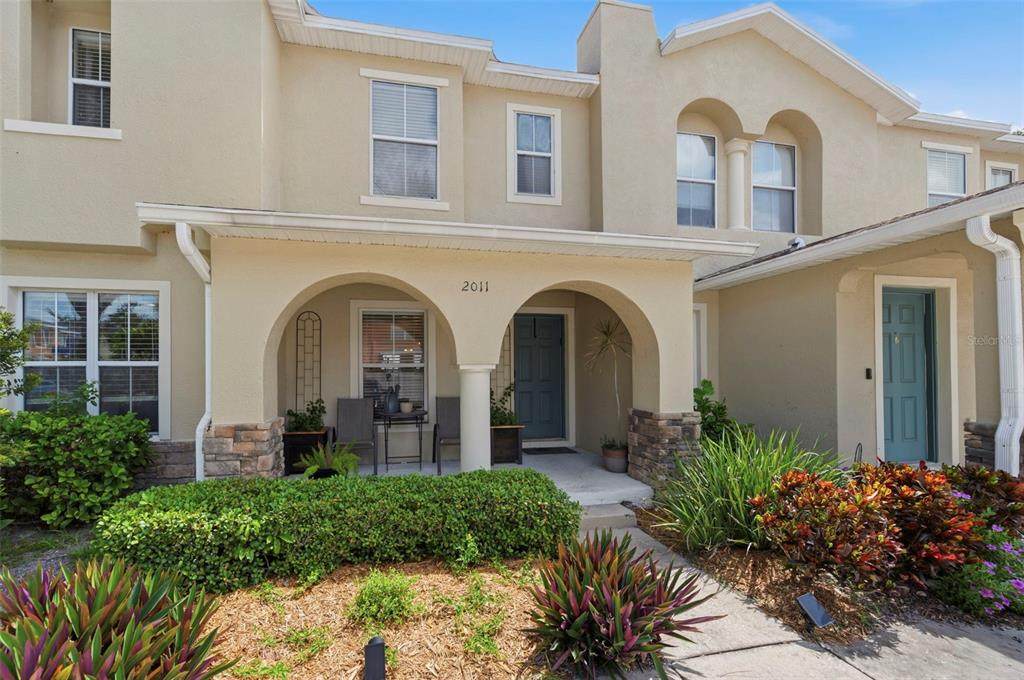
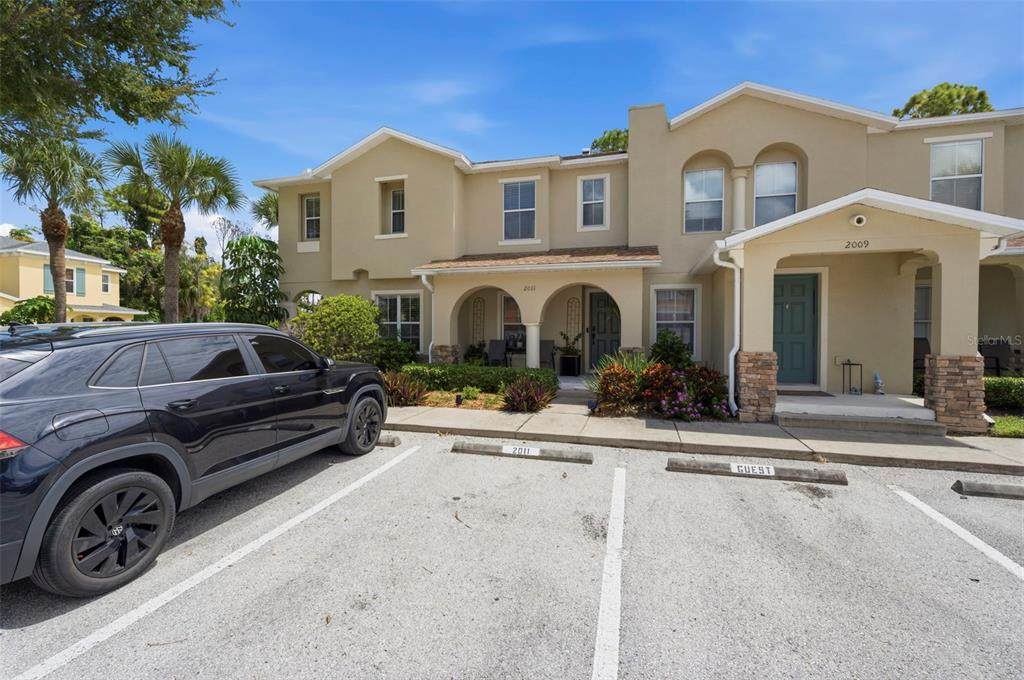
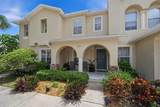
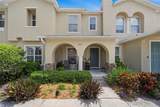
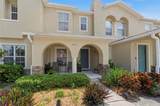
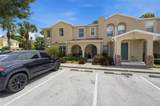
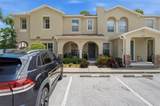
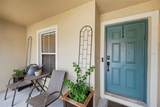
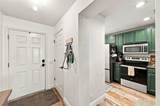
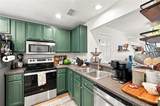
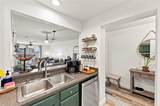
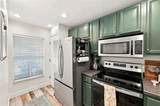
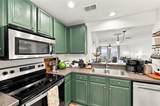
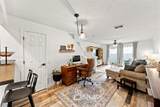
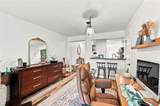
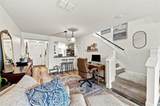
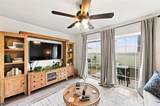
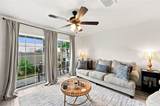
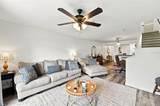
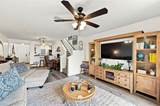
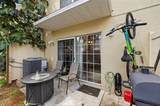
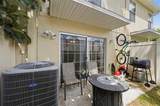
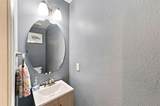
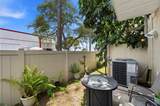
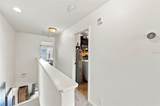
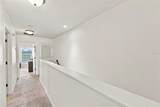
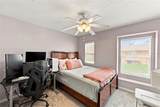
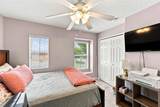
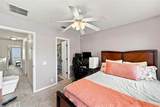
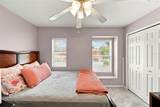
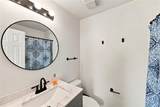
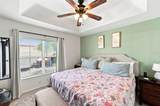
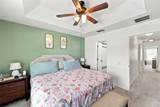
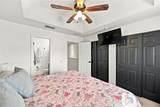
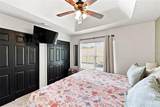
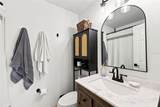
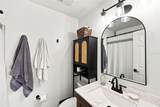
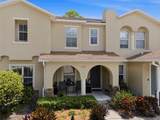
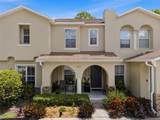
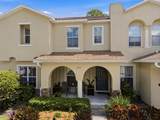
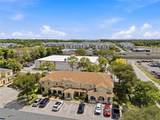
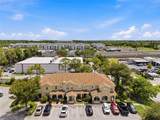
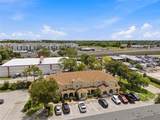
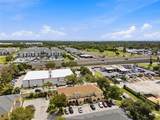
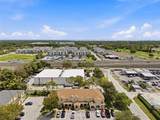
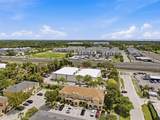
Welcome to 2011 Sea Front Ct in Clearwater! This well-maintained 2-bedroom, 2.5-bath townhome offers 1,146 square feet of comfortable living space with a functional open layout and plenty of natural light. Built in 2006, the home features an inviting covered front porch, updated flooring throughout the main living areas, and a spacious living room with sliding glass doors that extend the living space outdoors. The kitchen adds a pop of personality with rich green cabinetry and features stainless-steel appliances, ample cabinet and counter space, a breakfast bar, and an open view into the living area—perfect for everyday living and entertaining. Upstairs, two bedrooms and two full bathrooms provide separation from the main living space, while a convenient half bath serves the first floor. A new HVAC system adds peace of mind, and the townhome includes two designated parking spaces plus additional guest parking. With a comfortable floor plan, stylish touches, and a Clearwater location, this home is ready for its next owner. Schedule your private showing and come see what 2011 Sea Front Ct has to offer!

Monthly Payment Calculator


© 2026 My Florida Regional MLS DBA Stellar MLS. All rights reserved. All listings displayed pursuant to IDX. All listing information is deemed reliable but not guaranteed and should be independently verified through personal inspection by appropriate professionals. Listings displayed on this website may be subject to prior sale or removal from sale; availability of any listing should always be independently verified. Listing information is provided for consumers personal, non-commercial use, solely to identify potential properties for potential purchase; all other use is strictly prohibited and may violate relevant federal and state law. Data last updated 2026-10-10T12:44:57.817.
www.buyfla.com/homes/181439702
Print Image

2011 Sea Front Court Clearwater, FL 33763

  • Price: $255,000
  • Status: Active
  • On Site: 17 Days
  • Updated: 34 min ago
  • MLS #: TB8549696
2
Beds
2
Baths
1
½ Baths
0.02
Acres
1,146
SQFT
$223
$/SQFT
2006
Built
Neighborhood:
Townhome Manors Of
County:
Pinellas
Area:
Clearwater
Elementary School:
McMullen-Booth Elementary-PN
Middle School:
Safety Harbor Middle-Pn
High School:
Countryside High-Pn
Property Description
Welcome to 2011 Sea Front Ct in Clearwater! This well-maintained 2-bedroom, 2.5-bath townhome offers 1,146 square feet of comfortable living space with a functional open layout and plenty of natural light. Built in 2006, the home features an inviting covered front porch, updated flooring throughout the main living areas, and a spacious living room with sliding glass doors that extend the living space outdoors. The kitchen adds a pop of personality with rich green cabinetry and features stainless-steel appliances, ample cabinet and counter space, a breakfast bar, and an open view into the living area—perfect for everyday living and entertaining. Upstairs, two bedrooms and two full bathrooms provide separation from the main living space, while a convenient half bath serves the first floor. A new HVAC system adds peace of mind, and the townhome includes two designated parking spaces plus additional guest parking. With a comfortable floor plan, stylish touches, and a Clearwater location, this home is ready for its next owner. Schedule your private showing and come see what 2011 Sea Front Ct has to offer!
Exterior Features

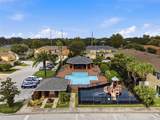
Carport Yn No Construction Materials Stucco Direction Faces West Exterior Features SidewalkSliding Doors Foundation Details Slab Parking Features Common Patio And Porch Features PatioRear Porch Pool Private Yn No Road Surface Type Paved Roof Shingle Water Access Yn No Water Extras Yn No Water View Yn No Waterfront Yn No

Interior Features

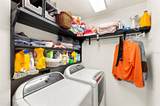
Additional Rooms Inside Utility Appliances DishwasherDisposalDryerElectric Water HeaterMicrowaveRangeRefrigeratorWasher Building Area Total 1146 Building Elevator Yn No Cooling Central Air Cooling YN Yes Fireplace Yn No Flooring CarpetTravertineVinyl Furnished Unfurnished Heating CentralElectric Heating YN Yes Interior Features Living Room/Dining Room ComboPrimaryBedroom UpstairsThermostatWindow Treatments Laundry Features Laundry RoomUpper Level Levels Two Rooms Living Room Kitchen Primary Bedroom (En Suite BathroomBuilt-in Closet) Laundry Bedroom 2 (En Suite BathroomBuilt-in Closet) Dining Room Sewer Public Sewer Stories Total 2 Water Source Public

Property Features

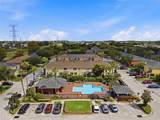
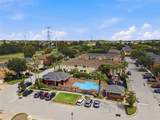
Additional Lease Restrictions Please check with Property Management Additional Parcels YN No Approval Process Please check with Property Management Association Amenities Cable TVPlaygroundPool Association Approval Required Yn Yes Association Fee 414 Association Fee Frequency Monthly Association Fee Includes Cable TVCommunity PoolInternetMaintenance StructureMaintenance GroundsMaintenance RepairsPool MaintenanceTrash Association Fee Monthly Amount 414 Association Fee Requirement Required Association Yn Yes Building Name Number 2011 Cdd Yn No Community Features Buyer Approval RequiredPlaygroundPool Down Payment Resource Yes Flood Zone Code X Garage Yn No Homestead Yn Yes Lease Considered YN Yes Lease Restrictions YN Yes Listing Terms CashConventionalFHAVA Loan Minimum Lease 8-12 Months New Construction Yn No Number Of Pets 2 Occupant Type Owner Ownership Fee Simple Pet Size Small (16-35 Lbs.) Pets Allowed Yes Planned Unit Development Yn Yes Property Sub Type Townhouse Realtor Info As-IsFloor Plan AvailableLease Restrictions Senior Community Yn No Special Listing Conditions None Tax Annual Amount 2980.9 Total Annual Fees 4968 Total Monthly Fees 414 Utilities BB/HS Internet AvailablePublic Yrs Of Owner Prior To Leasing Re Yes


Listing information © 2026 My Florida Regional MLS DBA Stellar MLS..
Listing provided courtesy of CENTURY 21 EDGE: 321-351-2121.


© 2026 My Florida Regional MLS DBA Stellar MLS. All rights reserved. All listings displayed pursuant to IDX. All listing information is deemed reliable but not guaranteed and should be independently verified through personal inspection by appropriate professionals. Listings displayed on this website may be subject to prior sale or removal from sale; availability of any listing should always be independently verified. Listing information is provided for consumers personal, non-commercial use, solely to identify potential properties for potential purchase; all other use is strictly prohibited and may violate relevant federal and state law. Data last updated 2026-10-10T12:44:57.817.
 
https://bt-photos.global.ssl.fastly.net/mfr/orig_boomver_1_TB8549696-2.jpg https://bt-photos.global.ssl.fastly.net/mfr/orig_boomver_1_TB8549696-2.jpg https://bt-photos.global.ssl.fastly.net/mfr/orig_boomver_1_TB8549696-2.jpg
Logo
Crimaldi and Associates, LLC
201 W Marion Ave #1209B
Punta Gorda FL, 33950