











Skip To Content

2 Stratford Drive E , A

Boynton Beach, FL 33436
  • $169,999
  • STATUS: Active
  • ON SITE: 10 Days
  • MLS #: B26083737
UPDATED: 63 min ago
$169,999
  • 2
    BEDS
  • N/A
    ACRES
  • 2
    BATHS
  • 0
    1/2 BATHS
  • 1,647
    SQFT
  • $103
    $/SQFT
Type:
Condo
Built:
1980
County:

School Information

Elementary School:
Middle School:
High School:

Description

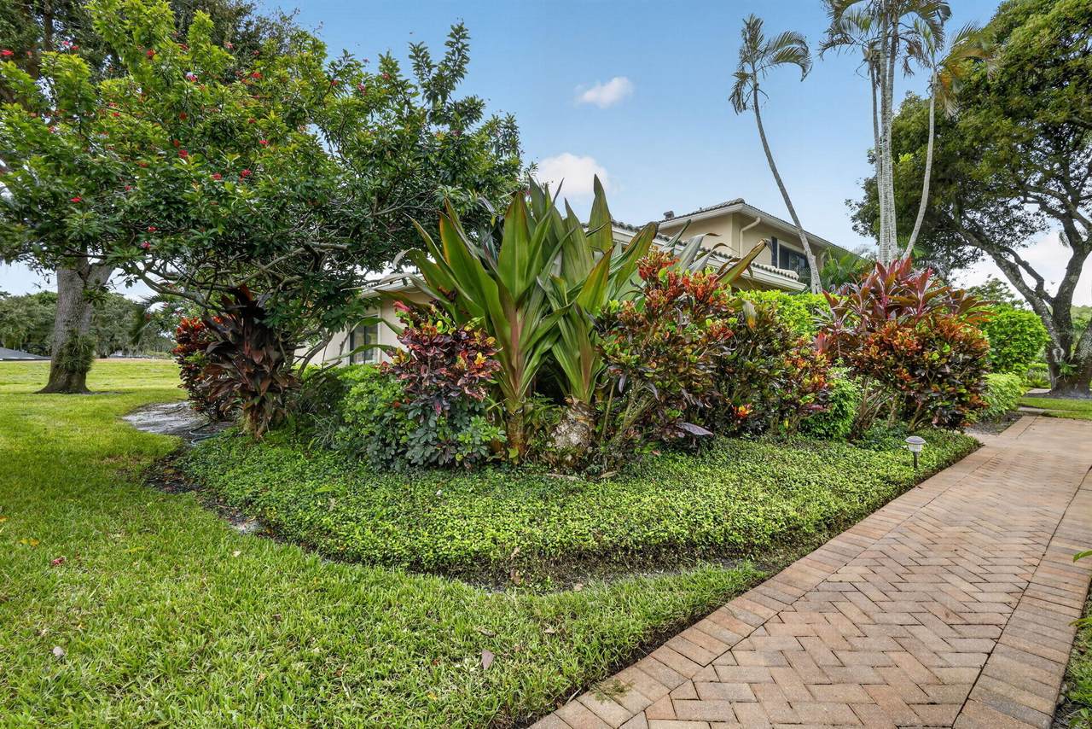
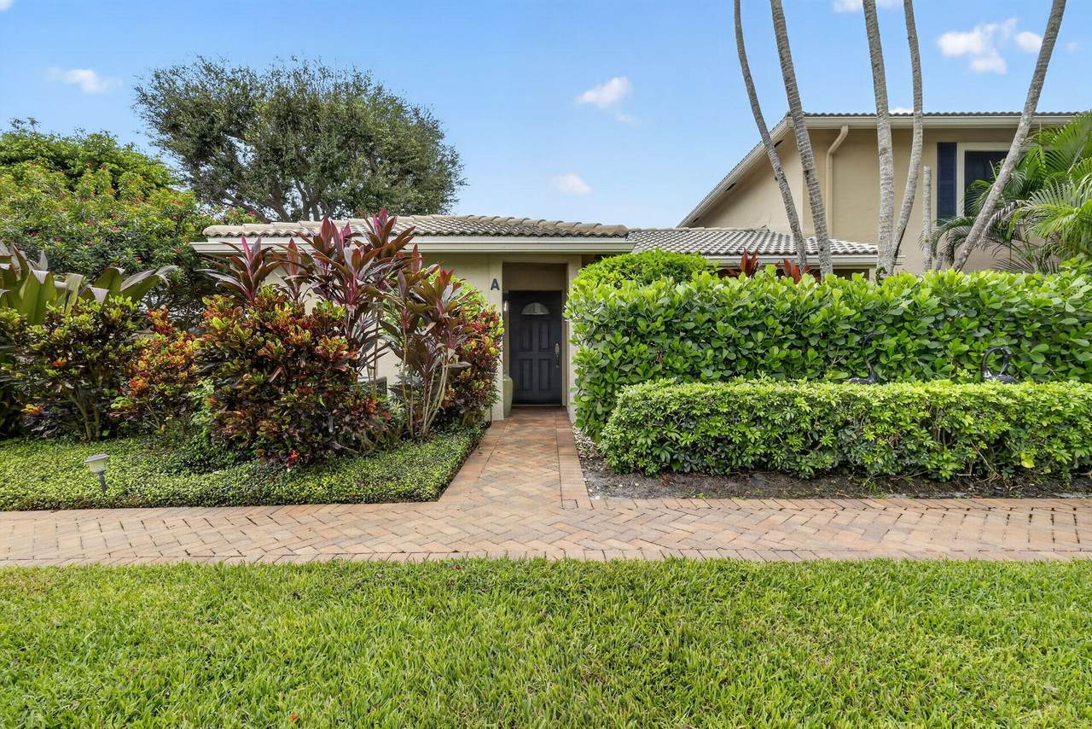
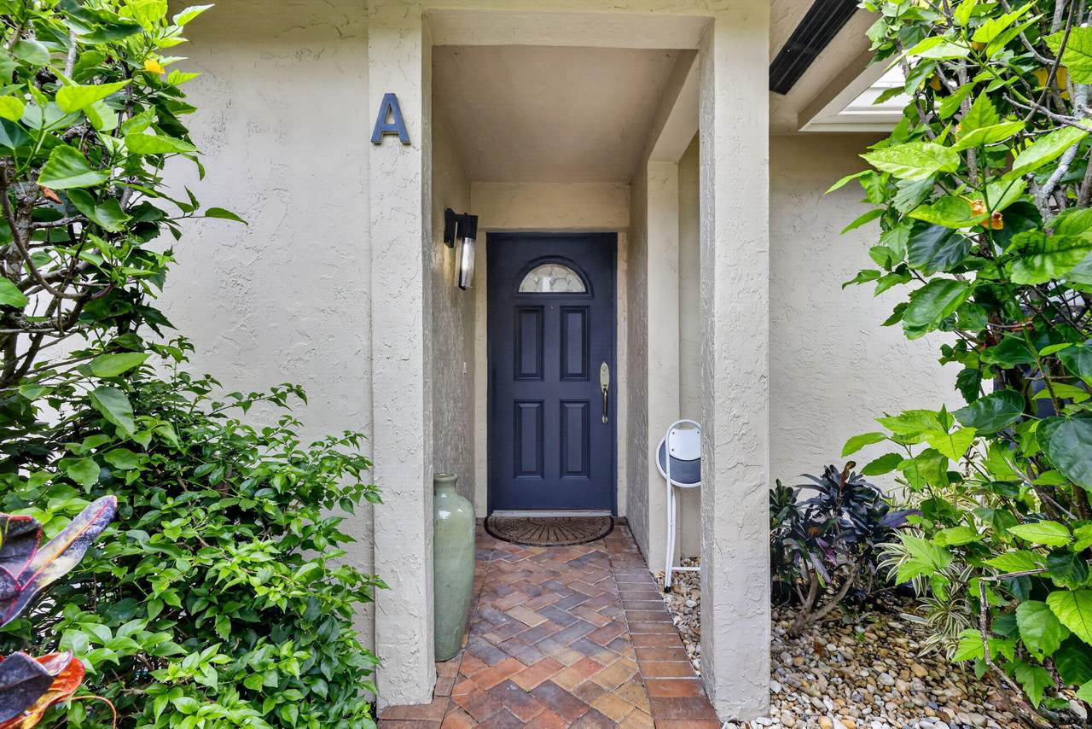
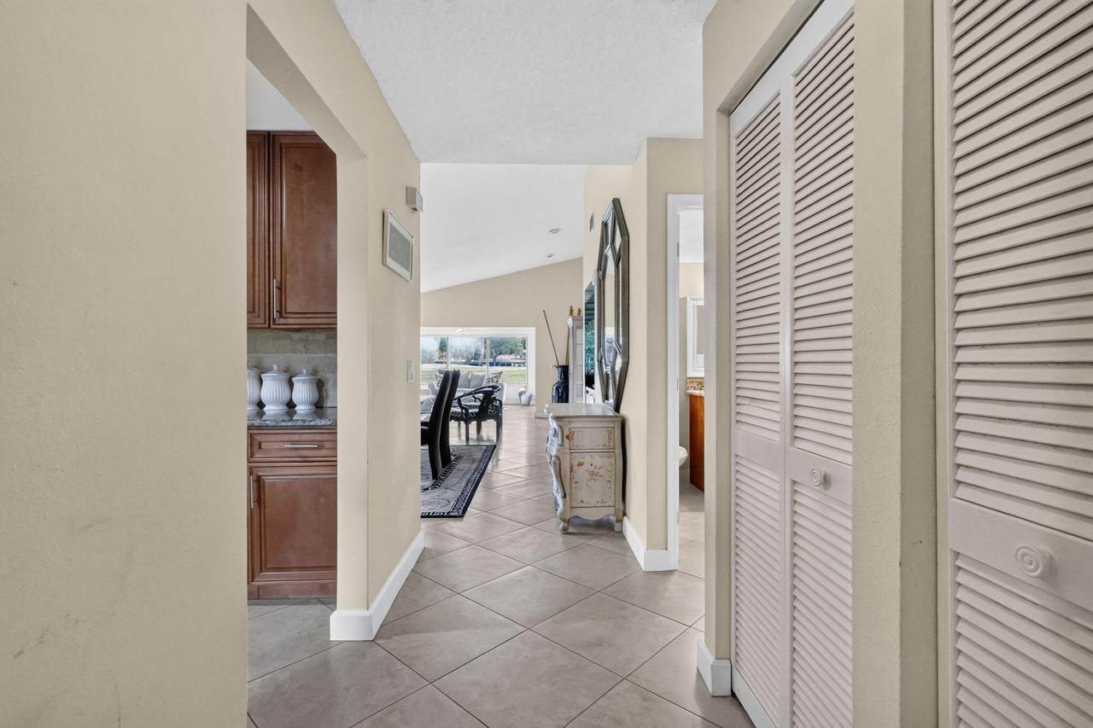
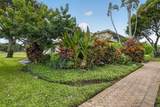
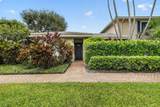
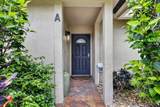
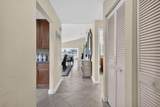
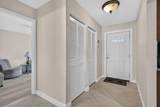
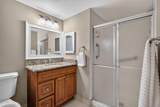
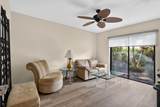
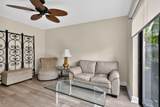
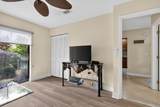
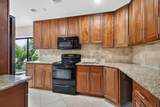
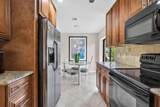
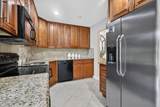
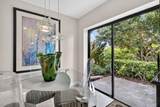
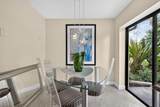
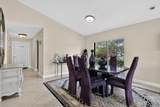
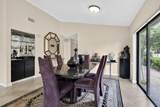
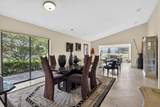
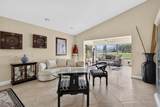
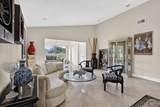
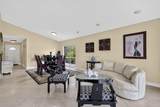
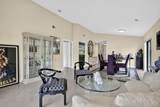
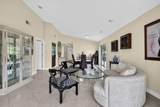
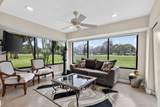
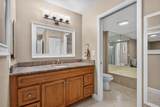
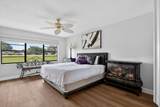
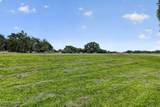
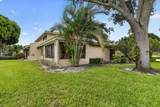
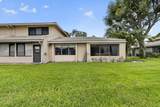
A landscaped private first-floor layout, & fairway view set the tone. The home opens to generous, light-filled living & dining spaces framed by plentiful glass & a calming view of the greens. The layout offers an easy setting for everyday comfort, entertaining, or a seasonal retreat. Warm wood cabinetry & granite surfaces bring character to the kitchen & bath spaces. The open living areas create a natural flow toward the garden & golf-course backdrop. Enjoy morning coffee in the sunlit dining area, gather in the spacious living room, or settle into the fairway-facing sitting space. Life at Hunters Run extends beyond the residence. Members enjoy a private-club setting with championship golf, tennis, pickleball, fitness & wellness amenities, & full calendar of social opportunities.

Monthly Payment Calculator


All listings featuring the BMLS logo are provided by BeachesMLS Inc. Copyright ©2026 BeachesMLS, Inc.
IDX information is provided exclusively for consumers' personal, non-commercial use and it may not be used for any purpose other than to identify prospective properties consumers may be interested in purchasing. This information is not verified for authenticity or accuracy and is not guaranteed. Data last updated 2026-10-13T16:40:10.947.
www.buyfla.com/homes/181785450
Print Image

2 Stratford Drive E , A Boynton Beach, FL 33436

  • Price: $169,999
  • Status: Active
  • On Site: 10 Days
  • Updated: 63 min ago
  • MLS #: B26083737
2
Beds
2
Baths
0
½ Baths
N/A
Acres
1,647
SQFT
$103
$/SQFT
1980
Built
Neighborhood:
Stratford At Hunters Run Condo
County:
Palm Beach
Area:
Boynton Beach
Elementary School:
Crosspointe
Middle School:
Carver Community
High School:
Atlantic
Property Description
A landscaped private first-floor layout, & fairway view set the tone. The home opens to generous, light-filled living & dining spaces framed by plentiful glass & a calming view of the greens. The layout offers an easy setting for everyday comfort, entertaining, or a seasonal retreat. Warm wood cabinetry & granite surfaces bring character to the kitchen & bath spaces. The open living areas create a natural flow toward the garden & golf-course backdrop. Enjoy morning coffee in the sunlit dining area, gather in the spacious living room, or settle into the fairway-facing sitting space. Life at Hunters Run extends beyond the residence. Members enjoy a private-club setting with championship golf, tennis, pickleball, fitness & wellness amenities, & full calendar of social opportunities.
Exterior Features

Carport YN No Construction Materials CBSConcrete Block Structure Block Stucco Covered Spaces 0 Door Features French Doors Entry Level 1 Exterior Features Outdoor Living Area Garage YN No Open Parking YN Yes Parking Features Open Parking Total 1 Patio And Porch Features Patio Pool Features Association Pool Private YN No Roof Concrete Tile Window Features Blinds Sliding Tinted Windows

Interior Features

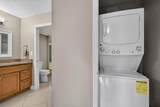
Appliances Dryer Dishwasher Electric Range Ice Maker Microwave Range Refrigerator Washer Building Area Total 1671 Cooling Central Air Ceiling Fan(s) Cooling YN Yes Fireplace YN No Flooring Carpet Ceramic Tile Tile Wood Furnished Negotiable Heating Central Electric Heating YN Yes Interior Features Built-in Features Breakfast Area Bathtub Cathedral Ceiling(s) Entrance Foyer Eat-in Kitchen High Ceilings Living / Dining Room Soaking Tub Separate Shower Vaulted Ceiling(s) Bar Laundry Features Inside Laundry Closet In Unit Washer Dryer Install Allowed Levels One and One Half One Main Level Bathrooms 2 Main Level Bedrooms 2 Rooms Total 5

Property Features

Association Amenities Bike Storage Business Center Clubhouse Fitness Center Golf Course Maintenance Grounds Library Management Pickleball Pool Restaurant Sidewalks Tennis Court(s) Association Fee 2495 Association Fee Frequency Quarterly Association Fee Includes Common Areas Cable TV Insurance Maintenance Grounds Pest Control Association YN Yes Building Name 2 Community Features Gated Property Manager On- Site Street Lights Direction Faces East Listing Terms Cash Conventional Lot Features On Golf Course New Construction YN No Pets Allowed Number Limit Pet Restrictions Size Limit Yes Property Condition Resale Property Sub Type Condominium Property Sub Type Additional Condominium Security Features Gated with Guard Gated Community Key Card Entry Security Guard Security Lights Senior Community YN No Sewer Public Sewer Special Listing Conditions Standard Stories 1 Stories Total 1 Tax Annual Amount 948.89 Tax Year 2025 Utilities Cable Connected Sewer Available Water Available View Golf Course View YN Yes Water Source Public Waterfront Features None Waterfront YN No

Listing provided courtesy of Home Free Today Realty: . Listing information © 2026 BeachesMLS


All listings featuring the BMLS logo are provided by BeachesMLS Inc. Copyright ©2026 BeachesMLS, Inc.
IDX information is provided exclusively for consumers' personal, non-commercial use and it may not be used for any purpose other than to identify prospective properties consumers may be interested in purchasing. This information is not verified for authenticity or accuracy and is not guaranteed. Data last updated 2026-10-13T16:40:10.947.
 
https://bt-photos.global.ssl.fastly.net/beaches/1280_boomver_1_B26083737-2.jpg https://bt-photos.global.ssl.fastly.net/beaches/1280_boomver_1_B26083737-2.jpg https://bt-photos.global.ssl.fastly.net/beaches/1280_boomver_1_B26083737-2.jpg
Logo
Crimaldi and Associates, LLC
201 W Marion Ave #1209B
Punta Gorda FL, 33950