
























Skip To Content

19201 Vista Lane , D2

Indian Shores, FL 33785
  • $625,000
  • STATUS: Active
  • ON SITE: 14 Days
  • MLS #: TB8552801
Open House
$625,000
  • 3
    BEDS
  • 0.03
    ACRES
  • 3
    BATHS
  • 0
    1/2 BATHS
  • 1,500
    SQFT
  • $417
    $/SQFT
Neighborhood:
Type:
Townhouse
Built:
1992
County:

School Information

Elementary School:
Middle School:
High School:

Description

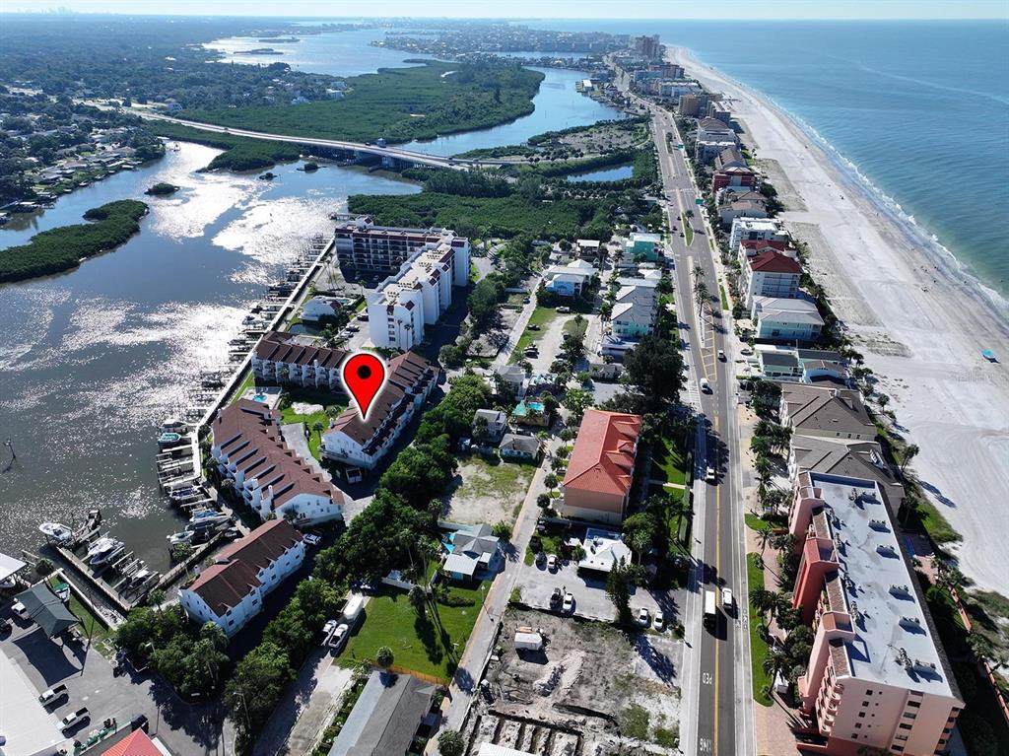
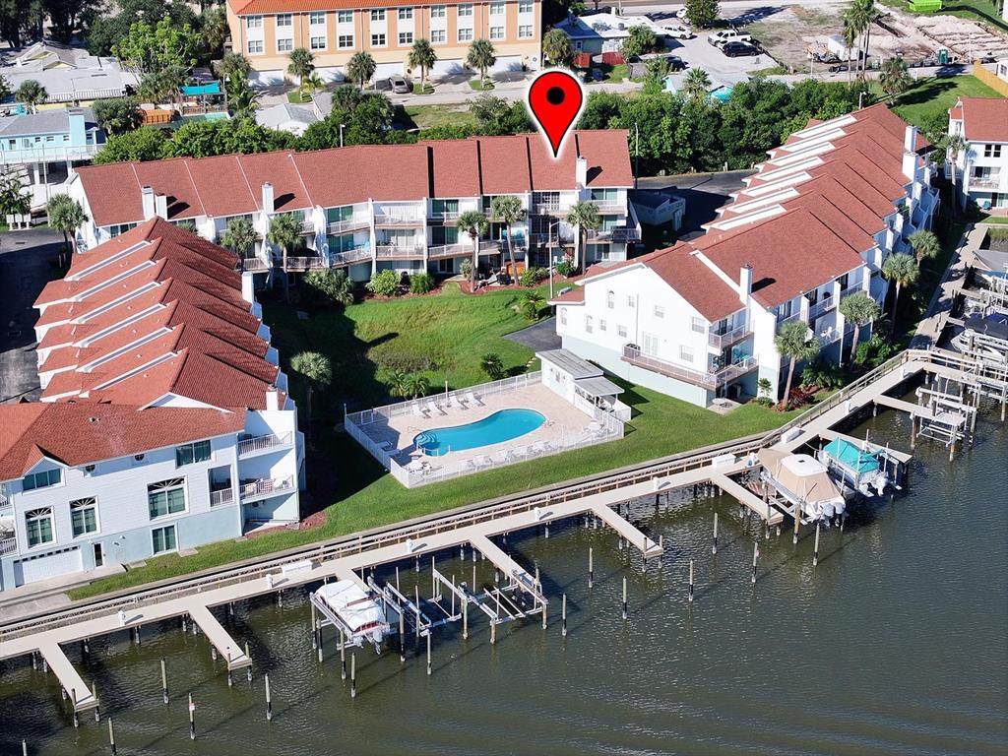
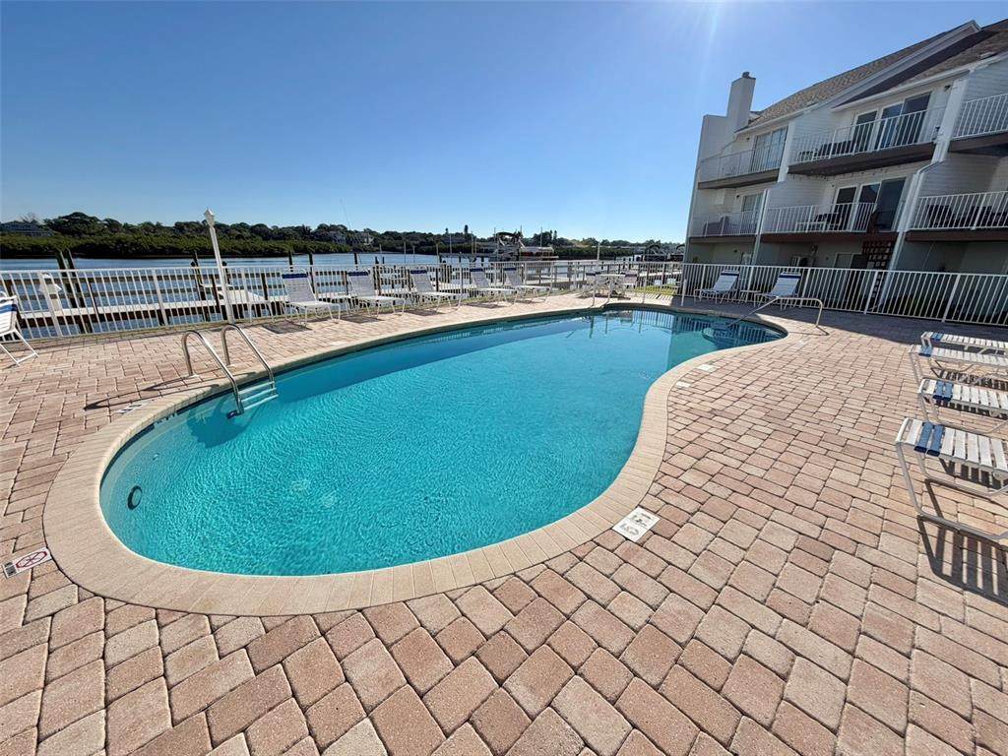
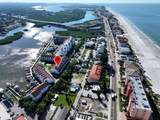
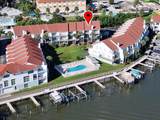
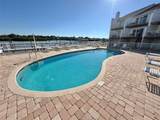
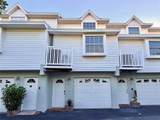
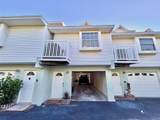
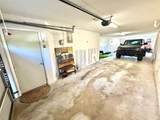
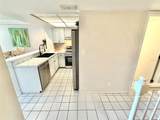
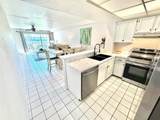
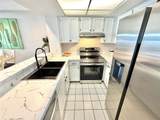
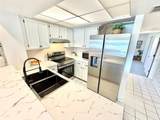
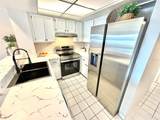
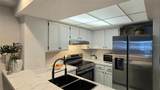
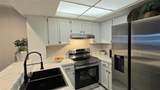
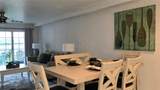
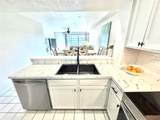
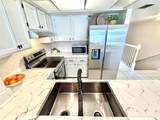
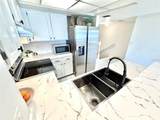
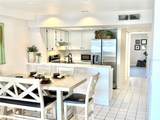
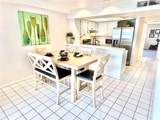
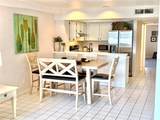
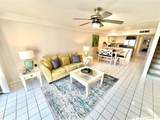
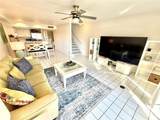
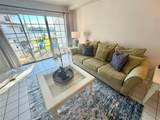
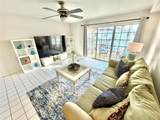
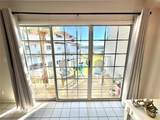
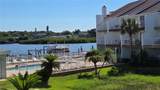
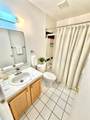
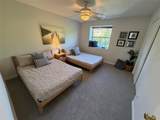
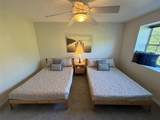
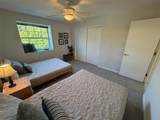
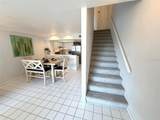
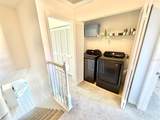
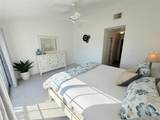
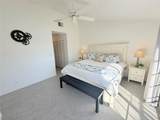
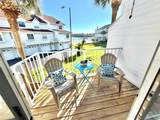
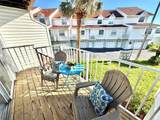
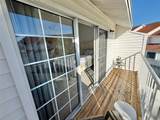
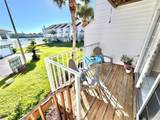
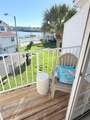
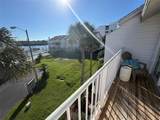
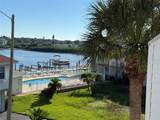
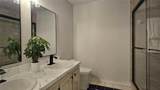
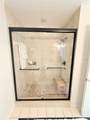
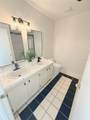
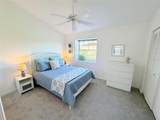
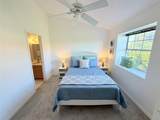
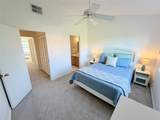
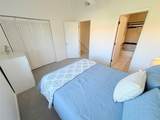
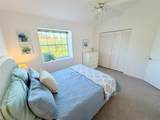
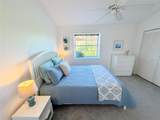
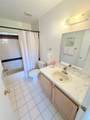
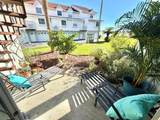
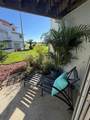
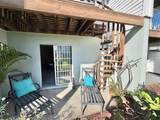
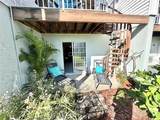
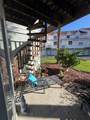
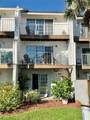
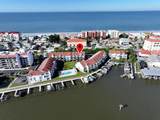
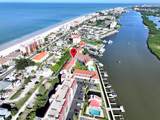
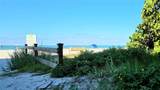
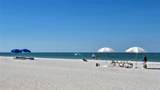
Vista Village Townhomes – With views of the sparkling Intracoastal Waterway, and about a block from the white sugar sands of Indian Shores Beach, this elevated 3 Bedroom townhome has 3 full baths and a 3-car tandem garage. The open kitchen has white shaker cabinets with matte black hardware, stainless appliances, double sink and white subway tile backsplash. The breakfast bar provides a casual serving space with a flexible and more traditional dining area. The living room has sliding doors to a private balcony overlooking the waterfront and community pool. The main living level also includes the third bedroom and a full bath. The third level provides stunning water views from the Primary Suite and private balcony. The Primary Ensuite Bath has double vanity and walk-in shower with new glass shower doors. The Second Suite, also with a private bath, has a cozy window seat enjoying tropical treetop views. The laundry on this level includes newer full-sized washer and dryer. A beach parking “dream-come-true”, you will love being able to park in your own THREE CAR garage. Even the garage has a private patio! The location, just off 193rd Avenue, is across the way from the public beach access, nestled right between Indian Shores Coffee Shop and Salt Rock Grill. From Sunrise to Sunset - you can plan your entire day around coffee, beach and cocktails! The low monthly HOA fee of $365 includes water and trash. Vista Village is a pet friendly community, welcoming residents of all ages. With a 30-day minimum rental period, this Townhome presents flexibility as a quiet full-time residence or a lucrative investment opportunity. This fully furnished townhome is move-in ready and even includes a kayak to help kickoff your new Florida Lifestyle!

Monthly Payment Calculator


© 2026 My Florida Regional MLS DBA Stellar MLS. All rights reserved. All listings displayed pursuant to IDX. All listing information is deemed reliable but not guaranteed and should be independently verified through personal inspection by appropriate professionals. Listings displayed on this website may be subject to prior sale or removal from sale; availability of any listing should always be independently verified. Listing information is provided for consumers personal, non-commercial use, solely to identify potential properties for potential purchase; all other use is strictly prohibited and may violate relevant federal and state law. Data last updated 2026-10-15T23:43:58.933.
www.buyfla.com/homes/181722582
Print Image

19201 Vista Lane , D2 Indian Shores, FL 33785

  • Price: $625,000
  • Status: Active
  • On Site: 14 Days
  • MLS #: TB8552801
3
Beds
3
Baths
0
½ Baths
0.03
Acres
1,500
SQFT
$417
$/SQFT
1992
Built
Neighborhood:
Vista Village Twnhms
County:
Pinellas
Area:
Indian Rocks Bch/Belleair Bch/Indian Shores
Elementary School:
Bauder Elementary-Pn
Middle School:
Seminole Middle-PN
High School:
Seminole High-PN
Property Description
Vista Village Townhomes – With views of the sparkling Intracoastal Waterway, and about a block from the white sugar sands of Indian Shores Beach, this elevated 3 Bedroom townhome has 3 full baths and a 3-car tandem garage. The open kitchen has white shaker cabinets with matte black hardware, stainless appliances, double sink and white subway tile backsplash. The breakfast bar provides a casual serving space with a flexible and more traditional dining area. The living room has sliding doors to a private balcony overlooking the waterfront and community pool. The main living level also includes the third bedroom and a full bath. The third level provides stunning water views from the Primary Suite and private balcony. The Primary Ensuite Bath has double vanity and walk-in shower with new glass shower doors. The Second Suite, also with a private bath, has a cozy window seat enjoying tropical treetop views. The laundry on this level includes newer full-sized washer and dryer. A beach parking “dream-come-true”, you will love being able to park in your own THREE CAR garage. Even the garage has a private patio! The location, just off 193rd Avenue, is across the way from the public beach access, nestled right between Indian Shores Coffee Shop and Salt Rock Grill. From Sunrise to Sunset - you can plan your entire day around coffee, beach and cocktails! The low monthly HOA fee of $365 includes water and trash. Vista Village is a pet friendly community, welcoming residents of all ages. With a 30-day minimum rental period, this Townhome presents flexibility as a quiet full-time residence or a lucrative investment opportunity. This fully furnished townhome is move-in ready and even includes a kayak to help kickoff your new Florida Lifestyle!
Exterior Features

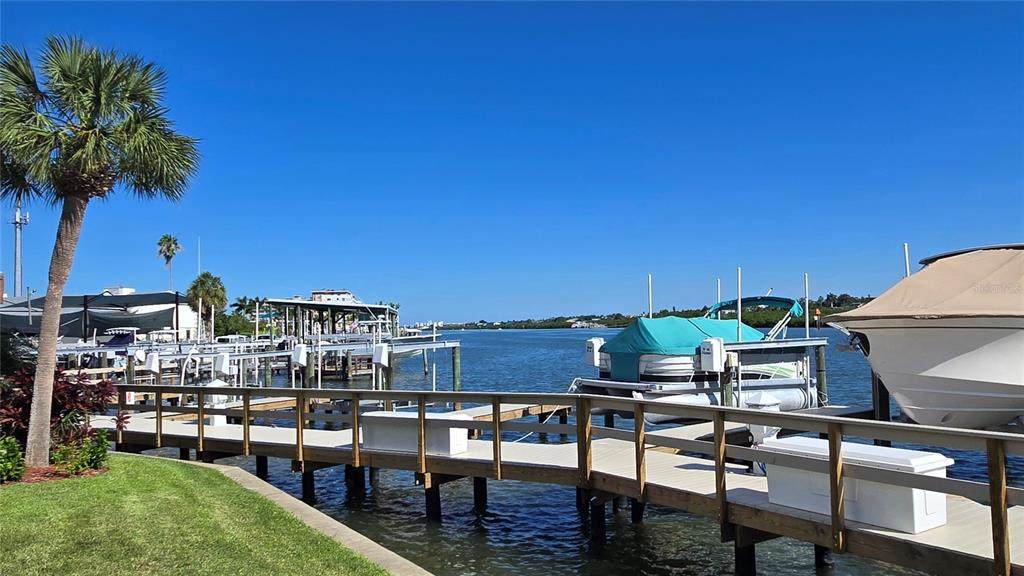
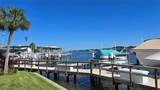
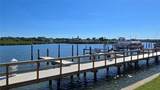
Additional Water Information Vista Village is a Waterfront Community with seawall and dock. This unit does NOT have a private boat slip. Public Beach Access on 193rd Avenue Architectural Style FloridaKey West Attached Garage Yn Yes Carport Yn No Construction Materials Wood Frame Covered Spaces 3 Direction Faces West Exterior Features BalconyPrivate EntranceSliding Doors Foundation Details Slab Garage Dimensions 15x45 Lot Features FloodZoneCity LotLandscapedLevelNear Public Transit Lot Size Dimensions 16 x 66 Parking Features Garage Door OpenerGolf Cart ParkingGround LevelOversizedTandemUnder Building Patio And Porch Features CoveredDeckPatioPorchRear Porch Pool Features GuniteIn GroundOutside Bath Access Pool Private Yn No Road Frontage Type Street Paved Road Surface Type Paved Roof Shingle View PoolWater Water Access Intracoastal Waterway Water Access Yn Yes Water Body Name THE NARROWS Water Extras Yn No Water View Intracoastal Waterway Water View Yn Yes Waterfront Features WaterfrontIntracoastal Waterway Waterfront Yn Yes

Interior Features

Additional Rooms Inside UtilityStorage Rooms Appliances DishwasherDryerElectric Water HeaterMicrowaveRangeRefrigeratorWasher Building Area Total 1500 Building Elevator Yn No Cooling Central Air Cooling YN Yes Fireplace Yn No Flooring CarpetCeramic Tile Furnished Furnished Heating CentralElectric Heating YN Yes Interior Features Ceiling Fan(s)Open FloorplanPrimaryBedroom UpstairsSplit BedroomThermostatVaulted Ceiling(s)Walk-In Closet(s) Laundry Features Electric Dryer HookupInsideLaundry ClosetUpper LevelWasher Hookup Levels Three Or More Rooms Dining Room Bedroom 3 (Built-in Closet) Bathroom 2 (Single VanityTub With Shower) Primary Bedroom (En Suite BathroomBuilt-in Closet) Primary Bathroom (Dual SinksShower No Tub) Living Room Bathroom 3 (Single VanityTub With Shower) Bedroom 2 (Built-in Closet) Kitchen (Breakfast BarPantry) Sewer Public Sewer Stories Total 3 Water Source Public Window Features BlindsDrapesWindow Treatments

Property Features

Additional Lease Restrictions Association limits rental periods to NO LESS than 30 days. Additional Parcels YN No Approval Process Association approval is NOT requiredhowever all tenants must be registered with the Association. Association Amenities Pool Association Approval Required Yn No Association Fee 365 Association Fee Frequency Monthly Association Fee Includes Cable TVCommon Area TaxesCommunity PoolInternetMaintenance GroundsSewerTrashWater Association Fee Monthly Amount 365 Association Fee Requirement Required Association Yn Yes Building Name Number VISTA VILLAGE TOWNHOMES Cdd Yn No Community Features DockFishingIntracoastal WaterwayWaterfrontAssociation Recreation - OwnedBuyer Approval RequiredPool Down Payment Resource Yes Flood Zone Code AE Garage Yn Yes Homestead Yn No Lease Considered YN Yes Lease Restrictions YN Yes Listing Terms CashConventional Max Pet Weight 30 Minimum Lease 1 Month New Construction Yn No Number Of Pets 1 Occupant Type Vacant Ownership Fee Simple Pet Restrictions The Association allows one pet (dog or cat) per residence with a maximum weight of 30 pounds. Pet Size Small (16-35 Lbs.) Pets Allowed Yes Planned Unit Development Yn Yes Property Attached YN Yes Property Sub Type Townhouse Realtor Info As-IsAssoc approval requiredFloor Plan AvailableNo Sign Senior Community Yn No Special Listing Conditions None Tax Annual Amount 8868.89 Total Annual Fees 4380 Total Monthly Fees 365 Utilities BB/HS Internet AvailableElectricity ConnectedPublicSewer ConnectedWater Connected Yrs Of Owner Prior To Leasing Re No Zoning R/O/R


Listing information © 2026 My Florida Regional MLS DBA Stellar MLS..
Listing provided courtesy of SMITH & ASSOCIATES REAL ESTATE: 727-342-3800.


© 2026 My Florida Regional MLS DBA Stellar MLS. All rights reserved. All listings displayed pursuant to IDX. All listing information is deemed reliable but not guaranteed and should be independently verified through personal inspection by appropriate professionals. Listings displayed on this website may be subject to prior sale or removal from sale; availability of any listing should always be independently verified. Listing information is provided for consumers personal, non-commercial use, solely to identify potential properties for potential purchase; all other use is strictly prohibited and may violate relevant federal and state law. Data last updated 2026-10-15T23:43:58.933.
 
https://bt-photos.global.ssl.fastly.net/mfr/orig_boomver_3_TB8552801-2.jpg https://bt-photos.global.ssl.fastly.net/mfr/orig_boomver_3_TB8552801-2.jpg https://bt-photos.global.ssl.fastly.net/mfr/orig_boomver_3_TB8552801-2.jpg
Logo
Crimaldi and Associates, LLC
201 W Marion Ave #1209B
Punta Gorda FL, 33950