


Description
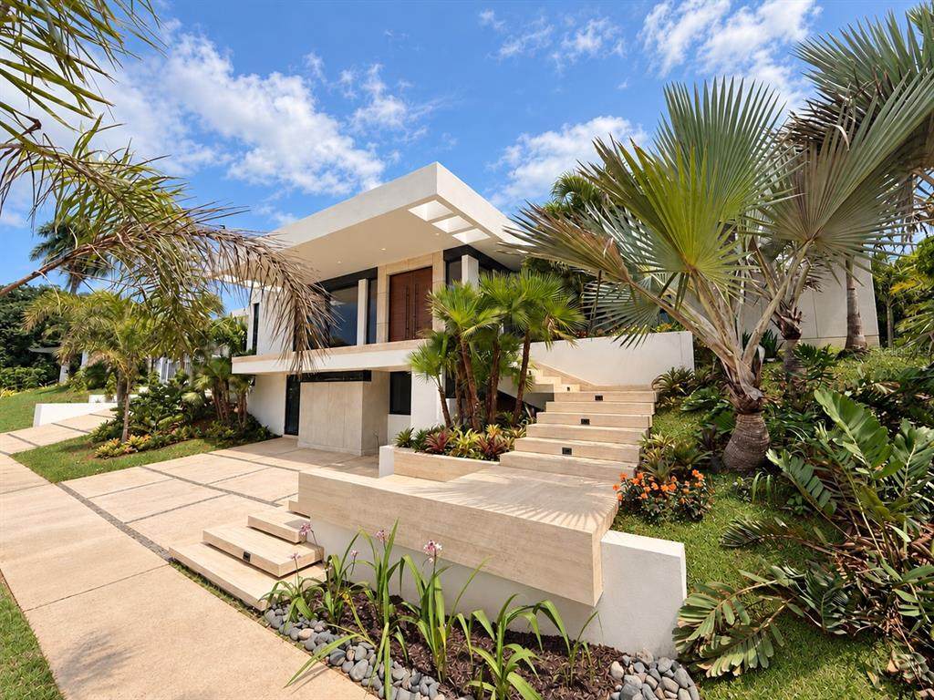
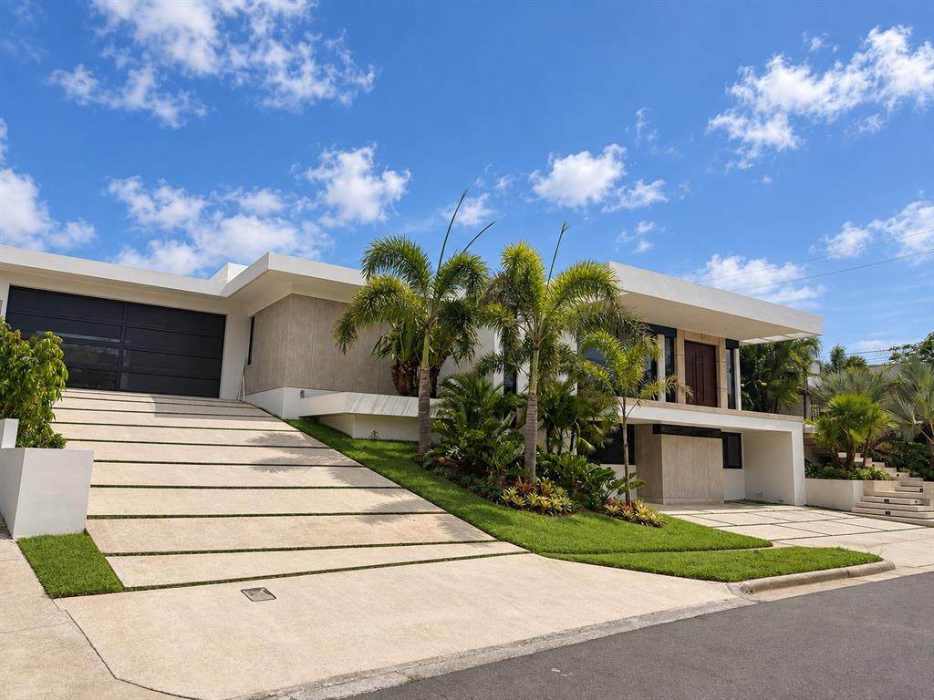
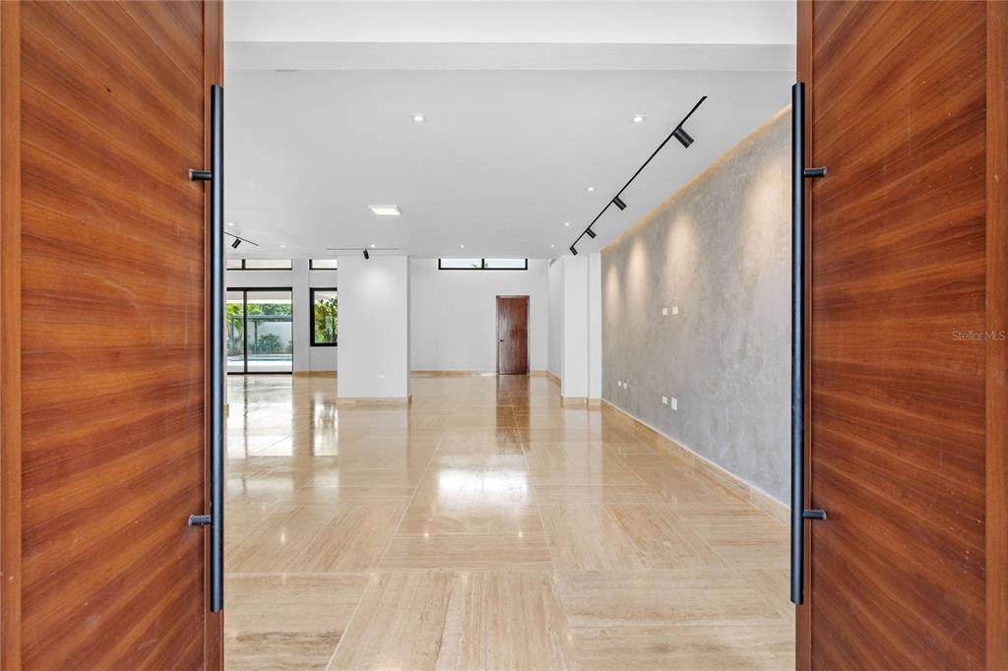
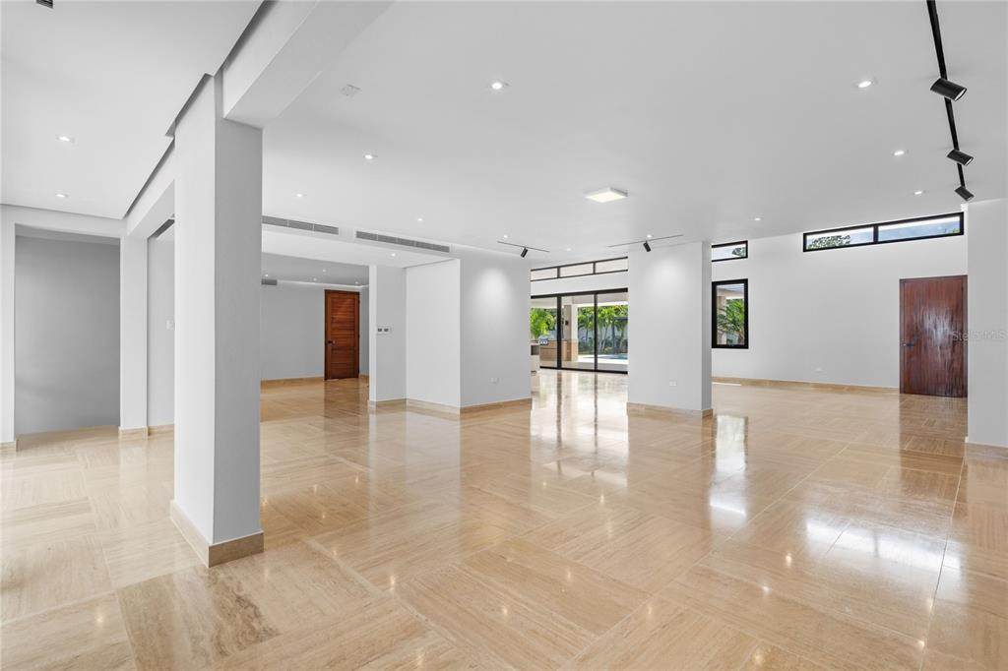
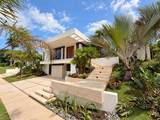
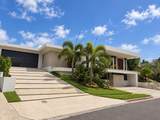
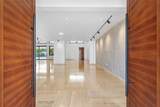
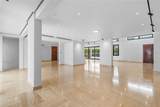
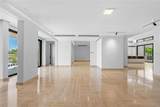
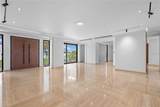
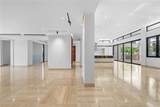
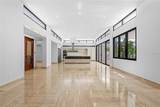
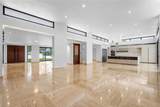
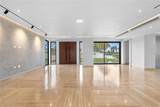
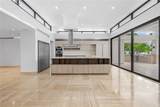
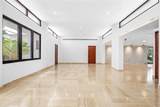
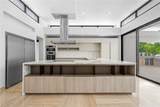
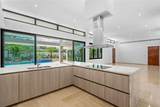
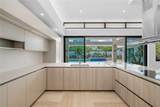
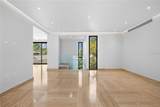
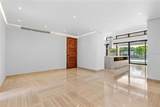
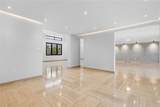
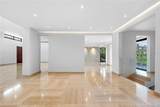
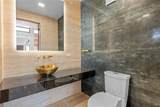
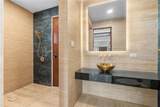
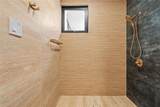
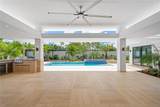
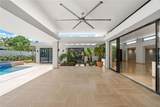
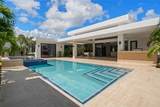
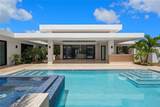
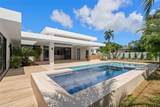
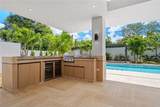
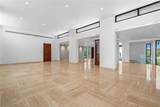
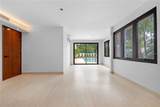
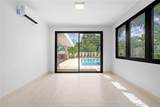
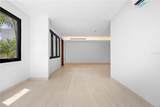
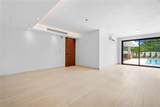
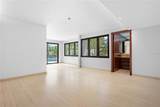
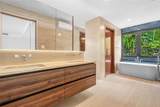
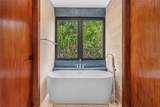
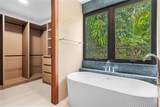
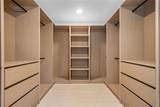
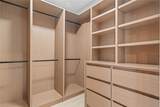
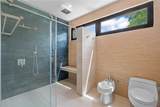
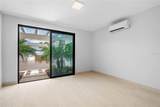
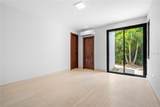
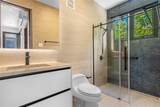
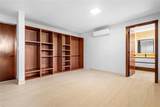
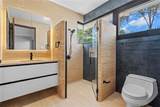
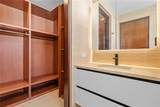
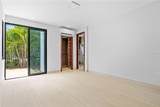
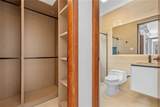
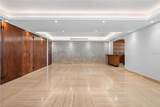
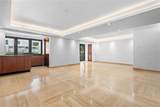
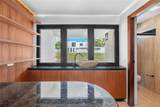
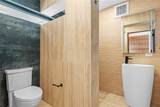
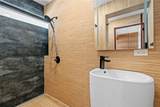
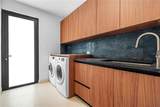
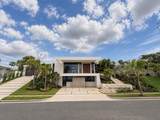
Exceptional fully remodeled home in the highly sought-after Santa María community, offering expansive interiors, refined finishes, and impressive outdoor living spaces. Designed with an open, light-filled layout, the home features soaring ceilings, marble floors, generous living areas, and a spacious kitchen ideal for both everyday living and entertaining. The property offers five bedrooms and seven bathrooms, with each bedroom enjoying its own private en-suite bath. The primary suite is especially spacious, with direct access to the pool and outdoor areas. Its beautifully finished en-suite bathroom is complemented by two custom walk-in closets, creating a private and functional retreat. A versatile lower-level bonus area provides additional flexibility and can serve as a private office, entertainment space, guest quarters, or in-law suite. This level features its own entrance, bathroom, kitchenette, and elevator access connecting it to the main home. The outdoor areas are among the property’s most distinctive features. A large covered terrace with an outdoor kitchen opens to an expansive pool, jacuzzi, pergola, and beautifully landscaped grounds. Carefully selected greenery throughout the front and rear of the property creates a lush, polished setting for entertaining and relaxing. Additional features include a two-car garage and thoughtfully designed spaces throughout the home. Ideally located in Santa María, the property offers convenient access to some of Puerto Rico’s leading private schools, as well as supermarkets, pharmacies, restaurants, and everyday services. A beautifully renovated home combining space, versatility, quality finishes, and exceptional indoor-outdoor living in one of San Juan’s most desirable communities.
-
5BEDS
-
0.32ACRES
-
7BATHS
-
01/2 BATHS
-
5,143SQFT
-
$817$/SQFT
School Ratings & Info
Description
Exceptional fully remodeled home in the highly sought-after Santa María community, offering expansive interiors, refined finishes, and impressive outdoor living spaces. Designed with an open, light-filled layout, the home features soaring ceilings, marble floors, generous living areas, and a spacious kitchen ideal for both everyday living and entertaining. The property offers five bedrooms and seven bathrooms, with each bedroom enjoying its own private en-suite bath. The primary suite is especially spacious, with direct access to the pool and outdoor areas. Its beautifully finished en-suite bathroom is complemented by two custom walk-in closets, creating a private and functional retreat. A versatile lower-level bonus area provides additional flexibility and can serve as a private office, entertainment space, guest quarters, or in-law suite. This level features its own entrance, bathroom, kitchenette, and elevator access connecting it to the main home. The outdoor areas are among the property’s most distinctive features. A large covered terrace with an outdoor kitchen opens to an expansive pool, jacuzzi, pergola, and beautifully landscaped grounds. Carefully selected greenery throughout the front and rear of the property creates a lush, polished setting for entertaining and relaxing. Additional features include a two-car garage and thoughtfully designed spaces throughout the home. Ideally located in Santa María, the property offers convenient access to some of Puerto Rico’s leading private schools, as well as supermarkets, pharmacies, restaurants, and everyday services. A beautifully renovated home combining space, versatility, quality finishes, and exceptional indoor-outdoor living in one of San Juan’s most desirable communities.

© 2026 My Florida Regional MLS DBA Stellar MLS. All rights reserved. All listings displayed pursuant to IDX. All listing information is deemed reliable but not guaranteed and should be independently verified through personal inspection by appropriate professionals. Listings displayed on this website may be subject to prior sale or removal from sale; availability of any listing should always be independently verified. Listing information is provided for consumers personal, non-commercial use, solely to identify potential properties for potential purchase; all other use is strictly prohibited and may violate relevant federal and state law. Data last updated 2026-10-13T16:45:33.5.
