Skip To Content

1910 E Genesee Street

Tampa, FL 33610
  • $765,000
  • STATUS: Active
  • ON SITE: 15 Days
  • MLS #: TB8551811
UPDATED: 30 min ago
$765,000
  • 4
    BEDS
  • 0.15
    ACRES
  • 3
    BATHS
  • 0
    1/2 BATHS
  • 2,465
    SQFT
  • $310
    $/SQFT
Neighborhood:
Type:
Single-Family Home
Built:
2026
County:

School Ratings & Info

Description

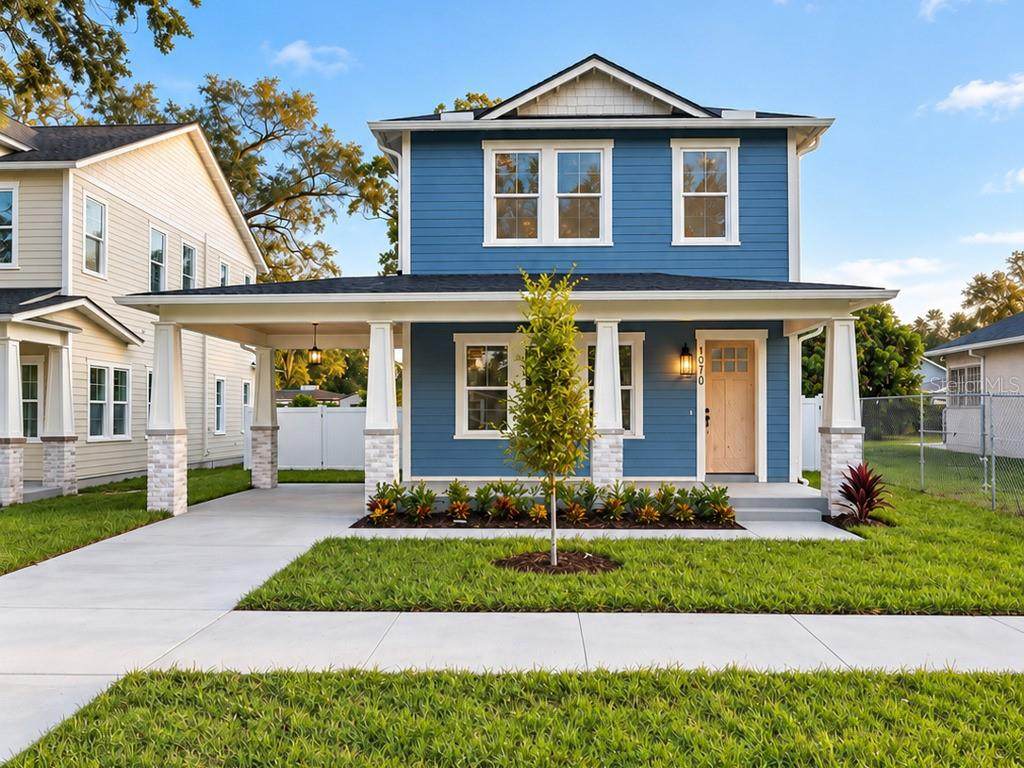
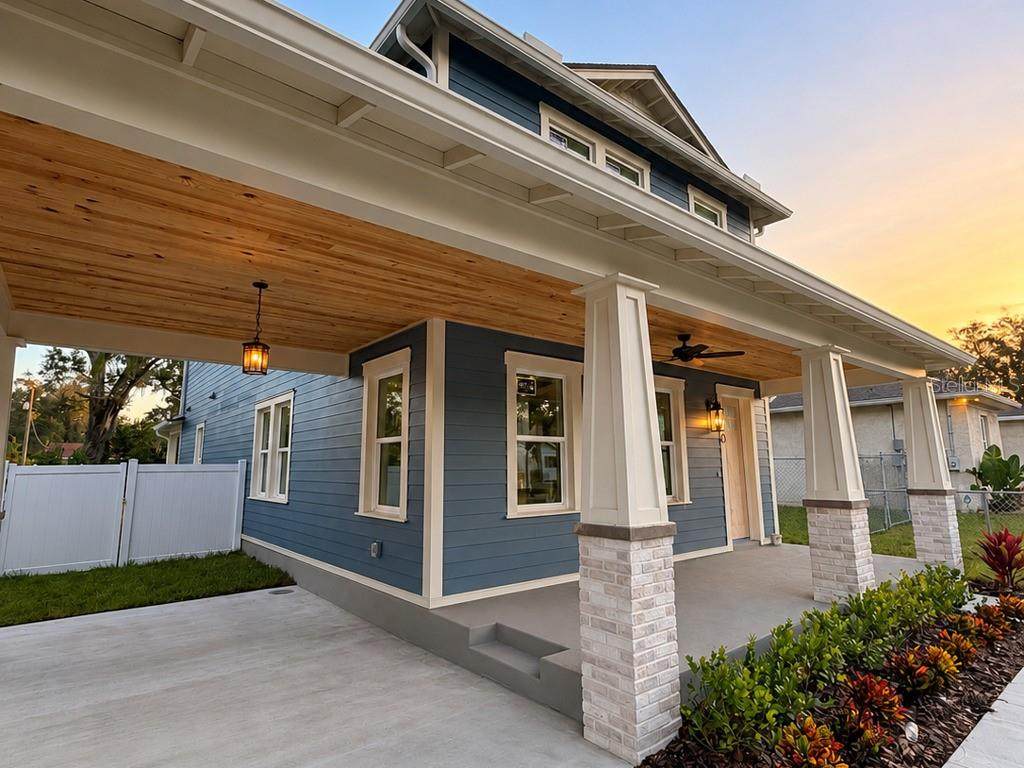
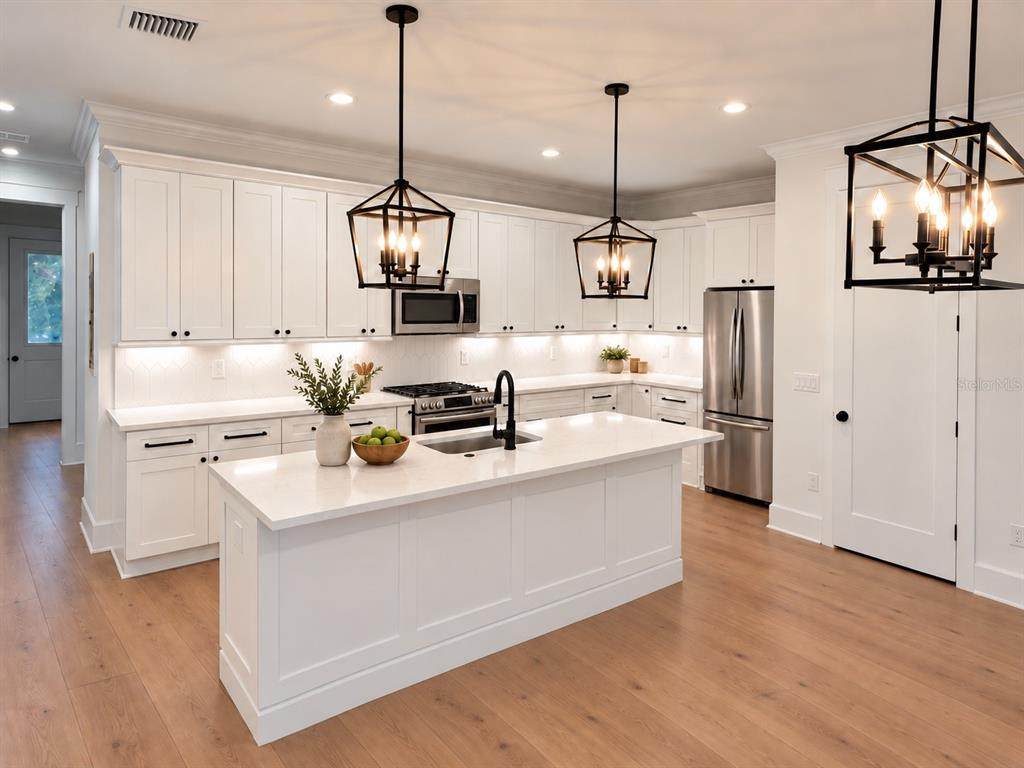
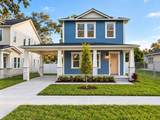
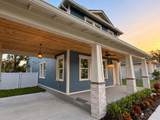
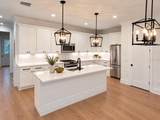
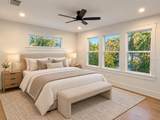
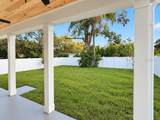
Welcome to 1910 E Genesee Street, a brand-new VIKIN Homes residence where elevated design, quality construction, and everyday functionality come together. The bright, open-concept main level is anchored by a beautifully finished kitchen featuring custom cabinetry, quartz countertops, an oversized island, stainless steel appliances, designer lighting, and ample storage. Wide-plank engineered wood flooring, impact-rated windows and doors, spray-foam insulation, high-efficiency HVAC, thoughtfully selected fixtures, and refined trim details reflect the quality found throughout the home. A first-floor bedroom provides excellent flexibility for guests, a home office, or multigenerational living. Outside, the exceptionally large yard offers abundant room for entertaining, pets, play, gardening, or a future pool. Conveniently located near Seminole Heights, Ybor City, Downtown Tampa, Armature Works, dining, shopping, and major roadways. Complete with a 10-year builder warranty, this thoughtfully designed VIKIN home delivers modern comfort, timeless finishes, and outstanding indoor-outdoor potential.

Monthly Payment Calculator


© 2026 My Florida Regional MLS DBA Stellar MLS. All rights reserved. All listings displayed pursuant to IDX. All listing information is deemed reliable but not guaranteed and should be independently verified through personal inspection by appropriate professionals. Listings displayed on this website may be subject to prior sale or removal from sale; availability of any listing should always be independently verified. Listing information is provided for consumers personal, non-commercial use, solely to identify potential properties for potential purchase; all other use is strictly prohibited and may violate relevant federal and state law. Data last updated 2026-10-10T12:44:57.817.
www.buyfla.com/homes/181509663
Print Image

1910 E Genesee Street Tampa, FL 33610

  • Price: $765,000
  • Status: Active
  • On Site: 15 Days
  • Updated: 30 min ago
  • MLS #: TB8551811
4
Beds
3
Baths
0
½ Baths
0.15
Acres
2,465
SQFT
$310
$/SQFT
2026
Built
Neighborhood:
Strathmore
County:
Hillsborough
Area:
Tampa / East Lake
Property Description
Welcome to 1910 E Genesee Street, a brand-new VIKIN Homes residence where elevated design, quality construction, and everyday functionality come together. The bright, open-concept main level is anchored by a beautifully finished kitchen featuring custom cabinetry, quartz countertops, an oversized island, stainless steel appliances, designer lighting, and ample storage. Wide-plank engineered wood flooring, impact-rated windows and doors, spray-foam insulation, high-efficiency HVAC, thoughtfully selected fixtures, and refined trim details reflect the quality found throughout the home. A first-floor bedroom provides excellent flexibility for guests, a home office, or multigenerational living. Outside, the exceptionally large yard offers abundant room for entertaining, pets, play, gardening, or a future pool. Conveniently located near Seminole Heights, Ybor City, Downtown Tampa, Armature Works, dining, shopping, and major roadways. Complete with a 10-year builder warranty, this thoughtfully designed VIKIN home delivers modern comfort, timeless finishes, and outstanding indoor-outdoor potential.
Exterior Features

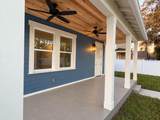
Architectural Style BungalowCraftsman Carport Spaces 2 Carport Yn Yes Construction Materials BlockHardiPlank TypeWood Frame Covered Spaces 2 Direction Faces South Exterior Features Rain GuttersSidewalk Fencing Vinyl Foundation Details BlockSlabStem Wall Lot Size Dimensions 50 x 125 Parking Features CoveredPortico Patio And Porch Features CoveredFront PorchPatioPorchRear Porch Pool Private Yn No Road Surface Type Paved Roof Shingle Water Access Yn No Water Extras Yn No Water View Yn No Waterfront Yn No

Interior Features

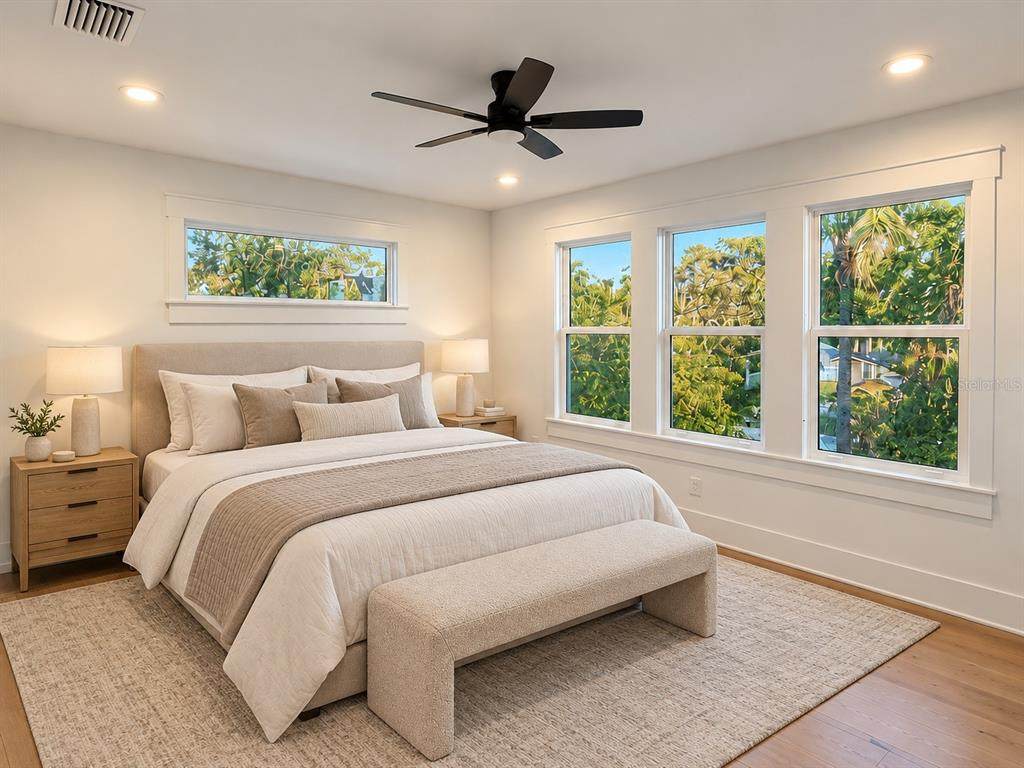
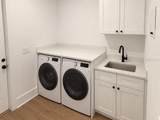
Appliances DishwasherDisposalElectric Water HeaterMicrowaveRangeRefrigerator Building Area Total 2986 Cooling Central Air Cooling YN Yes Fireplace Yn No Flooring Ceramic TileEngineered Hardwood Furnished Unfurnished Heating CentralElectric Heating YN Yes Interior Features Ceiling Fan(s)Crown MoldingOpen FloorplanPrimaryBedroom UpstairsSolid Wood CabinetsStone CountersThermostatWalk-In Closet(s) Laundry Features Electric Dryer HookupInsideLaundry RoomWasher Hookup Levels Two Rooms Kitchen Primary Bedroom (Walk-In Closet(s)) Primary Bathroom Bathroom 1 Dining Room Living Room Sewer Public Sewer Water Source Public Window Features ENERGY STAR Qualified WindowsInsulated WindowsLow-Emissivity Windows

Property Features

Additional Parcels YN No Association Yn No Builder Name VIKIN Homes Cdd Yn No Down Payment Resource Yes Flood Zone Code X Garage Yn No Homestead Yn No Lease Considered YN No Listing Terms CashConventionalFHA New Construction Yn Yes Occupant Type Vacant Ownership Fee Simple Projected Completion Date 9/25/2026 4:00:00 AM Property Condition Completed Property Sub Type Single Family Residence Senior Community Yn No Special Listing Conditions None Tax Annual Amount 1271.16 Total Annual Fees 0 Total Monthly Fees 0 Utilities Cable AvailableElectricity ConnectedPublicSewer ConnectedWater Connected Zoning RS-50


Listing information © 2026 My Florida Regional MLS DBA Stellar MLS..
Listing provided courtesy of MADISON HEIGHTS REALTY GROUP: 813-915-0030.


© 2026 My Florida Regional MLS DBA Stellar MLS. All rights reserved. All listings displayed pursuant to IDX. All listing information is deemed reliable but not guaranteed and should be independently verified through personal inspection by appropriate professionals. Listings displayed on this website may be subject to prior sale or removal from sale; availability of any listing should always be independently verified. Listing information is provided for consumers personal, non-commercial use, solely to identify potential properties for potential purchase; all other use is strictly prohibited and may violate relevant federal and state law. Data last updated 2026-10-10T12:44:57.817.
 
https://bt-photos.global.ssl.fastly.net/mfr/orig_boomver_1_TB8551811-2.jpg https://bt-photos.global.ssl.fastly.net/mfr/orig_boomver_1_TB8551811-2.jpg https://bt-photos.global.ssl.fastly.net/mfr/orig_boomver_1_TB8551811-2.jpg
Logo
Crimaldi and Associates, LLC
201 W Marion Ave #1209B
Punta Gorda FL, 33950