Skip To Content

18756 Burndall Court

Land O Lakes, FL 34638
  • $404,900
  • STATUS: Active
  • ON SITE: 18 Days
  • MLS #: TB8550240
UPDATED: 54 min ago
$404,900
  • 3
    BEDS
  • 0.16
    ACRES
  • 2
    BATHS
  • 0
    1/2 BATHS
  • 1,672
    SQFT
  • $242
    $/SQFT
Neighborhood:
Type:
Single-Family Home
Built:
2011
County:
Area:

School Information

Elementary School:
High School:

Description

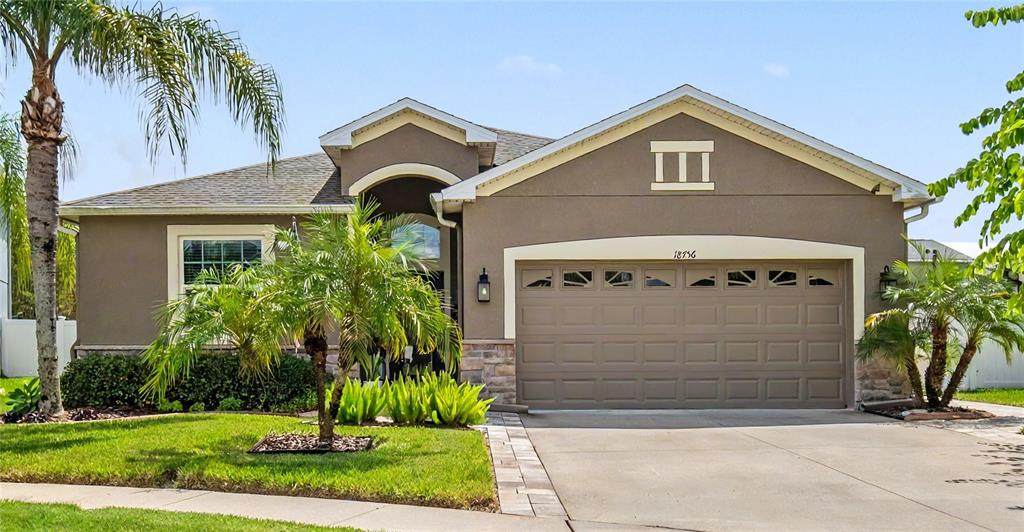
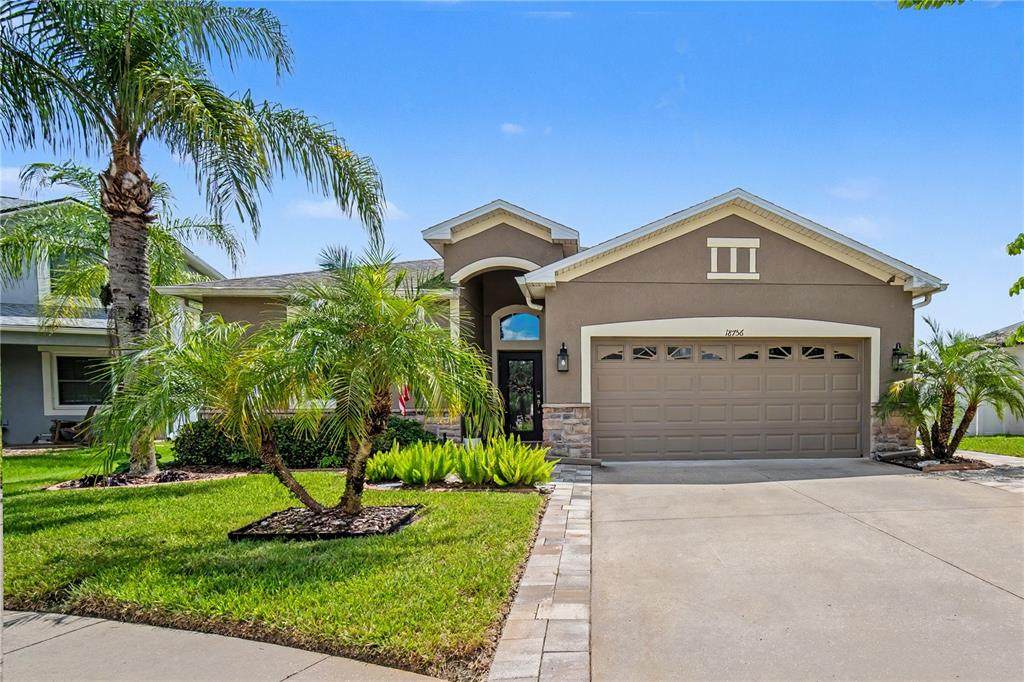
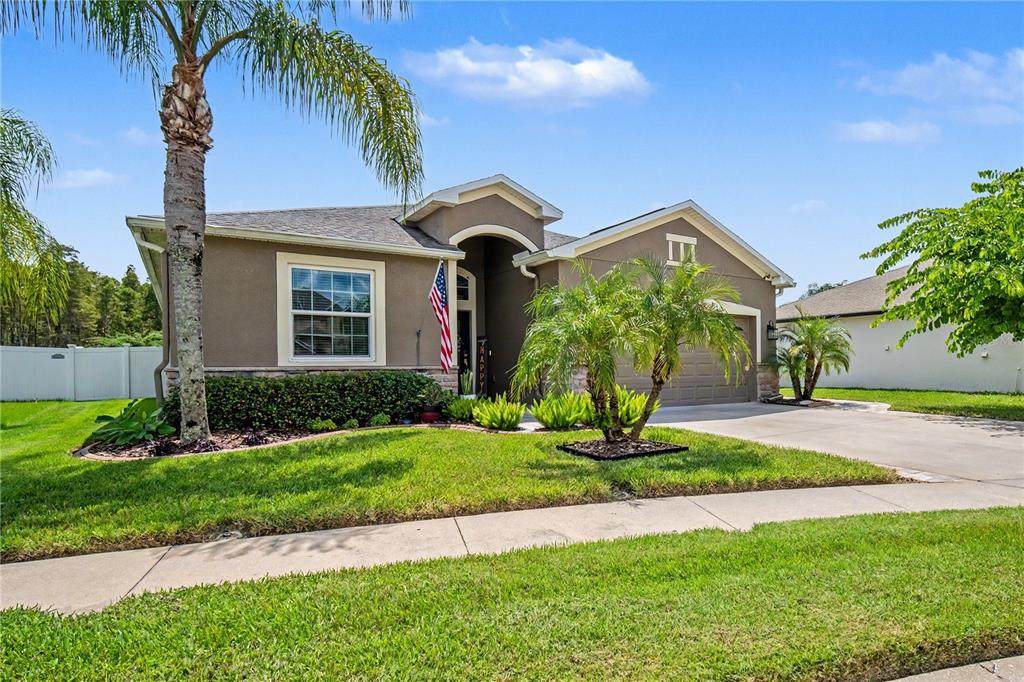
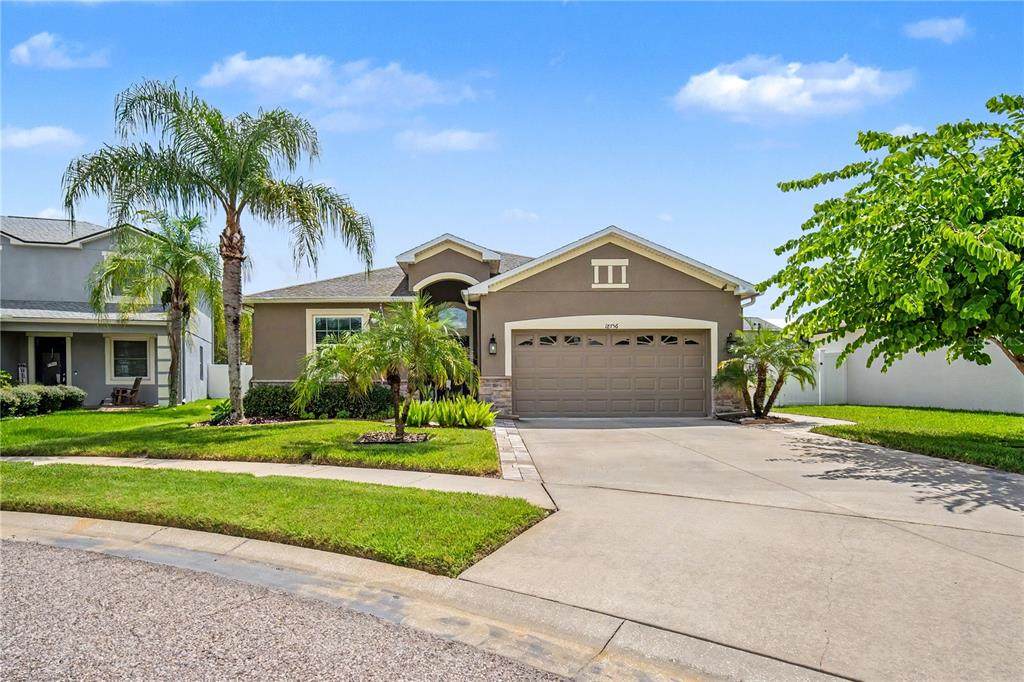
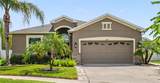
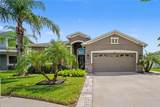
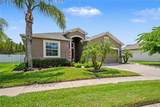
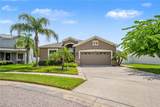
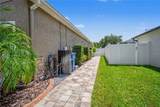
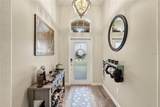
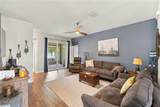
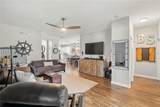
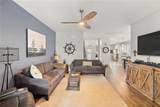
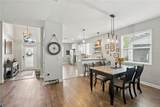
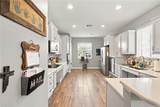
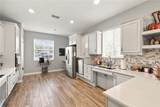
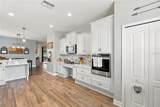
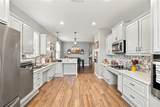
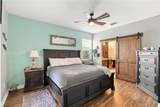
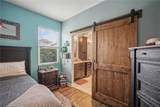
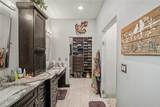
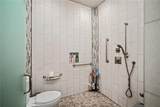
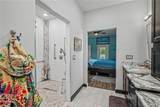
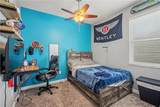
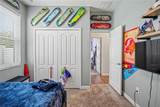
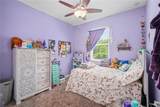
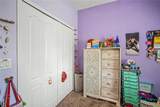
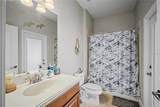
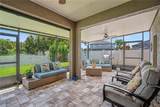
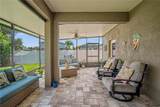
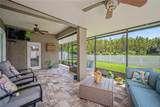
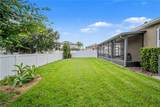
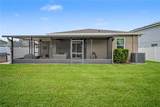
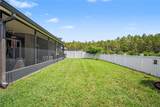
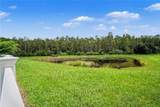
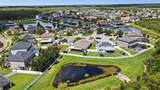
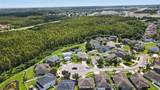
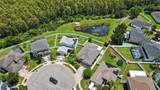
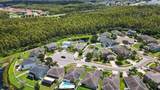
COMING SOON: NO SHOWINGS OR OFFERS UNTIL: 8 October 2026. Thoughtfully renovated for accessibility without sacrificing the feeling of home, 18756 Burndall Court offers extensive accessibility features, comfortable single-story living, and a tranquil pond and conservation setting in Concord Station. This 3-bedroom, 2-bath Lennar home provides 1,672 square feet of heated living space. Accessibility features are integrated throughout the refurbished interior to improve mobility, usability and ease of movement while maintaining a warm, cohesive residential environment. The open floor plan connects the main living areas with a spacious kitchen featuring granite countertops, stainless-steel appliances, breakfast bar and breakfast nook. A split-bedroom configuration provides separation between the primary suite and secondary bedrooms. The primary suite includes a walk-in closet, dual-sink vanity and private bath with separate tub and shower. Major capital investment includes a COMPLETE ROOF REPLACEMENT IN 2024 with peel-and-seal underlayment and lifetime dimensional shingles. Core construction and systems include stucco over masonry construction, concrete slab foundation, central electric HVAC, electric water heater, public water and public sewer. Additional features include interior laundry, irrigation, ceiling fans, attached garage and a fenced backyard. Located on a cul-de-sac, the screened rear patio overlooks pond and conservation rather than directly backing to another residence, creating a natural backdrop for indoor and outdoor living. Concord Station offers a clubhouse, fitness center, community pool, parks, playgrounds, basketball and tennis courts, sidewalks and walking areas. Access to SR 54 and the Suncoast Parkway/Veterans Expressway connects the community with shopping, dining, healthcare, employment centers and destinations throughout the Tampa Bay region. Buyer and buyer's agent should independently verify property information, accessibility features, improvements and measurements.

Monthly Payment Calculator


© 2026 My Florida Regional MLS DBA Stellar MLS. All rights reserved. All listings displayed pursuant to IDX. All listing information is deemed reliable but not guaranteed and should be independently verified through personal inspection by appropriate professionals. Listings displayed on this website may be subject to prior sale or removal from sale; availability of any listing should always be independently verified. Listing information is provided for consumers personal, non-commercial use, solely to identify potential properties for potential purchase; all other use is strictly prohibited and may violate relevant federal and state law. Data last updated 2026-10-13T17:45:50.667.
www.buyfla.com/homes/181520328
Print Image

18756 Burndall Court Land O Lakes, FL 34638

  • Price: $404,900
  • Status: Active
  • On Site: 18 Days
  • Updated: 54 min ago
  • MLS #: TB8550240
3
Beds
2
Baths
0
½ Baths
0.16
Acres
1,672
SQFT
$242
$/SQFT
2011
Built
Neighborhood:
Concord Station Ph 01
County:
Pasco
Area:
Land O Lakes
Elementary School:
Oakstead Elementary-Po
Middle School:
Charles S. Rushe Middle-PO
High School:
Sunlake High School-PO
Property Description
COMING SOON: NO SHOWINGS OR OFFERS UNTIL: 8 October 2026. Thoughtfully renovated for accessibility without sacrificing the feeling of home, 18756 Burndall Court offers extensive accessibility features, comfortable single-story living, and a tranquil pond and conservation setting in Concord Station. This 3-bedroom, 2-bath Lennar home provides 1,672 square feet of heated living space. Accessibility features are integrated throughout the refurbished interior to improve mobility, usability and ease of movement while maintaining a warm, cohesive residential environment. The open floor plan connects the main living areas with a spacious kitchen featuring granite countertops, stainless-steel appliances, breakfast bar and breakfast nook. A split-bedroom configuration provides separation between the primary suite and secondary bedrooms. The primary suite includes a walk-in closet, dual-sink vanity and private bath with separate tub and shower. Major capital investment includes a COMPLETE ROOF REPLACEMENT IN 2024 with peel-and-seal underlayment and lifetime dimensional shingles. Core construction and systems include stucco over masonry construction, concrete slab foundation, central electric HVAC, electric water heater, public water and public sewer. Additional features include interior laundry, irrigation, ceiling fans, attached garage and a fenced backyard. Located on a cul-de-sac, the screened rear patio overlooks pond and conservation rather than directly backing to another residence, creating a natural backdrop for indoor and outdoor living. Concord Station offers a clubhouse, fitness center, community pool, parks, playgrounds, basketball and tennis courts, sidewalks and walking areas. Access to SR 54 and the Suncoast Parkway/Veterans Expressway connects the community with shopping, dining, healthcare, employment centers and destinations throughout the Tampa Bay region. Buyer and buyer's agent should independently verify property information, accessibility features, improvements and measurements.
Exterior Features

Architectural Style Contemporary Attached Garage Yn Yes Carport Yn No Construction Materials BlockConcreteStucco Covered Spaces 2 Direction Faces Northwest Exterior Features GardenPrivate MailboxSliding Doors Fencing Vinyl Foundation Details BlockSlab Green Landscaping Fl. Friendly/Native Landscape Lot Features Conservation Area Open Parking YN Yes Parking Features Curb ParkingDrivewayGarage Door OpenerGround Level Patio And Porch Features CoveredEnclosedRear PorchScreened Pool Private Yn No Road Surface Type AsphaltPaved Roof Shingle View Trees/Woods Water Access Yn No Water Extras Yn No Water View Yn No Waterfront Yn No

Interior Features

Accessibility Features Accessible Approach with RampAccessible BedroomAccessible ClosetsAccessible Common AreaAccessible Electrical and Environmental ControlsAccessible EntranceAccessible Full BathVisitor BathroomAccessible Hallway(s)Accessible KitchenAccessible Kitchen AppliancesAccessible Central Living AreaAccessible Washer/DryerCentral Living AreaCustomized Wheelchair Accessible Appliances Built-In OvenCooktopDishwasherDryerExhaust FanMicrowaveRefrigeratorWasherWater Filtration SystemWater Softener Building Area Total 5530 Cooling Central Air Cooling YN Yes Fireplace Yn No Flooring CarpetLuxury Vinyl Furnished Negotiable Heating CentralExhaust Fan Heating YN Yes Interior Features Accessibility FeaturesCeiling Fan(s)High CeilingsLiving Room/Dining Room ComboOpen FloorplanPrimary Bedroom Main FloorSolid Surface CountersSplit BedroomStone CountersWalk-In Closet(s) Laundry Features Laundry Room Levels One Rooms Primary Bathroom (En Suite BathroomExhaust FanHandicapped AccessibleShower No Tub) Primary Bedroom (Ceiling Fan(s)Handicapped AccessibleWalk-In Closet(s)) Living Room (Ceiling Fan(s)) Kitchen (Granite CountersHandicapped Accessible) Sewer Public Sewer Stories Total 1 Water Source Public

Property Features

Additional Parcels YN No Association Approval Required Yn No Association Fee 150 Association Fee Frequency Annually Association Fee Monthly Amount 12.5 Association Fee Requirement Required Association Yn Yes Builder Name Lennar Cdd Yn Yes Community Features ClubhouseDeed RestrictionsIrrigation-Reclaimed WaterParkPlayground Down Payment Resource Yes Flood Zone Code X Garage Yn Yes Green Water Conservation Irrigation-Reclaimed WaterWater-Smart Landscaping Homestead Yn Yes Lease Considered YN Yes Lease Restrictions YN No Listing Terms AssumableCashConventionalFHAUSDA LoanVA Loan Minimum Lease No Minimum New Construction Yn No Occupant Type Owner Ownership Fee Simple Pets Allowed Yes Planned Unit Development Yn Yes Property Attached YN No Property Condition Completed Property Sub Type Single Family Residence Realtor Info As-IsBrochure AvailableDocs AvailableFloor Plan AvailableOwner MotivatedSee AttachmentsSign Senior Community Yn No Special Listing Conditions None Tax Annual Amount 2720.39 Total Annual Fees 150 Total Monthly Fees 12.5 Utilities Cable ConnectedElectricity ConnectedSewer ConnectedSprinkler RecycledStreet LightsWater Connected Yrs Of Owner Prior To Leasing Re No Zoning MPUD


Listing information © 2026 My Florida Regional MLS DBA Stellar MLS..
Listing provided courtesy of LPT REALTY, LLC: 877-366-2213.


© 2026 My Florida Regional MLS DBA Stellar MLS. All rights reserved. All listings displayed pursuant to IDX. All listing information is deemed reliable but not guaranteed and should be independently verified through personal inspection by appropriate professionals. Listings displayed on this website may be subject to prior sale or removal from sale; availability of any listing should always be independently verified. Listing information is provided for consumers personal, non-commercial use, solely to identify potential properties for potential purchase; all other use is strictly prohibited and may violate relevant federal and state law. Data last updated 2026-10-13T17:45:50.667.
 
https://bt-photos.global.ssl.fastly.net/mfr/orig_boomver_1_TB8550240-2.jpg https://bt-photos.global.ssl.fastly.net/mfr/orig_boomver_1_TB8550240-2.jpg https://bt-photos.global.ssl.fastly.net/mfr/orig_boomver_1_TB8550240-2.jpg
Logo
Crimaldi and Associates, LLC
201 W Marion Ave #1209B
Punta Gorda FL, 33950