Skip To Content

1792 Bella Lago Drive

Clermont, FL 34711
  • $824,900
  • STATUS: Coming Soon
  • ON SITE: 6 Days
  • MLS #: G5118452
Coming Soon
UPDATED: 4 min ago
$824,900
  • 5
    BEDS
  • 0.34
    ACRES
  • 4
    BATHS
  • 1
    1/2 BATHS
  • 4,055
    SQFT
  • $203
    $/SQFT
Neighborhood:
Type:
Single-Family Home
Built:
2017
County:
Area:

School Ratings & Info

Description

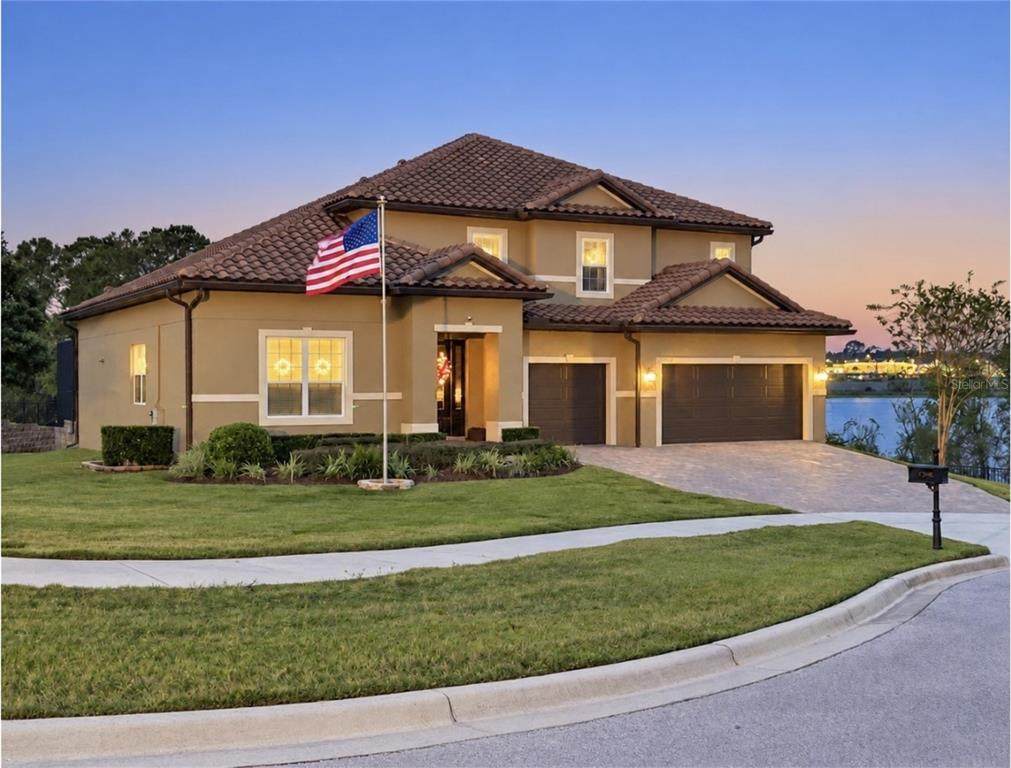
Coming soon in Bella Lago, a gated community in Clermont. This 5-bedroom, 4.5-bath home sits at the end of a cul-de-sac with a lake view, near the community dock and gazebo.The layout is built for separation. The primary suite is downstairs behind double doors, with a private bath and a large walk-in closet, and a study sits on the same level along with a three-car garage. Upstairs holds four more bedrooms — two of them joined by a Jack and Jill bath — plus a media room.High ceilings and tall upper windows carry light well into the main living space. The kitchen is laid out around a center island with a corner walk-in pantry, a gas cooktop, and double ovens.Outside, a tile roof, paver driveway, coach lights, and a leaded glass entry door.Photos and full details coming soon.

Monthly Payment Calculator


© 2026 My Florida Regional MLS DBA Stellar MLS. All rights reserved. All listings displayed pursuant to IDX. All listing information is deemed reliable but not guaranteed and should be independently verified through personal inspection by appropriate professionals. Listings displayed on this website may be subject to prior sale or removal from sale; availability of any listing should always be independently verified. Listing information is provided for consumers personal, non-commercial use, solely to identify potential properties for potential purchase; all other use is strictly prohibited and may violate relevant federal and state law. Data last updated 2026-10-09T21:43:39.057.
www.buyfla.com/homes/181754314
Print Image

1792 Bella Lago Drive Clermont, FL 34711

  • Price: $824,900
  • Status: Coming Soon
  • On Site: 6 Days
  • Updated: 4 min ago
  • MLS #: G5118452
5
Beds
4
Baths
1
½ Baths
0.34
Acres
4,055
SQFT
$203
$/SQFT
2017
Built
Neighborhood:
Bella Lago
County:
Lake
Area:
Clermont
Property Description
Coming soon in Bella Lago, a gated community in Clermont. This 5-bedroom, 4.5-bath home sits at the end of a cul-de-sac with a lake view, near the community dock and gazebo.The layout is built for separation. The primary suite is downstairs behind double doors, with a private bath and a large walk-in closet, and a study sits on the same level along with a three-car garage. Upstairs holds four more bedrooms — two of them joined by a Jack and Jill bath — plus a media room.High ceilings and tall upper windows carry light well into the main living space. The kitchen is laid out around a center island with a corner walk-in pantry, a gas cooktop, and double ovens.Outside, a tile roof, paver driveway, coach lights, and a leaded glass entry door.Photos and full details coming soon.
Exterior Features

Attached Garage Yn Yes Carport Yn No Construction Materials BlockStuccoWood Frame Covered Spaces 3 Direction Faces Northeast Exterior Features Irrigation SystemSliding Doors Foundation Details Slab Lot Features City Lot Lot Size Dimensions 85 x 135 Parking Features Garage Door Opener Patio And Porch Features DeckPatioPorch Pool Private Yn No Road Surface Type Paved Roof Tile View Water Water Access Yn No Water Body Name LAKE FELTER Water Extras Yn No Water View Lake Water View Yn Yes Waterfront Features Lake Front Waterfront Yn Yes

Interior Features

Additional Rooms Family RoomFormal Dining Room SeparateInside Utility Appliances DishwasherDisposalMicrowaveRangeRefrigeratorTankless Water Heater Building Area Total 4847 Cooling Central Air Cooling YN Yes Fireplace Yn No Flooring CarpetCeramic TileHardwood Furnished Unfurnished Heating CentralElectric Heating YN Yes Interior Features Eating Space In KitchenPrimary Bedroom Main FloorSolid Surface CountersSplit BedroomWalk-In Closet(s) Laundry Features Inside Levels Two Rooms Primary Bathroom (Garden BathTub with Separate Shower Stall) Great Room Primary Bedroom (Walk-In Closet(s)) Kitchen (Pantry) Bedroom 2 (Built-in Closet) Dinette Dining Room Bedroom 4 (Built-in Closet) Den Media Room Bedroom 5 (Built-in Closet) Bedroom 3 (Built-in Closet) Sewer Public Sewer Water Source None

Property Features

Additional Parcels YN No Association Amenities GatedPlayground Association Fee 242.96 Association Fee Frequency Monthly Association Fee Monthly Amount 242.96 Association Fee Requirement Required Association Yn Yes Cdd Yn No Community Features DockFishing Down Payment Resource Yes Flood Zone Code X500 Garage Yn Yes Homestead Yn No Lease Considered YN No Listing Terms CashConventionalVA Loan New Construction Yn No Occupant Type Owner Ownership Fee Simple Pets Allowed Yes Property Condition Completed Property Sub Type Single Family Residence Security Features Gated CommunitySmoke Detector(s) Senior Community Yn No Special Listing Conditions None Tax Annual Amount 6974 Total Annual Fees 2915.52 Total Monthly Fees 242.96 Utilities Cable ConnectedElectricity ConnectedNatural Gas ConnectedPublicWater Connected Zoning R-1


Listing information © 2026 My Florida Regional MLS DBA Stellar MLS..
Listing provided courtesy of WHEATLEY REALTY GROUP: 352-227-3834.


© 2026 My Florida Regional MLS DBA Stellar MLS. All rights reserved. All listings displayed pursuant to IDX. All listing information is deemed reliable but not guaranteed and should be independently verified through personal inspection by appropriate professionals. Listings displayed on this website may be subject to prior sale or removal from sale; availability of any listing should always be independently verified. Listing information is provided for consumers personal, non-commercial use, solely to identify potential properties for potential purchase; all other use is strictly prohibited and may violate relevant federal and state law. Data last updated 2026-10-09T21:43:39.057.
 
Logo
Crimaldi and Associates, LLC
201 W Marion Ave #1209B
Punta Gorda FL, 33950