




Description
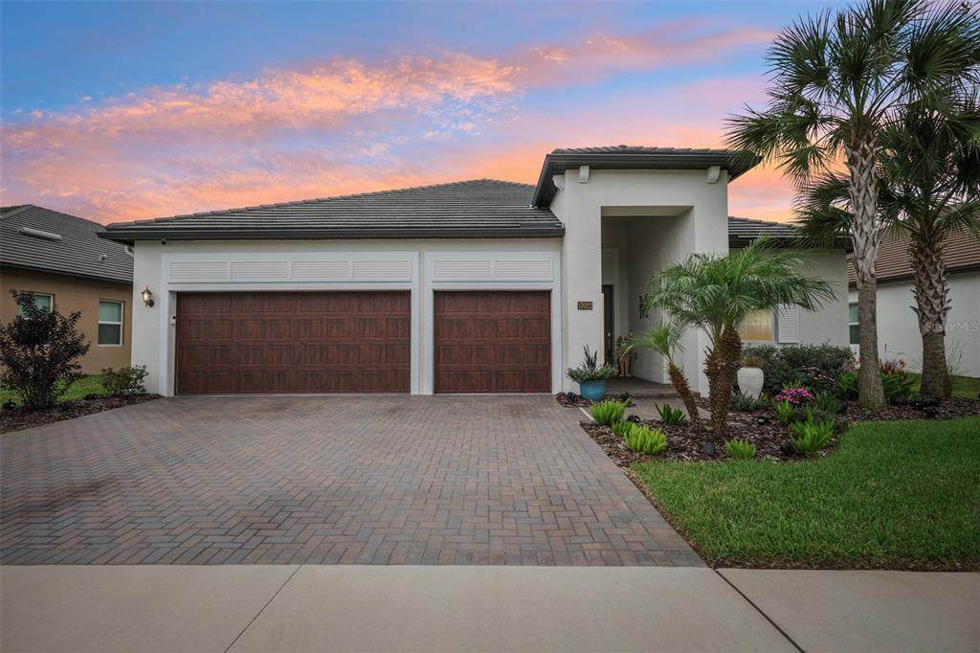
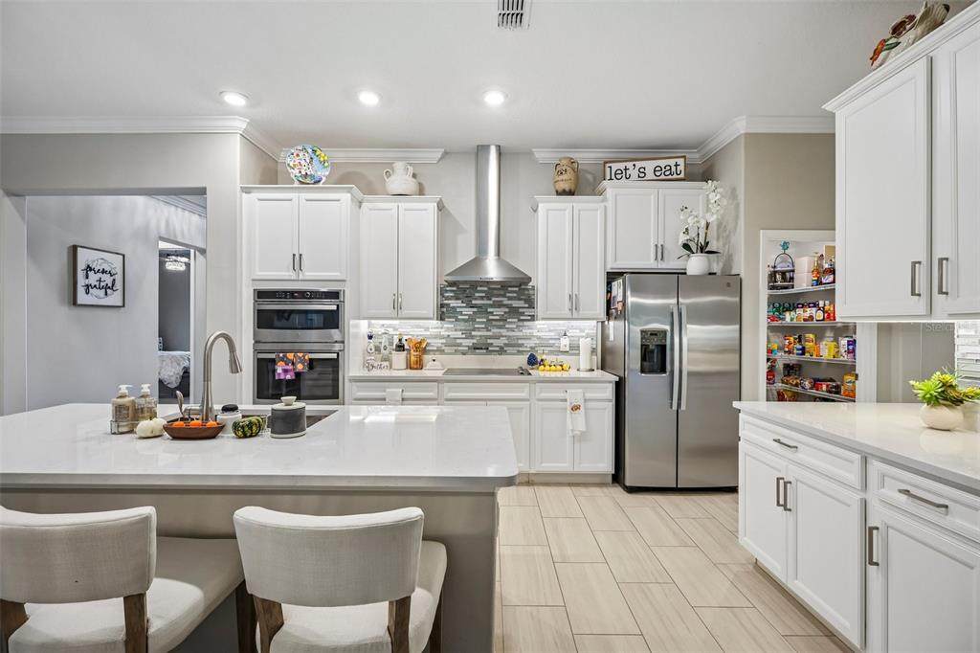
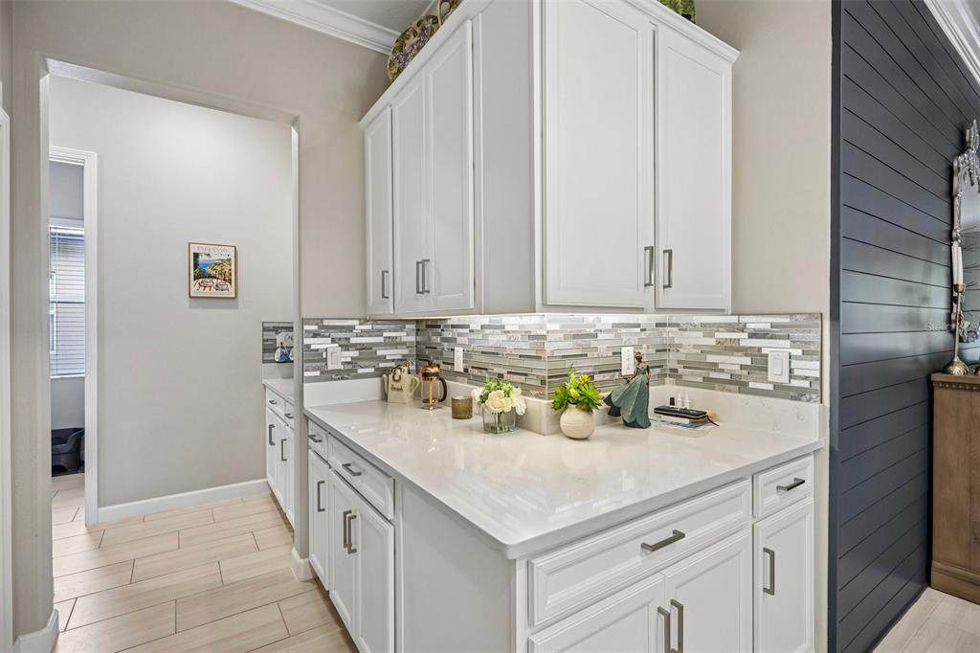
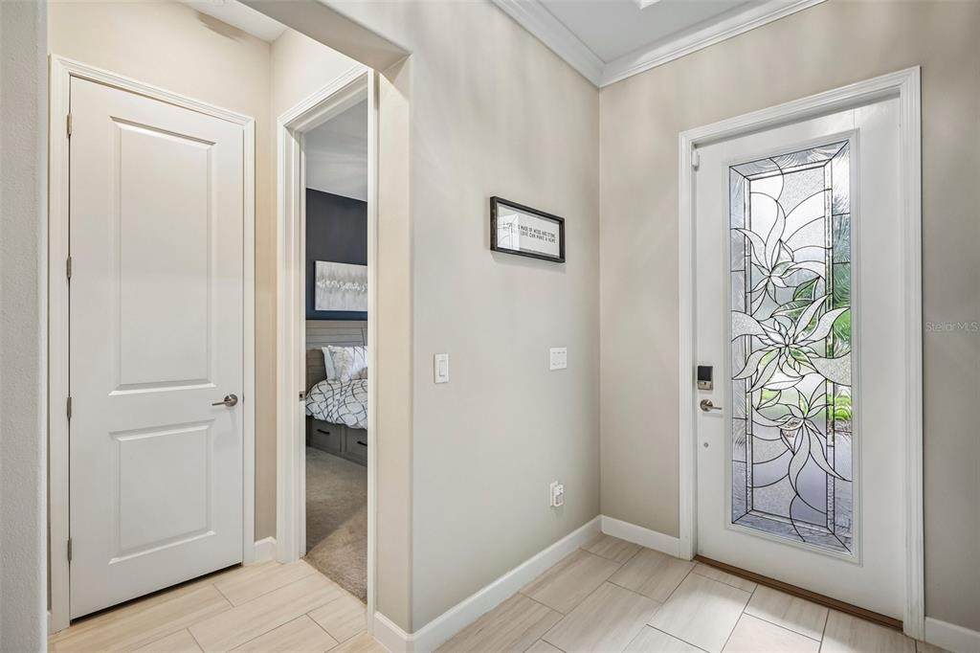
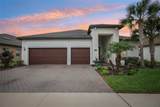
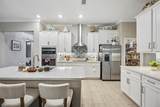
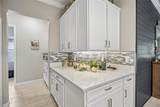
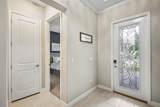
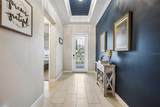
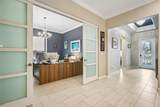
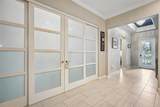
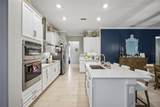
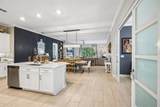
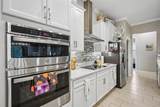
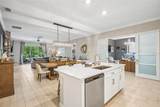
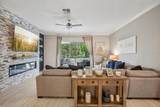
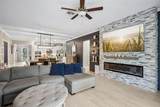
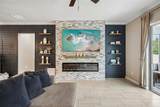
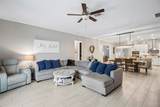
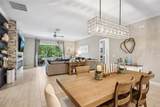
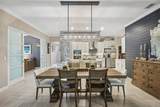
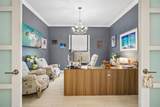
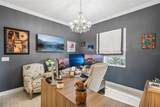
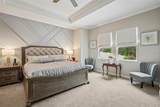
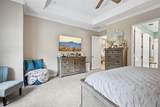
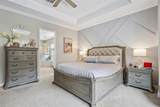
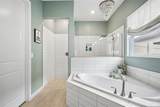
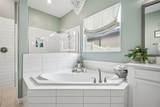
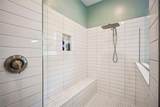
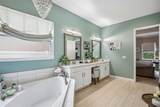
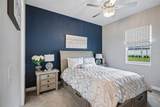
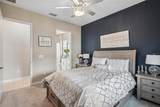
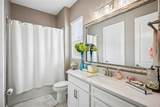
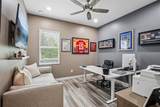
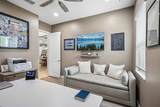
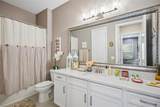
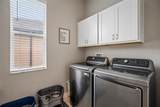
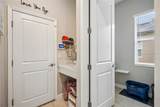
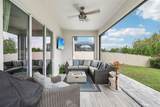
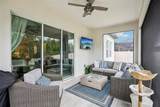
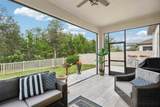
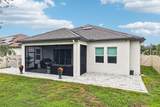
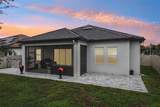
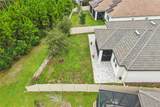
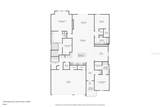
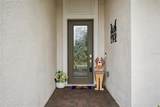
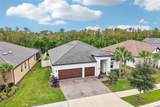
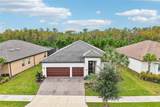
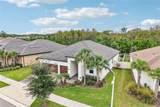
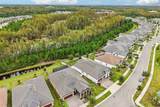
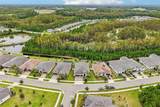
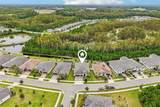
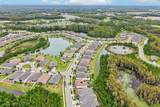
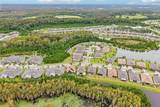
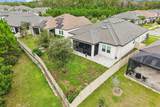
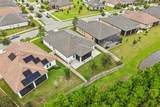
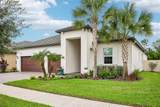
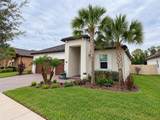
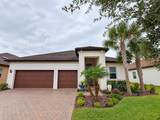
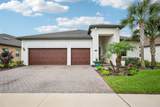
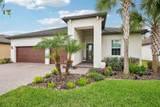
Single-story 3-bedroom, 3-bath home with a 3-car garage, a flex room, and a screened lanai overlooking conservation with no rear neighbors, in the Angeline 55+ active adult community in Land O' Lakes, FL 34638. Built by Lennar in 2023 (Eventide II, 2,611 sq ft), then finished with a long list of owner upgrades, so the projects and contractor calls are done and the calendar is wide open for the fun stuff. This floor plan was made for hosting. A floor-to-ceiling stacked stone wall with a linear electric fireplace, wood mantel, and floating shelves anchors the family room, framed by navy shiplap feature walls, with crown molding and designer lighting throughout, including a linear crystal chandelier over the dining table. The kitchen keeps the party moving with white cabinetry, quartz countertops, a glass and stone mosaic backsplash, a large island with breakfast bar seating, a built-in wall oven and microwave, a cooktop with a stainless chimney hood, and a walk-in pantry. Kitchen, dining, and family room share one open space, so game night, game day, and dinner for eight all happen in the same room. Sliders open to the screened lanai, the home's happy hour headquarters, with a panoramic single-span screen that leaves the preserve view uninterrupted, wood-look porcelain tile, a ceiling fan, and an extended paver patio for overflow guests. A vinyl privacy fence, updated landscaping with landscape lighting, gutters, and a hurricane transfer switch keep things private and keep the power plan simple during storm season. The owner's suite has a geometric board-and-batten accent wall, a custom closet system with luxury vinyl plank flooring, and a private bath with a dual-sink quartz vanity with makeup station, a soaking tub, a crystal chandelier, and a walk-in tiled shower with bench and rain showerhead. Both secondary baths have quartz vanities, custom-framed mirrors, and crystal vanity lights. Frosted-glass sliding doors turn the flex room into home base for the side business, the novel, or the next big hobby, and two additional bedrooms keep visiting friends and family comfortable. The laundry room has upper cabinets and includes the washer and dryer, and a quartz drop zone off the garage catches keys and bags on the way back from the clubhouse. The 3-car garage fits the classic car, the daily driver, and the golf cart, with room left for a workshop. HOA includes lawn care and Summit Broadband internet, so weekends belong to the heated clubhouse pool instead of the mower. Angeline sits off N Sunlake Blvd just north of SR 52, with quick access to the Suncoast Parkway and US 41, minutes to Moffitt Cancer Center's Speros campus, and an easy drive to Wiregrass Ranch shopping and dining. Angeline living, with every upgrade already in place.
-
3BEDS
-
0.2ACRES
-
3BATHS
-
01/2 BATHS
-
2,612SQFT
-
$205$/SQFT
School Ratings & Info
Description
Single-story 3-bedroom, 3-bath home with a 3-car garage, a flex room, and a screened lanai overlooking conservation with no rear neighbors, in the Angeline 55+ active adult community in Land O' Lakes, FL 34638. Built by Lennar in 2023 (Eventide II, 2,611 sq ft), then finished with a long list of owner upgrades, so the projects and contractor calls are done and the calendar is wide open for the fun stuff. This floor plan was made for hosting. A floor-to-ceiling stacked stone wall with a linear electric fireplace, wood mantel, and floating shelves anchors the family room, framed by navy shiplap feature walls, with crown molding and designer lighting throughout, including a linear crystal chandelier over the dining table. The kitchen keeps the party moving with white cabinetry, quartz countertops, a glass and stone mosaic backsplash, a large island with breakfast bar seating, a built-in wall oven and microwave, a cooktop with a stainless chimney hood, and a walk-in pantry. Kitchen, dining, and family room share one open space, so game night, game day, and dinner for eight all happen in the same room. Sliders open to the screened lanai, the home's happy hour headquarters, with a panoramic single-span screen that leaves the preserve view uninterrupted, wood-look porcelain tile, a ceiling fan, and an extended paver patio for overflow guests. A vinyl privacy fence, updated landscaping with landscape lighting, gutters, and a hurricane transfer switch keep things private and keep the power plan simple during storm season. The owner's suite has a geometric board-and-batten accent wall, a custom closet system with luxury vinyl plank flooring, and a private bath with a dual-sink quartz vanity with makeup station, a soaking tub, a crystal chandelier, and a walk-in tiled shower with bench and rain showerhead. Both secondary baths have quartz vanities, custom-framed mirrors, and crystal vanity lights. Frosted-glass sliding doors turn the flex room into home base for the side business, the novel, or the next big hobby, and two additional bedrooms keep visiting friends and family comfortable. The laundry room has upper cabinets and includes the washer and dryer, and a quartz drop zone off the garage catches keys and bags on the way back from the clubhouse. The 3-car garage fits the classic car, the daily driver, and the golf cart, with room left for a workshop. HOA includes lawn care and Summit Broadband internet, so weekends belong to the heated clubhouse pool instead of the mower. Angeline sits off N Sunlake Blvd just north of SR 52, with quick access to the Suncoast Parkway and US 41, minutes to Moffitt Cancer Center's Speros campus, and an easy drive to Wiregrass Ranch shopping and dining. Angeline living, with every upgrade already in place.

© 2026 My Florida Regional MLS DBA Stellar MLS. All rights reserved. All listings displayed pursuant to IDX. All listing information is deemed reliable but not guaranteed and should be independently verified through personal inspection by appropriate professionals. Listings displayed on this website may be subject to prior sale or removal from sale; availability of any listing should always be independently verified. Listing information is provided for consumers personal, non-commercial use, solely to identify potential properties for potential purchase; all other use is strictly prohibited and may violate relevant federal and state law. Data last updated 2026-10-09T20:44:10.37.
