


Description
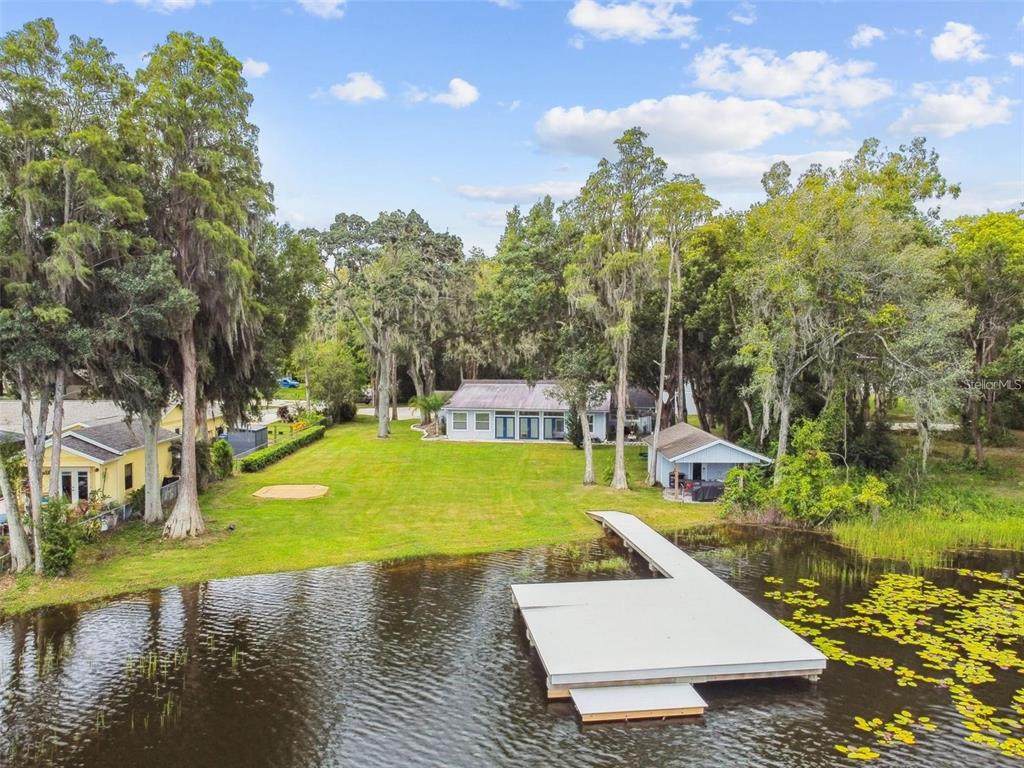
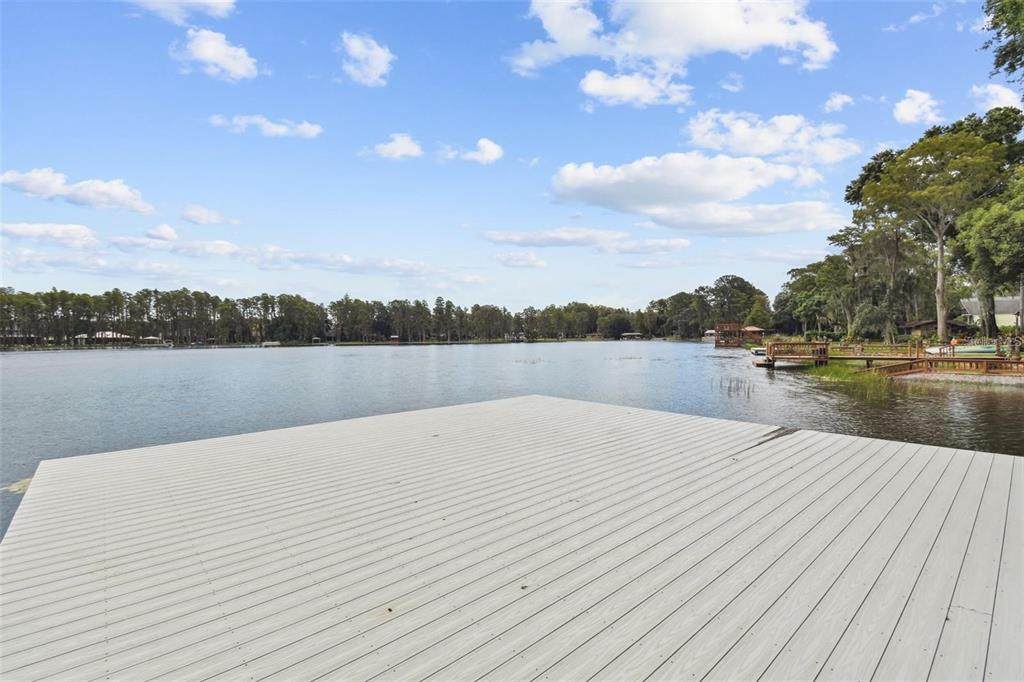
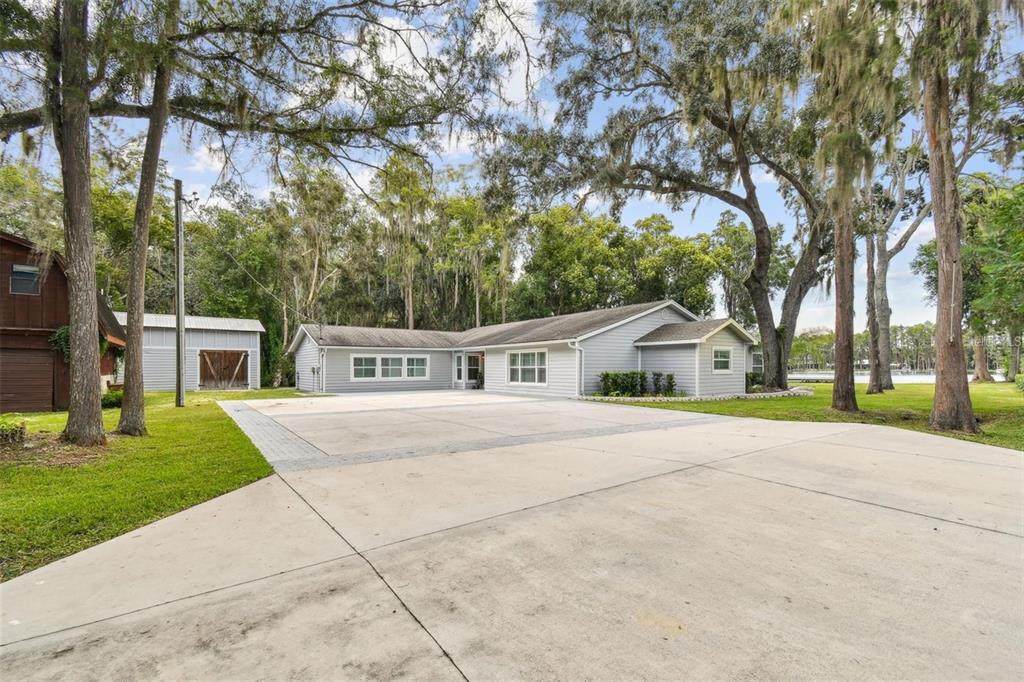
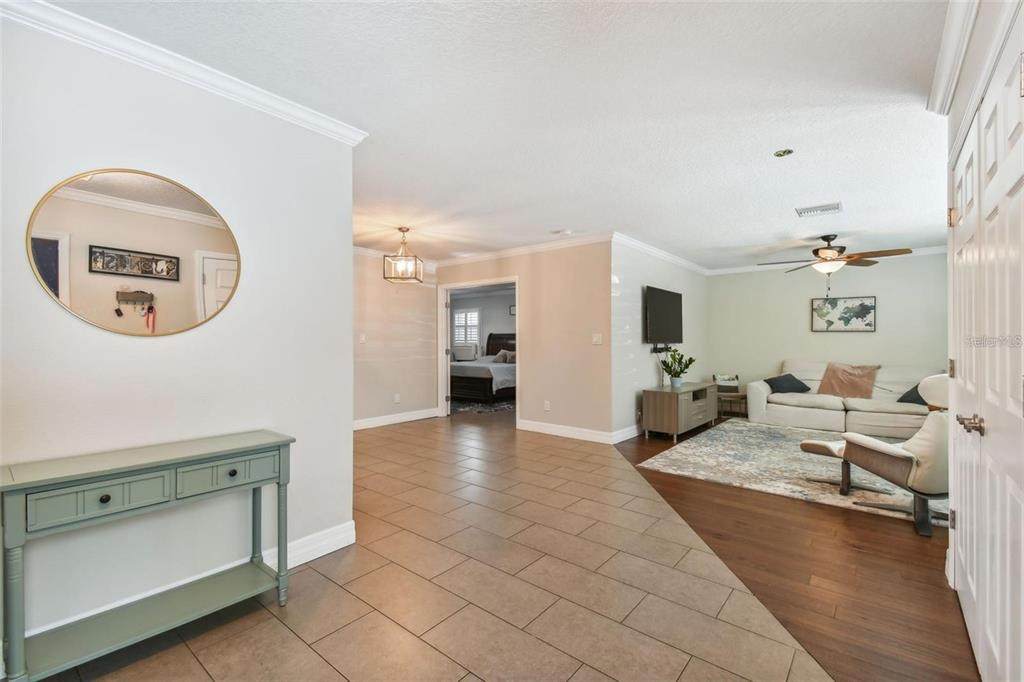
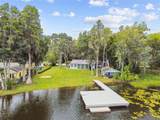
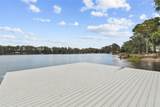
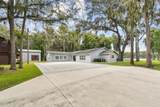
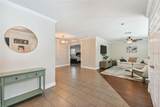
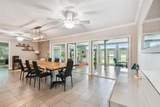
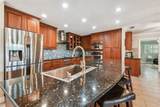
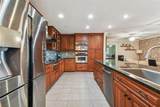
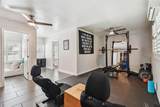
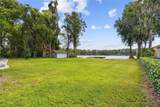
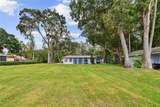
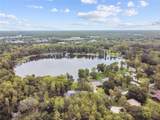
Do not miss your opportunity to own this ONE-OF-A-KIND LAKEFRONT ESTATE situated on an incredible 1.38-acre property with 117 feet of WATER FRONTAGE on two connecting lakes—Lake Helen and Lake Ellen! Located in the highly sought-after STEINBRENNER school district, this renovated 5 Bedroom + 3 Bath block home offers beautiful designer touches, incredible WATER VIEWS, a composite boat dock and boathouse, a spectacular 900 sq ft Florida room, an oversized workshop/bonus space, separate storage building, and an expansive driveway with parking for 8+ vehicles or an RV. Inside, the open floorplan is filled with natural light and showcases beautiful lake views from many of the main living areas through newer windows accented with plantation shutters. The spacious kitchen is perfect for entertaining and features stainless steel appliances, granite countertops, an oversized center island, and a separate bar area with a wine refrigerator. One of the most impressive features of this home is the Florida room featuring soaring cathedral ceilings, an abundance of space for entertaining, and three sets of French doors overlooking the lake. Whether hosting a large gathering or simply relaxing and enjoying the peaceful waterfront setting, this incredible space takes full advantage of the property's beautiful views. The fifth bedroom offers an impressive 529 sq ft of flexible living space and the former garage has also been converted into an expansive multipurpose workshop/bonus space, providing even more flexibility for hobbies, storage, recreation, or workspace. Enjoy true waterfront living with lots of room to entertain, relax, and enjoy the outdoors. The composite dock and boathouse, built in 2021, provide direct access to the connecting lakes where you can enjoy boating, skiing, fishing, or simply taking in the peaceful water views. The exterior has also been updated with Hardie Board siding, and the oversized property offers approximately .80 acre of land with the remaining acreage consisting of riparian rights associated with the lake. All of this in an incredibly convenient location near St. Joseph's Hospital-North, Publix, the Veterans Expressway and Suncoast Parkway, with Tampa International Airport approximately 15 minutes away. This is a truly unique opportunity to own an expansive lakefront property with exceptional indoor and outdoor living space in one of the area's most desirable school districts
-
5BEDS
-
1.38ACRES
-
3BATHS
-
01/2 BATHS
-
3,867SQFT
-
$272$/SQFT
School Information
Description
Do not miss your opportunity to own this ONE-OF-A-KIND LAKEFRONT ESTATE situated on an incredible 1.38-acre property with 117 feet of WATER FRONTAGE on two connecting lakes—Lake Helen and Lake Ellen! Located in the highly sought-after STEINBRENNER school district, this renovated 5 Bedroom + 3 Bath block home offers beautiful designer touches, incredible WATER VIEWS, a composite boat dock and boathouse, a spectacular 900 sq ft Florida room, an oversized workshop/bonus space, separate storage building, and an expansive driveway with parking for 8+ vehicles or an RV. Inside, the open floorplan is filled with natural light and showcases beautiful lake views from many of the main living areas through newer windows accented with plantation shutters. The spacious kitchen is perfect for entertaining and features stainless steel appliances, granite countertops, an oversized center island, and a separate bar area with a wine refrigerator. One of the most impressive features of this home is the Florida room featuring soaring cathedral ceilings, an abundance of space for entertaining, and three sets of French doors overlooking the lake. Whether hosting a large gathering or simply relaxing and enjoying the peaceful waterfront setting, this incredible space takes full advantage of the property's beautiful views. The fifth bedroom offers an impressive 529 sq ft of flexible living space and the former garage has also been converted into an expansive multipurpose workshop/bonus space, providing even more flexibility for hobbies, storage, recreation, or workspace. Enjoy true waterfront living with lots of room to entertain, relax, and enjoy the outdoors. The composite dock and boathouse, built in 2021, provide direct access to the connecting lakes where you can enjoy boating, skiing, fishing, or simply taking in the peaceful water views. The exterior has also been updated with Hardie Board siding, and the oversized property offers approximately .80 acre of land with the remaining acreage consisting of riparian rights associated with the lake. All of this in an incredibly convenient location near St. Joseph's Hospital-North, Publix, the Veterans Expressway and Suncoast Parkway, with Tampa International Airport approximately 15 minutes away. This is a truly unique opportunity to own an expansive lakefront property with exceptional indoor and outdoor living space in one of the area's most desirable school districts

© 2026 My Florida Regional MLS DBA Stellar MLS. All rights reserved. All listings displayed pursuant to IDX. All listing information is deemed reliable but not guaranteed and should be independently verified through personal inspection by appropriate professionals. Listings displayed on this website may be subject to prior sale or removal from sale; availability of any listing should always be independently verified. Listing information is provided for consumers personal, non-commercial use, solely to identify potential properties for potential purchase; all other use is strictly prohibited and may violate relevant federal and state law. Data last updated 2026-10-15T23:43:58.933.
