











Description
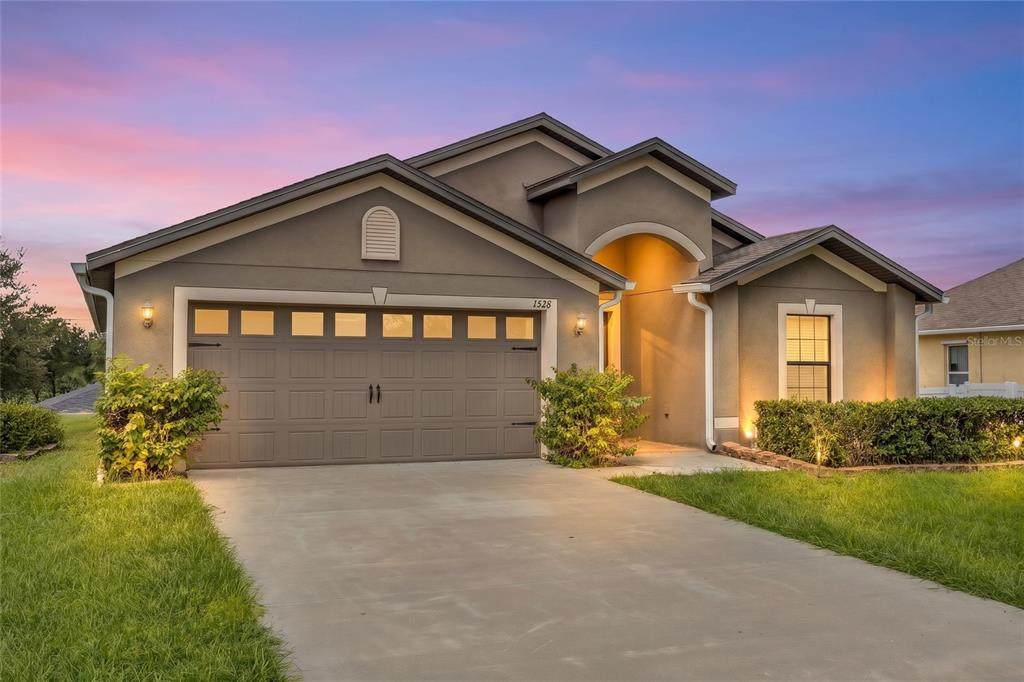
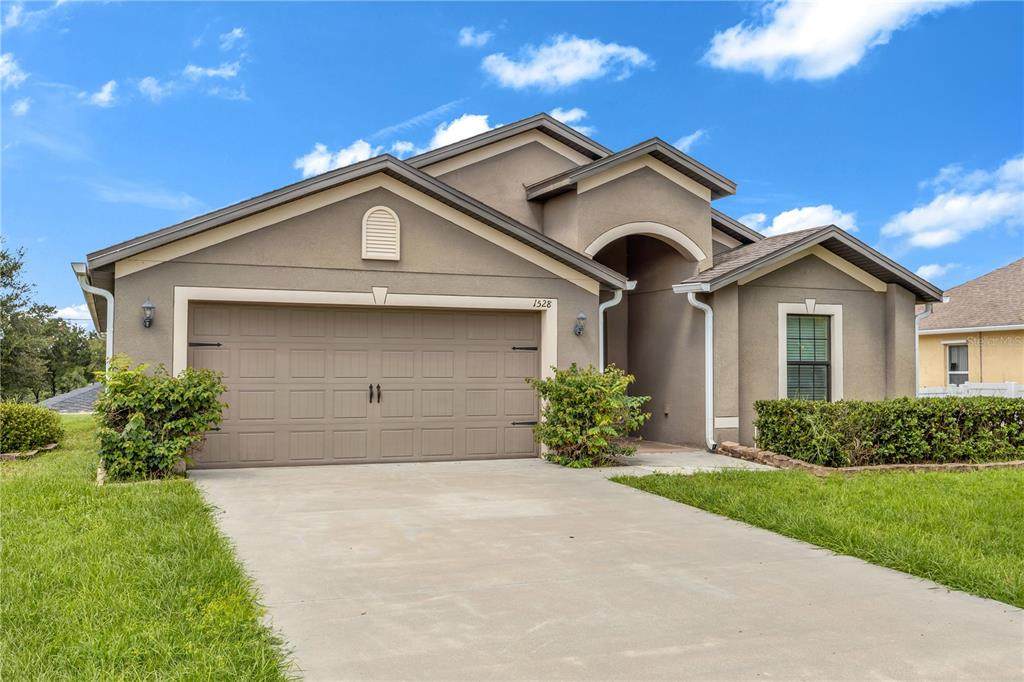
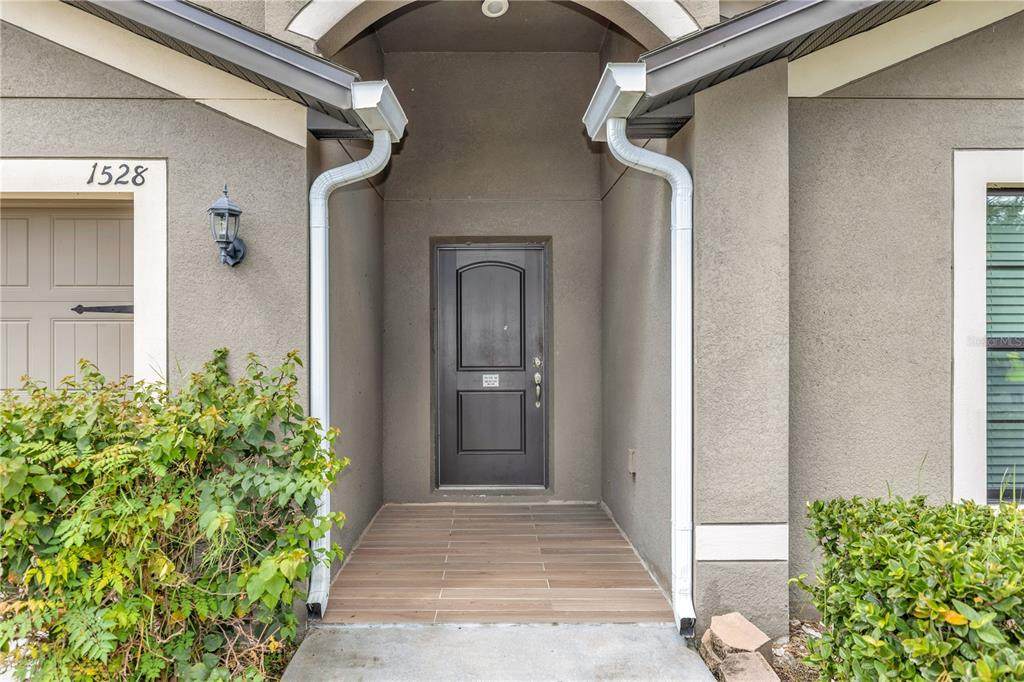
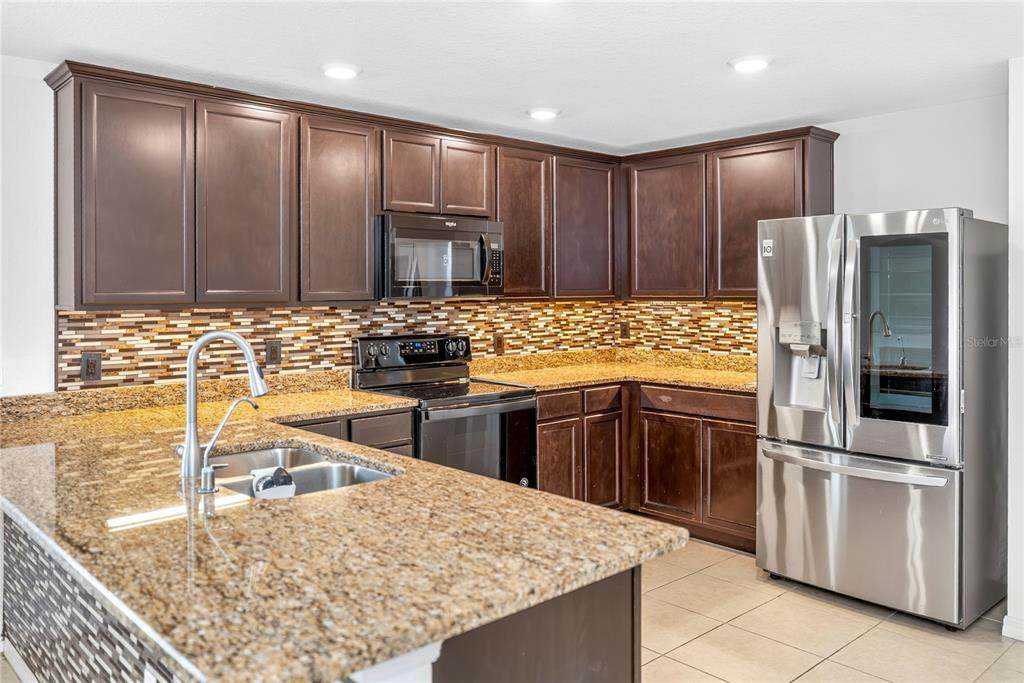
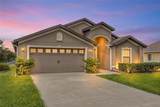
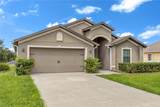
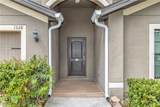
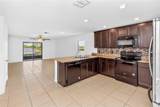
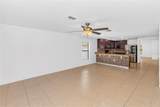
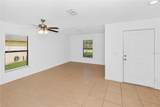
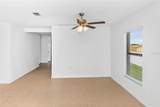
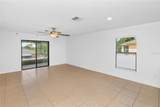
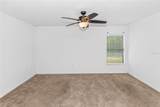
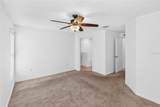
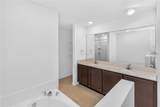
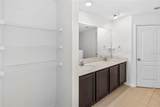
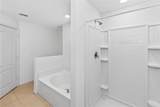
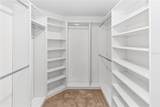
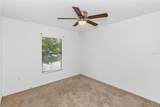
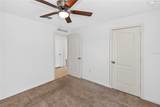
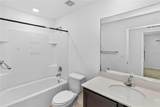
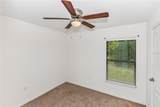
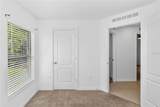
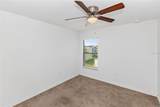
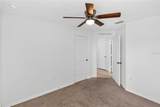
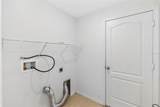
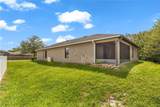
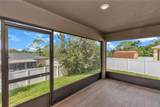
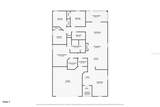
** SPECIAL BUYER INCENTIVE! Qualified buyers may save up to $120 per month up to $1,480 during the first year with a special 0.50% first-year rate reduction through preferred lender. ** Welcome home to this BEAUTIFULLY maintained, MOVE-IN READY 4-bedroom, 2-bathroom home offering an open-concept floor plan, thoughtful upgrades, and versatile living spaces. Upon entering the front door wood like tile flooring adds a warm touch to the entryway and screened-in back patio. From the moment you step through the front door, you’ll find a SPACIOUS FLEX SPACE that can easily be customized to fit your lifestyle, perfect for a home office, playroom, formal dining area, additional living space, or even a hobby room. The open-concept kitchen and living area provide an ideal space for everyday living and entertaining, featuring granite countertops and a reverse osmosis water system in the kitchen. The spacious primary suite offers a relaxing retreat with custom built-in closet, a private ensuite bathroom, dual vanity with quartz countertops, and both a soaking tub and separate shower. Additional highlights include gutters, sidewalks, and a thoughtfully designed layout that provides both functionality and flexibility. This home sits just moments from everyday shopping, dining, and errands. Enjoy weekend fun at Vann Park just around the corner or explore the shady nature trails at beautiful Thornby Park. Quality healthcare is close by too, with AdventHealth Deltona ER and Halifax Health Medical Center of Deltona both a short, convenient drive away for added peace of mind. Commuters will love the easy access to I4, putting Orlando, Sanford, and Daytona Beach all within convenient reach, plus the DeBary SunRail station close by. Truly move-in ready and ready for its next chapter! Schedule your private showing today! Home may be under audio or visual surveillance.
-
4BEDS
-
0.22ACRES
-
2BATHS
-
01/2 BATHS
-
1,875SQFT
-
$192$/SQFT
School Ratings & Info
Description
** SPECIAL BUYER INCENTIVE! Qualified buyers may save up to $120 per month up to $1,480 during the first year with a special 0.50% first-year rate reduction through preferred lender. ** Welcome home to this BEAUTIFULLY maintained, MOVE-IN READY 4-bedroom, 2-bathroom home offering an open-concept floor plan, thoughtful upgrades, and versatile living spaces. Upon entering the front door wood like tile flooring adds a warm touch to the entryway and screened-in back patio. From the moment you step through the front door, you’ll find a SPACIOUS FLEX SPACE that can easily be customized to fit your lifestyle, perfect for a home office, playroom, formal dining area, additional living space, or even a hobby room. The open-concept kitchen and living area provide an ideal space for everyday living and entertaining, featuring granite countertops and a reverse osmosis water system in the kitchen. The spacious primary suite offers a relaxing retreat with custom built-in closet, a private ensuite bathroom, dual vanity with quartz countertops, and both a soaking tub and separate shower. Additional highlights include gutters, sidewalks, and a thoughtfully designed layout that provides both functionality and flexibility. This home sits just moments from everyday shopping, dining, and errands. Enjoy weekend fun at Vann Park just around the corner or explore the shady nature trails at beautiful Thornby Park. Quality healthcare is close by too, with AdventHealth Deltona ER and Halifax Health Medical Center of Deltona both a short, convenient drive away for added peace of mind. Commuters will love the easy access to I4, putting Orlando, Sanford, and Daytona Beach all within convenient reach, plus the DeBary SunRail station close by. Truly move-in ready and ready for its next chapter! Schedule your private showing today! Home may be under audio or visual surveillance.

© 2026 My Florida Regional MLS DBA Stellar MLS. All rights reserved. All listings displayed pursuant to IDX. All listing information is deemed reliable but not guaranteed and should be independently verified through personal inspection by appropriate professionals. Listings displayed on this website may be subject to prior sale or removal from sale; availability of any listing should always be independently verified. Listing information is provided for consumers personal, non-commercial use, solely to identify potential properties for potential purchase; all other use is strictly prohibited and may violate relevant federal and state law. Data last updated 2026-10-13T23:43:02.883.
