

Skip To Content

1525 SE Holiday Road

Port St Lucie, FL 34952
  • $365,000
  • STATUS: Active
  • ON SITE: 23 Days
  • MLS #: B26078465
$365,000
  • 3
    BEDS
  • 1/4 to 1/2 Acre
    ACRES
  • 2
    BATHS
  • 0
    1/2 BATHS
  • 1,518
    SQFT
  • $240
    $/SQFT
Type:
Single-Family Home
Built:
1976
County:

School Ratings & Info

Description

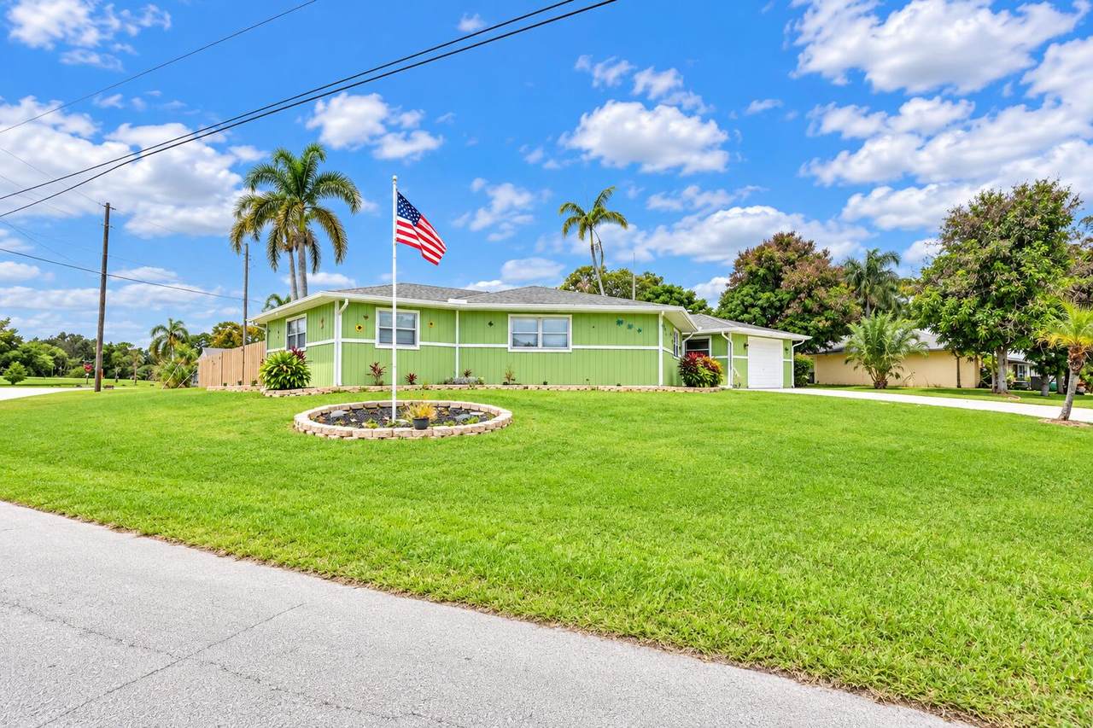
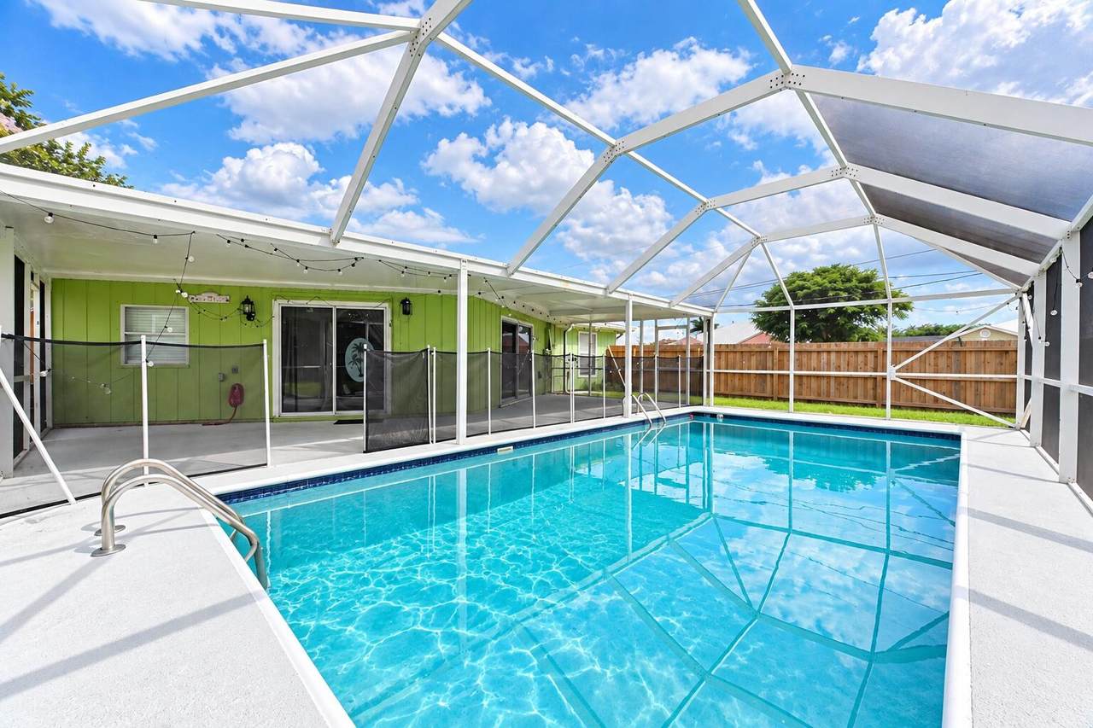
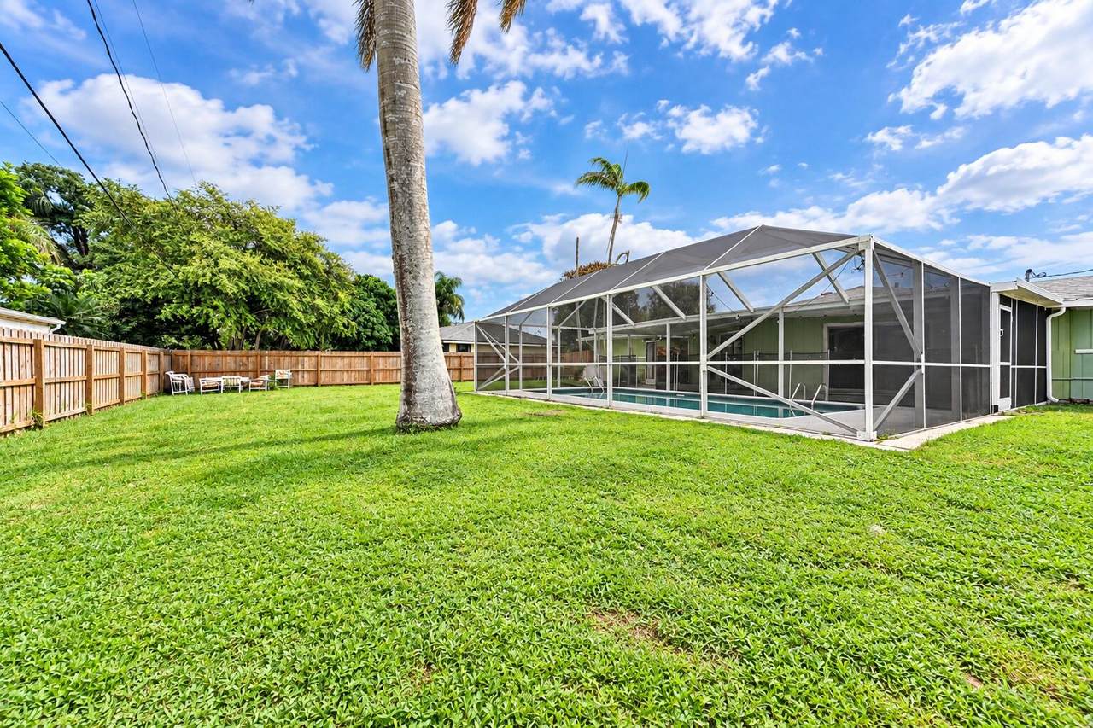
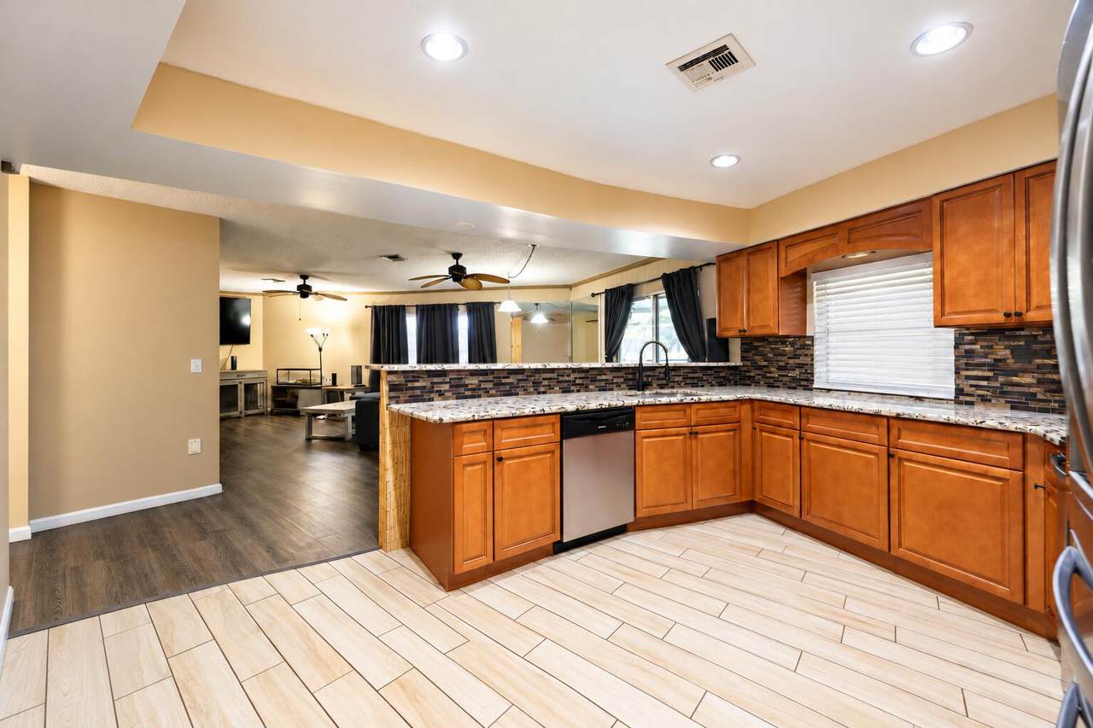
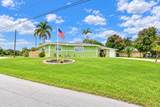
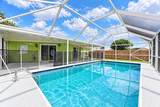
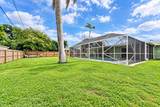
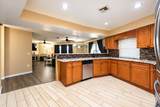
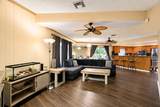
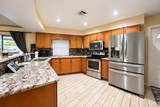
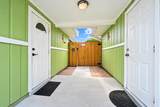
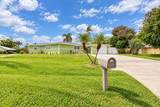
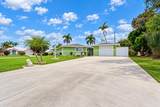
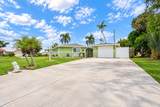
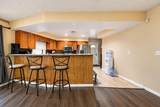
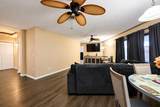
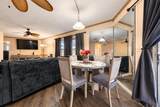
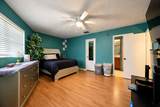
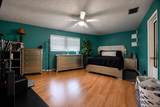
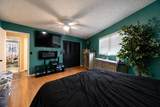
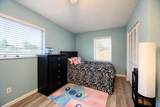
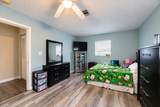
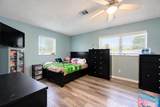
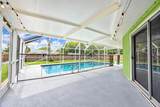
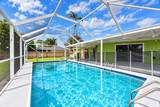
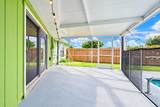
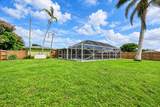
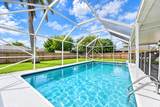
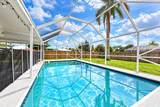
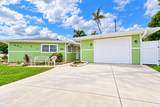
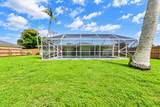
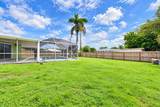
Screened pool, spacious fenced backyard, and NO HOA! This 3-bedroom, 2-bath home sits on an oversized 0.28-acre corner lot and offers 1,518 sq ft of living space. Enjoy a refreshing swim or relax poolside inside the screen enclosure, with plenty of lawn space beyond for pets, play, gardening, or entertaining. The kitchen opens to the main living area, keeping everyone connected. A detached 1-car garage connected by a breezeway adds parking and storage. A/C replaced in 2022, and a NEW ROOF is scheduled for mid-October 2026! Conveniently located near Wilderness Park, shopping, and dining. Come see the space and outdoor lifestyle this home offers!

Monthly Payment Calculator


All listings featuring the BMLS logo are provided by BeachesMLS Inc. Copyright ©2026 BeachesMLS, Inc.
IDX information is provided exclusively for consumers' personal, non-commercial use and it may not be used for any purpose other than to identify prospective properties consumers may be interested in purchasing. This information is not verified for authenticity or accuracy and is not guaranteed. Data last updated 2026-10-13T23:35:47.44.
www.buyfla.com/homes/181393621
Print Image

1525 SE Holiday Road Port St Lucie, FL 34952

  • Price: $365,000
  • Status: Active
  • On Site: 23 Days
  • MLS #: B26078465
3
Beds
2
Baths
0
½ Baths
1/4 to 1/2 Acre
Acres
1,518
SQFT
$240
$/SQFT
1976
Built
Neighborhood:
South Port St Lucie Unit 5
County:
St Lucie
Area:
Port St Lucie
Property Description
Screened pool, spacious fenced backyard, and NO HOA! This 3-bedroom, 2-bath home sits on an oversized 0.28-acre corner lot and offers 1,518 sq ft of living space. Enjoy a refreshing swim or relax poolside inside the screen enclosure, with plenty of lawn space beyond for pets, play, gardening, or entertaining. The kitchen opens to the main living area, keeping everyone connected. A detached 1-car garage connected by a breezeway adds parking and storage. A/C replaced in 2022, and a NEW ROOF is scheduled for mid-October 2026! Conveniently located near Wilderness Park, shopping, and dining. Come see the space and outdoor lifestyle this home offers!
Exterior Features

Architectural Style Ranch Attached Garage YN Yes Carport YN No Construction Materials Wood Siding Wood Frame Covered Spaces 1 Exterior Features Outdoor Living Area Foundation Details Slab Garage YN Yes Parking Features Attached Driveway Detached Garage Parking Total 4 Patio And Porch Features Covered Patio Screened Pool Features Fenced In Ground Private Screen Enclosure Vinyl Pool Private YN Yes Roof Composition Shingle Window Features Shutters

Interior Features

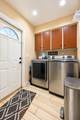
Appliances Cooktop Dryer Dishwasher Electric Water Heater Ice Maker Microwave Oven Refrigerator Water Heater Washer Building Area Total 2410 Cooling Central Air Ceiling Fan(s) Cooling YN Yes Fireplace YN No Flooring Tile Vinyl Wood Heating Central Electric Heating YN Yes Interior Features None Laundry Features Inside In Kitchen Laundry Room Levels One Main Level Bathrooms 2 Main Level Bedrooms 3 Rooms Total 3

Property Features

Association Fee 0 Association YN No Direction Faces East Fencing Back Yard Fenced Wood Listing Terms Cash Conventional FHA VA Loan Lot Features 1 /4 to 1 /2 Acre Lot Membership Equity YN False Membership Fee New Construction YN No Occupant Type Owner Pets Allowed No Pet Restrictions Yes Property Condition Resale Property Sub Type Single Family Residence Property Sub Type Additional Single Family Residence Restrictions No RestrictionsOK To Lease Senior Community YN No Sewer Septic Tank Special Listing Conditions Standard Stories 1 Stories Total 1 Tax Annual Amount 4288.1 Tax Year 2025 Utilities Electricity Connected Sewer Connected Water Connected Water Source Well Waterfront YN No

Listing provided courtesy of Dalton Wade Inc: . Listing information © 2026 BeachesMLS


All listings featuring the BMLS logo are provided by BeachesMLS Inc. Copyright ©2026 BeachesMLS, Inc.
IDX information is provided exclusively for consumers' personal, non-commercial use and it may not be used for any purpose other than to identify prospective properties consumers may be interested in purchasing. This information is not verified for authenticity or accuracy and is not guaranteed. Data last updated 2026-10-13T23:35:47.44.
 
https://bt-photos.global.ssl.fastly.net/beaches/1280_boomver_3_B26078465-2.jpg https://bt-photos.global.ssl.fastly.net/beaches/1280_boomver_3_B26078465-2.jpg https://bt-photos.global.ssl.fastly.net/beaches/1280_boomver_3_B26078465-2.jpg
Logo
Crimaldi and Associates, LLC
201 W Marion Ave #1209B
Punta Gorda FL, 33950