









Description
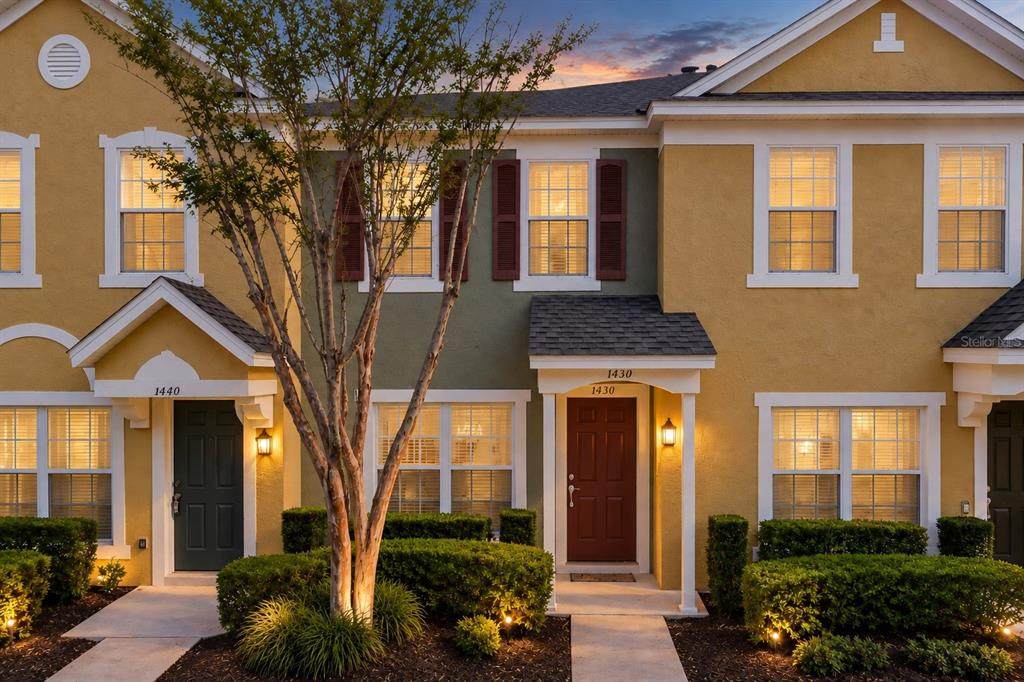
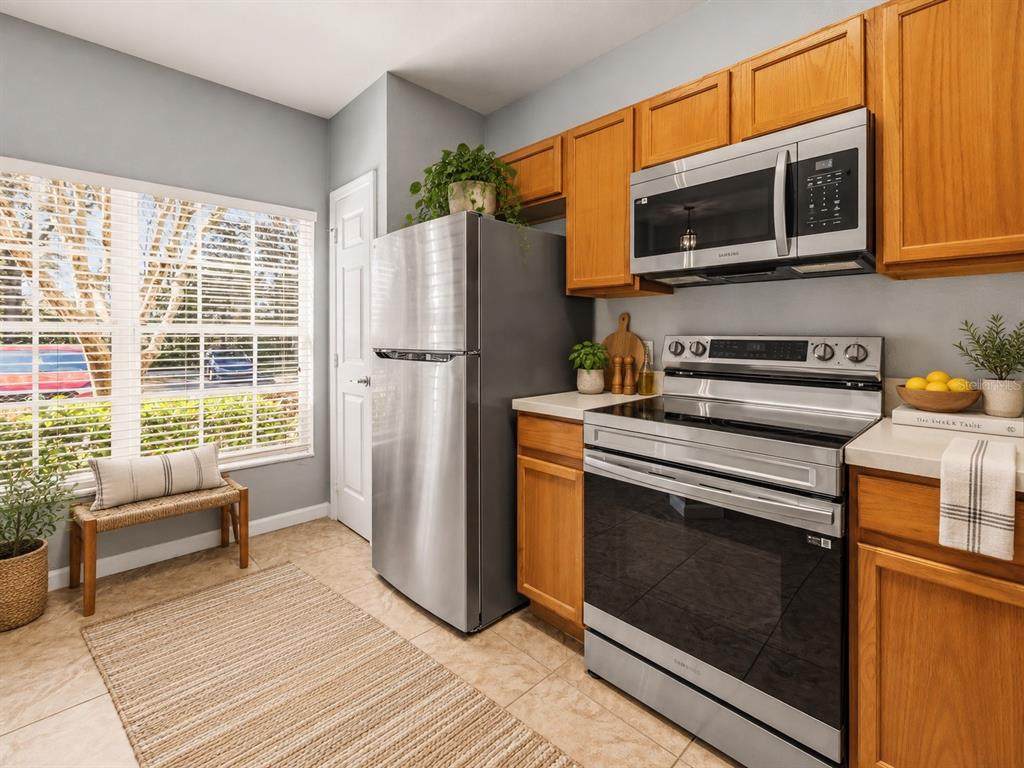
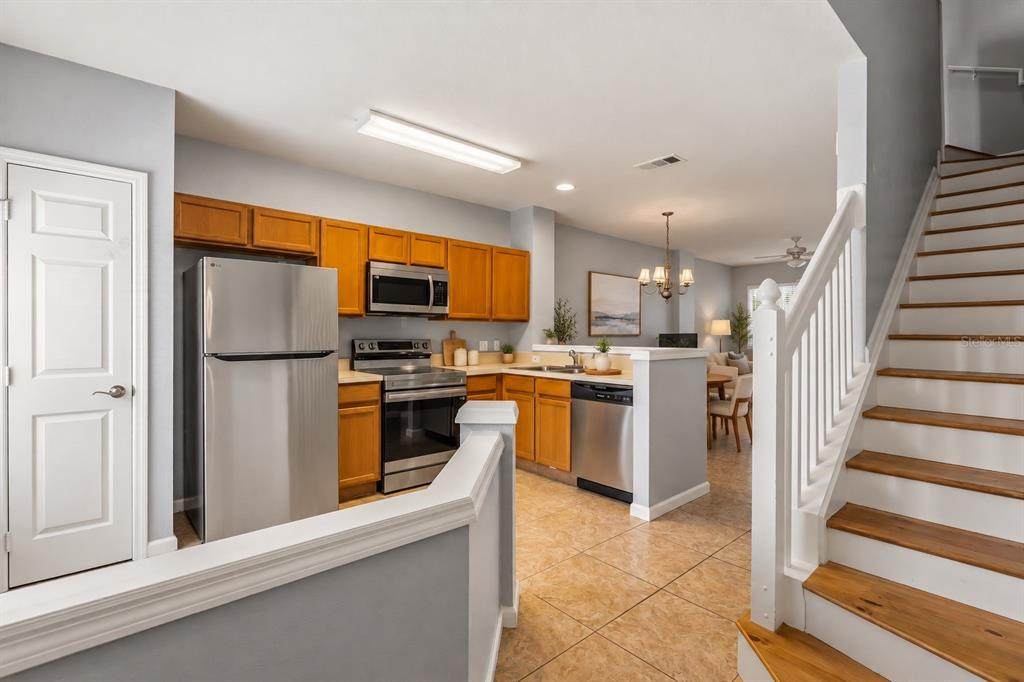
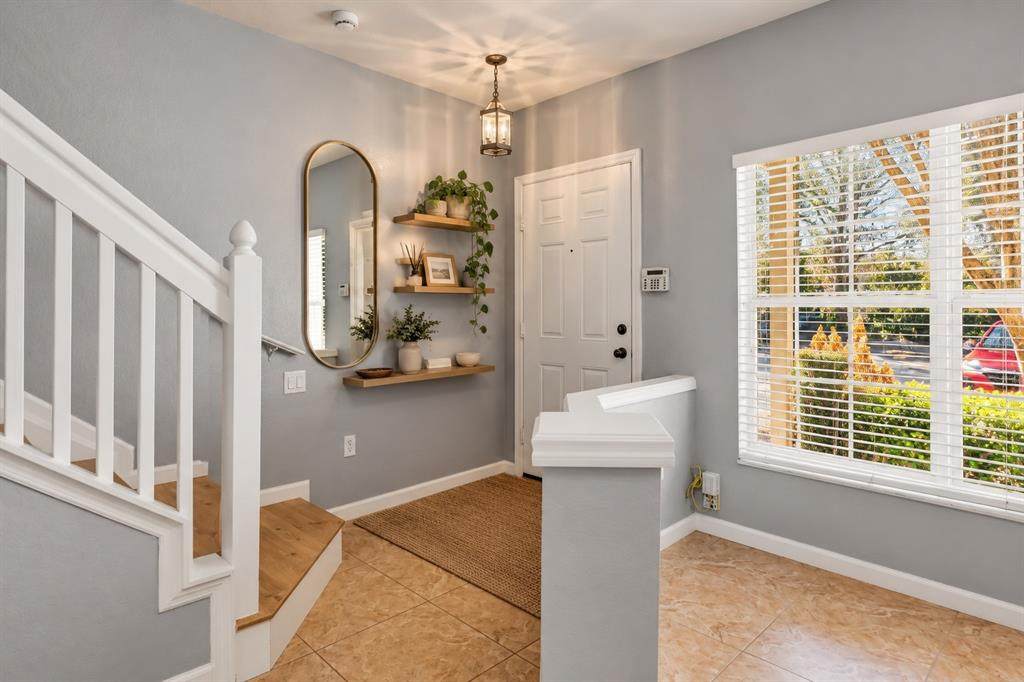
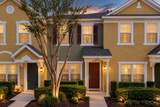
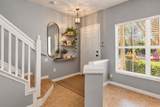
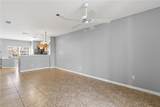
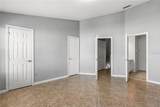
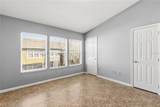
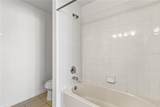
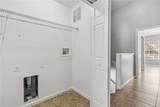
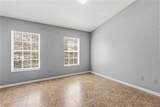
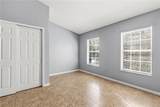
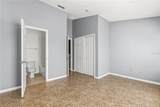
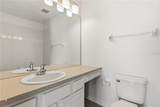
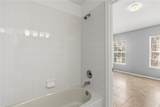
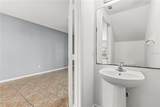
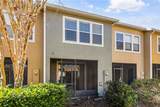
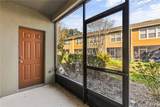
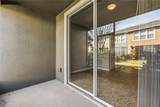
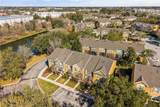
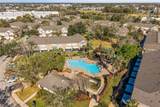
Virtually Staged. Virtually Staged. NEW PRICE and a fresh opportunity in one of Sanford’s most convenient locations! Tucked inside the gated community of Regency Oaks, this 2-bedroom, 2.5-bath townhome puts shopping, dining, everyday conveniences, and major roadways just minutes from your door while offering the ease of a low-maintenance community with a pool. With quick access to I-4 and SR-417 and the Rinehart Road/Towne Center corridor nearby, getting to Lake Mary, Orlando, surrounding employment centers, and the rest of Central Florida is easy. Yet once inside the gates, you have a neighborhood setting to come home to. Inside, the home offers a bright, functional layout and a great blank canvas for someone ready to add their own style over time. The main level features tile flooring, plenty of natural light, and an open living and dining area that flows easily into the kitchen. BRAND NEW Stainless steel appliances, ample cabinetry, and a convenient downstairs half bath make the space practical for everyday living. Just beyond the living area, a covered and screened patio creates an additional space to relax, enjoy your morning coffee, or unwind at the end of the day. Upstairs are two spacious bedrooms, offering excellent privacy and flexibility. The primary suite includes a walk-in closet and private bath, while upstairs laundry hookups add everyday convenience. Regency Oaks offers the kind of low-maintenance lifestyle that is increasingly hard to find, with gated entry, a community pool, and HOA services that include exterior maintenance, landscaping, water, sewer, and trash. Whether you're looking for a place to make your own or an investment opportunity in a highly convenient Sanford location, this home combines a smart layout, community amenities, accessibility, and a NEW PRICE that makes it worth a closer look.
-
2BEDS
-
0.02ACRES
-
2BATHS
-
11/2 BATHS
-
1,138SQFT
-
$192$/SQFT
School Information
Description
Virtually Staged. Virtually Staged. NEW PRICE and a fresh opportunity in one of Sanford’s most convenient locations! Tucked inside the gated community of Regency Oaks, this 2-bedroom, 2.5-bath townhome puts shopping, dining, everyday conveniences, and major roadways just minutes from your door while offering the ease of a low-maintenance community with a pool. With quick access to I-4 and SR-417 and the Rinehart Road/Towne Center corridor nearby, getting to Lake Mary, Orlando, surrounding employment centers, and the rest of Central Florida is easy. Yet once inside the gates, you have a neighborhood setting to come home to. Inside, the home offers a bright, functional layout and a great blank canvas for someone ready to add their own style over time. The main level features tile flooring, plenty of natural light, and an open living and dining area that flows easily into the kitchen. BRAND NEW Stainless steel appliances, ample cabinetry, and a convenient downstairs half bath make the space practical for everyday living. Just beyond the living area, a covered and screened patio creates an additional space to relax, enjoy your morning coffee, or unwind at the end of the day. Upstairs are two spacious bedrooms, offering excellent privacy and flexibility. The primary suite includes a walk-in closet and private bath, while upstairs laundry hookups add everyday convenience. Regency Oaks offers the kind of low-maintenance lifestyle that is increasingly hard to find, with gated entry, a community pool, and HOA services that include exterior maintenance, landscaping, water, sewer, and trash. Whether you're looking for a place to make your own or an investment opportunity in a highly convenient Sanford location, this home combines a smart layout, community amenities, accessibility, and a NEW PRICE that makes it worth a closer look.

© 2026 My Florida Regional MLS DBA Stellar MLS. All rights reserved. All listings displayed pursuant to IDX. All listing information is deemed reliable but not guaranteed and should be independently verified through personal inspection by appropriate professionals. Listings displayed on this website may be subject to prior sale or removal from sale; availability of any listing should always be independently verified. Listing information is provided for consumers personal, non-commercial use, solely to identify potential properties for potential purchase; all other use is strictly prohibited and may violate relevant federal and state law. Data last updated 2026-10-15T23:43:58.933.
