


Skip To Content

1334 Zeek Ridge Street

Clermont, FL 34715
  • $554,900
  • STATUS: Active
  • ON SITE: 7 Days
  • MLS #: O6436392
UPDATED: 27 min ago
$554,900
  • 3
    BEDS
  • 0.16
    ACRES
  • 2
    BATHS
  • 1
    1/2 BATHS
  • 2,084
    SQFT
  • $266
    $/SQFT
Type:
Single-Family Home
Built:
2021
County:
Area:

School Ratings & Info

Description

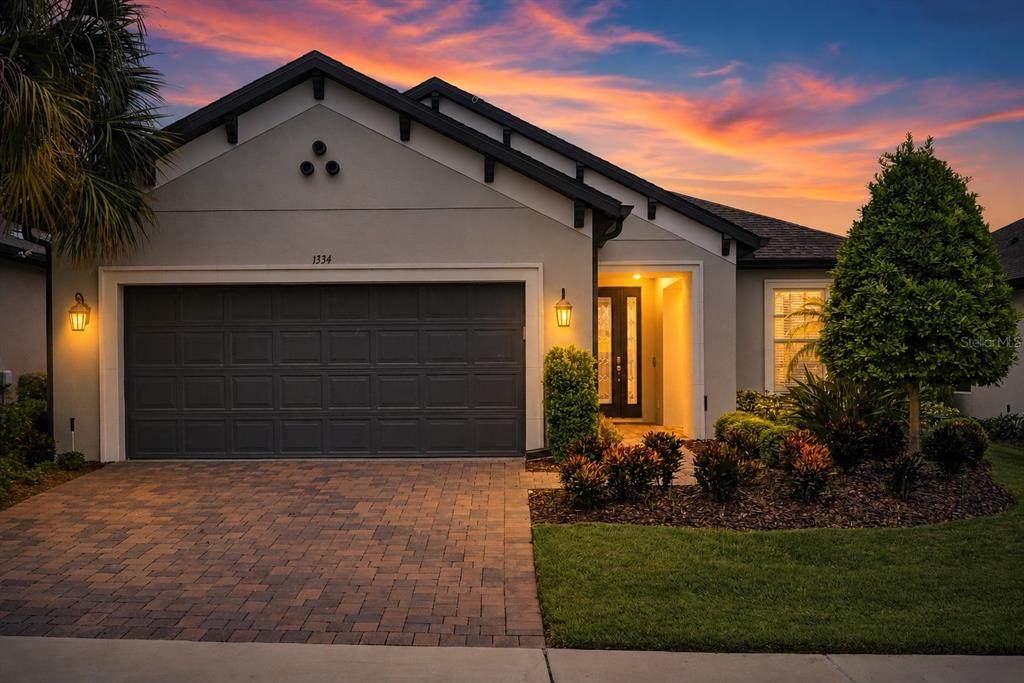
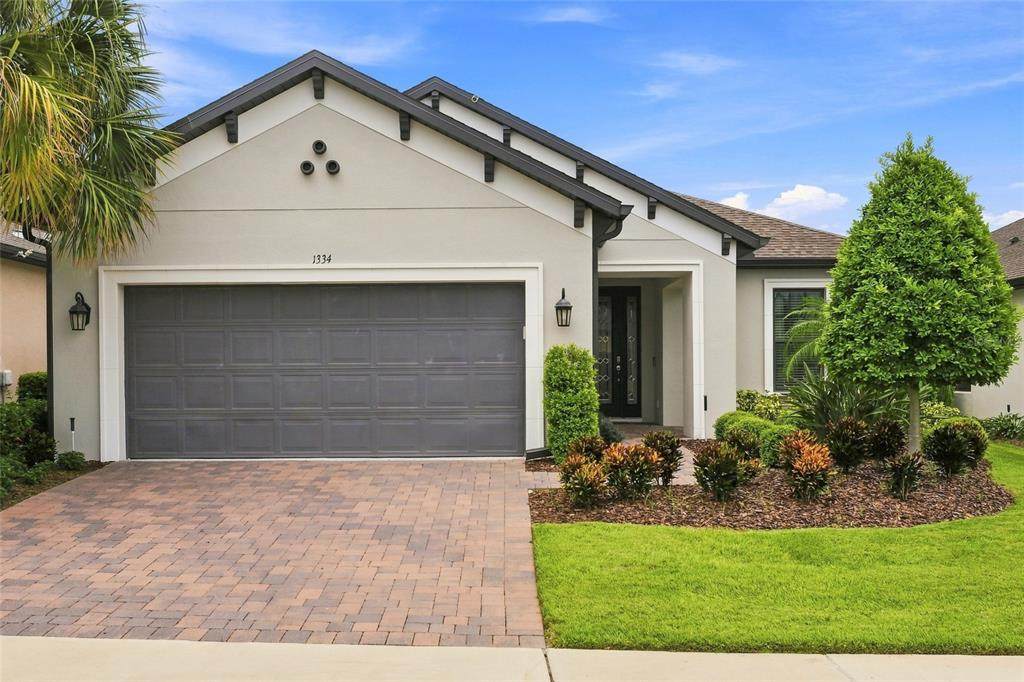
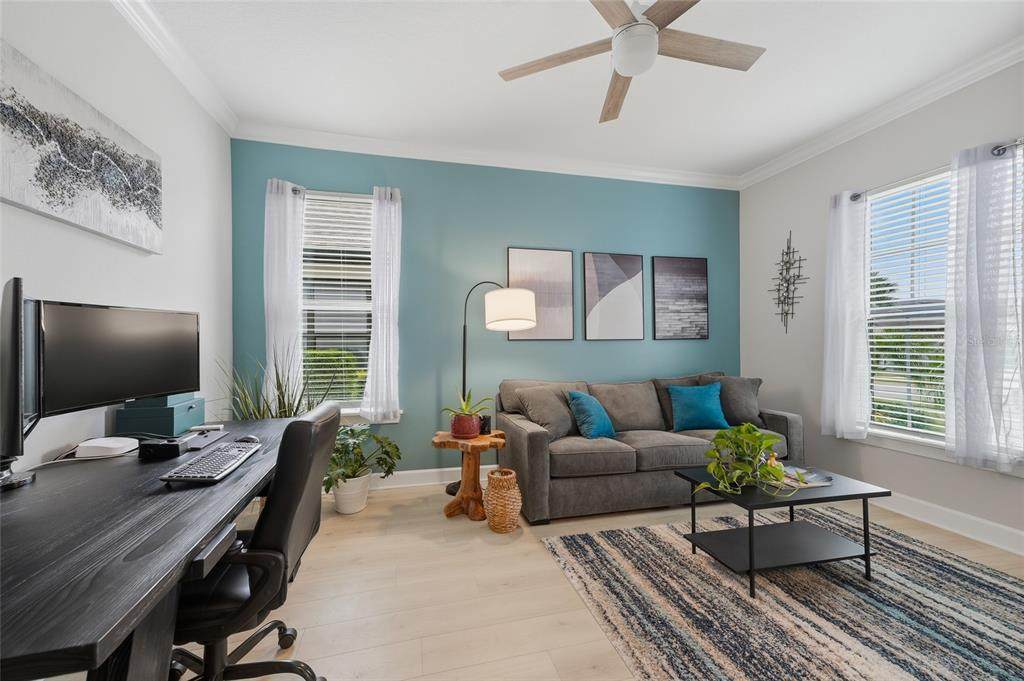
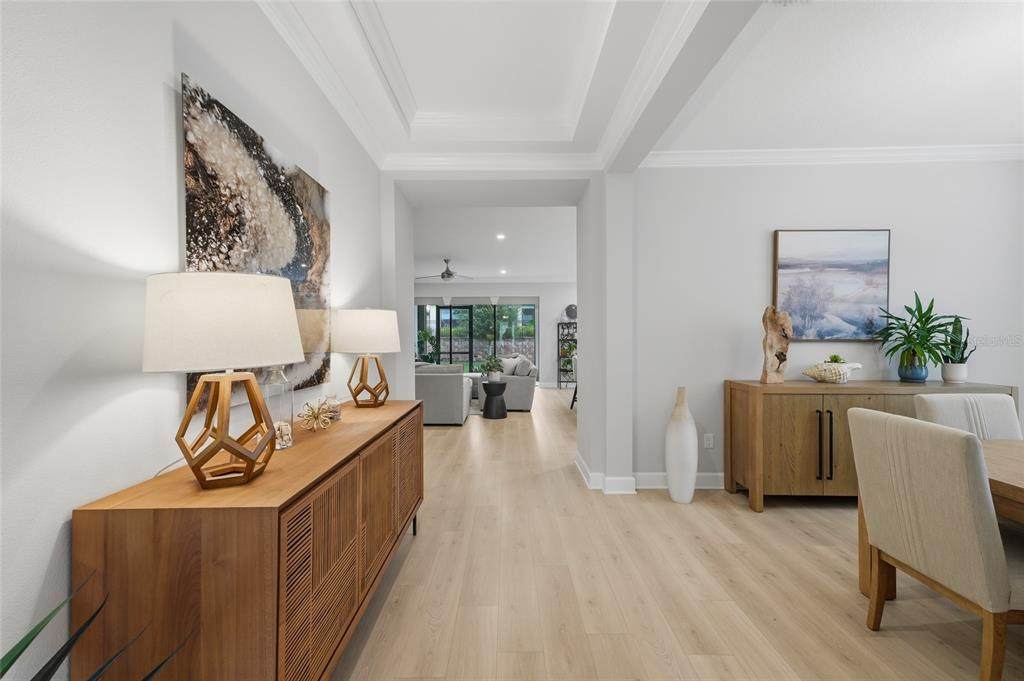
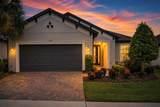
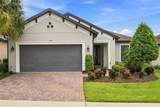
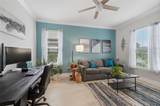
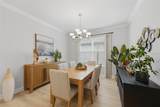
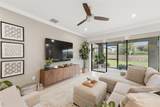
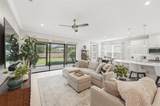
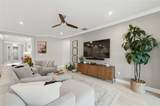
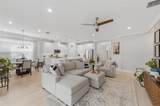
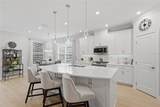
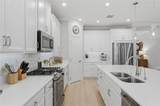
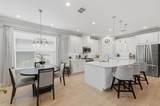
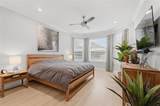
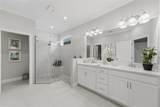
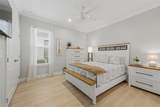
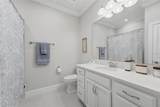
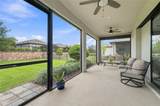
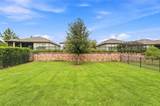
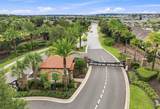
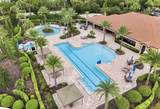
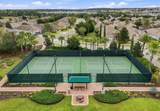
Elevated Florida living awaits in the coveted Esplanade at Highland Ranch! This stunning Farnese “A” floor plan showcases designer finishes, exceptional indoor-outdoor living, and thoughtful upgrades throughout. The open-concept design features 9'4" ceilings, 8' doors, and durable laminate-resistant flooring. A versatile flex space with closet and pocket doors offers the option of a third bedroom, office, or private retreat. The gourmet kitchen is truly the heart of the home, featuring upgraded stainless-steel appliances, quartz countertops, solid-wood cabinetry in a sophisticated linen finish, under-cabinet and pendant lighting, a grand island with knee-wall cabinetry, and a touchless Moen faucet with filtered drinking water. Pocket-door sliders open the living area to a covered lanai with motorized shades, finished end panels, and a fully fenced backyard—perfect for effortless entertaining or quiet relaxation. The spacious owner's suite offers abundant natural light, a frameless walk-in shower with dual showerheads, tall double vanities, and a generous walk-in closet with built-ins. Additional highlights include designer-selected finishes and a professionally painted epoxy garage floor. Enjoy an exceptional community lifestyle with resort-style pool and spa, clubhouse, tennis, fitness center, walking trails, dog parks, and more. Beautifully appointed, move-in ready, and designed for the way you want to live—this Clermont gem is ready to impress!

Monthly Payment Calculator


© 2026 My Florida Regional MLS DBA Stellar MLS. All rights reserved. All listings displayed pursuant to IDX. All listing information is deemed reliable but not guaranteed and should be independently verified through personal inspection by appropriate professionals. Listings displayed on this website may be subject to prior sale or removal from sale; availability of any listing should always be independently verified. Listing information is provided for consumers personal, non-commercial use, solely to identify potential properties for potential purchase; all other use is strictly prohibited and may violate relevant federal and state law. Data last updated 2026-10-10T12:44:57.817.
www.buyfla.com/homes/181757867
Print Image

1334 Zeek Ridge Street Clermont, FL 34715

  • Price: $554,900
  • Status: Active
  • On Site: 7 Days
  • Updated: 27 min ago
  • MLS #: O6436392
3
Beds
2
Baths
1
½ Baths
0.16
Acres
2,084
SQFT
$266
$/SQFT
2021
Built
Neighborhood:
Highland Ranch Esplanade Ph 3
County:
Lake
Area:
Minneola
Property Description
Elevated Florida living awaits in the coveted Esplanade at Highland Ranch! This stunning Farnese “A” floor plan showcases designer finishes, exceptional indoor-outdoor living, and thoughtful upgrades throughout. The open-concept design features 9'4" ceilings, 8' doors, and durable laminate-resistant flooring. A versatile flex space with closet and pocket doors offers the option of a third bedroom, office, or private retreat. The gourmet kitchen is truly the heart of the home, featuring upgraded stainless-steel appliances, quartz countertops, solid-wood cabinetry in a sophisticated linen finish, under-cabinet and pendant lighting, a grand island with knee-wall cabinetry, and a touchless Moen faucet with filtered drinking water. Pocket-door sliders open the living area to a covered lanai with motorized shades, finished end panels, and a fully fenced backyard—perfect for effortless entertaining or quiet relaxation. The spacious owner's suite offers abundant natural light, a frameless walk-in shower with dual showerheads, tall double vanities, and a generous walk-in closet with built-ins. Additional highlights include designer-selected finishes and a professionally painted epoxy garage floor. Enjoy an exceptional community lifestyle with resort-style pool and spa, clubhouse, tennis, fitness center, walking trails, dog parks, and more. Beautifully appointed, move-in ready, and designed for the way you want to live—this Clermont gem is ready to impress!
Exterior Features

Architectural Style Traditional Attached Garage Yn Yes Carport Yn No Construction Materials Block Covered Spaces 2 Direction Faces South Exterior Features Irrigation System Fencing Fenced Foundation Details Slab Lot Size Dimensions 50 x 140 Open Parking YN Yes Parking Features DrivewayGarage Door OpenerOff Street Patio And Porch Features CoveredEnclosedPorchScreened Pool Private Yn No Road Frontage Type Street Paved Road Surface Type Paved Roof Shingle Water Access Yn No Water Extras Yn No Water View Yn No Waterfront Yn No

Interior Features

Additional Rooms Formal Dining Room SeparateInside Utility Appliances Built-In OvenCooktopDishwasherDisposalDryerExhaust FanGas Water HeaterRangeRefrigeratorWasher Building Area Total 2881 Cooling Central Air Cooling YN Yes Fireplace Yn No Flooring Ceramic TileLaminate Furnished Negotiable Heating ElectricHeat Pump Heating YN Yes Interior Features Built-in FeaturesCeiling Fan(s)Crown MoldingEating Space In KitchenHigh CeilingsOpen FloorplanPrimary Bedroom Main FloorSolid Surface CountersSplit BedroomThermostatWalk-In Closet(s)Window Treatments Laundry Features InsideLaundry Room Levels One Rooms Dining Room Bathroom 3 (Ceiling Fan(s)Built-in Closet) Kitchen (Kitchen IslandWalk-In Closet(s)) Primary Bedroom (Walk-In Closet(s)) Balcony/Porch/Lanai (Ceiling Fan(s)) Bathroom 2 (Ceiling Fan(s)Built-in Closet) Living Room (Ceiling Fan(s)No Closet) Sewer Public Sewer Stories Total 1 Water Source None Window Features BlindsDouble Pane Windows

Property Features

Additional Lease Restrictions Please refer to HOA CC&R article X pg 44&45 Additional Parcels YN No Approval Process Please refer to HOA CC&R article C pg 44 &45 Association Amenities ClubhouseFitness CenterGatedPickleball Court(s)PoolTennis Court(s) Association Approval Required Yn Yes Association Fee 459.81 Association Fee Frequency Monthly Association Fee Includes Common Area TaxesCommunity PoolEscrow Reserves FundInsuranceMaintenance StructureMaintenance GroundsPrivate RoadRecreational Facilities Association Fee Monthly Amount 459.81 Association Fee Requirement Required Association Yn Yes Cdd Yn No Community Features Deed RestrictionsDog ParkFitness CenterGated Community - No GuardGolf Carts OKIrrigation-Reclaimed WaterSidewalks Down Payment Resource Yes Flood Zone Code X Garage Yn Yes Homestead Yn No Lease Considered YN Yes Lease Restrictions YN Yes Listing Terms CashConventionalVA Loan Minimum Lease 7 Months New Construction Yn No Occupant Type Tenant Ownership Fee Simple Pet Restrictions No aggressive breedsplease refer to HOA CC&R article X Pg 46 & 47 Pet Size Small (16-35 Lbs.) Pets Allowed Breed RestrictionsSize Limit Property Attached YN No Property Condition Completed Property Sub Type Single Family Residence Realtor Info As-IsAssoc approval requiredNo SignSee AttachmentsSubject to Approval Security Features Gated CommunitySecurity LightsSecurity SystemSecurity System OwnedSmoke Detector(s) Senior Community Yn Yes Special Listing Conditions None Tax Annual Amount 7842.37 Total Annual Fees 5517.72 Total Monthly Fees 459.81 Utilities Cable ConnectedElectricity ConnectedNatural Gas ConnectedSewer ConnectedSprinkler MeterStreet LightsWater Connected Yrs Of Owner Prior To Leasing Re No


Listing information © 2026 My Florida Regional MLS DBA Stellar MLS..
Listing provided courtesy of WINDSOR REALTY GROUP INC: 407-877-3463.


© 2026 My Florida Regional MLS DBA Stellar MLS. All rights reserved. All listings displayed pursuant to IDX. All listing information is deemed reliable but not guaranteed and should be independently verified through personal inspection by appropriate professionals. Listings displayed on this website may be subject to prior sale or removal from sale; availability of any listing should always be independently verified. Listing information is provided for consumers personal, non-commercial use, solely to identify potential properties for potential purchase; all other use is strictly prohibited and may violate relevant federal and state law. Data last updated 2026-10-10T12:44:57.817.
 
https://bt-photos.global.ssl.fastly.net/mfr/orig_boomver_1_O6436392-2.jpg https://bt-photos.global.ssl.fastly.net/mfr/orig_boomver_1_O6436392-2.jpg https://bt-photos.global.ssl.fastly.net/mfr/orig_boomver_1_O6436392-2.jpg
Logo
Crimaldi and Associates, LLC
201 W Marion Ave #1209B
Punta Gorda FL, 33950