Skip To Content

131 Edwards Lane

Palm Beach Shores, FL 33404
  • $2,998,750
  • STATUS: Active
  • ON SITE: 56 Days
  • MLS #: B26076480
$2,998,750
  • 4
    BEDS
  • < 1/4 Acre
    ACRES
  • 3
    BATHS
  • 1
    1/2 BATHS
  • 3,480
    SQFT
  • $862
    $/SQFT
Neighborhood:
Type:
Single-Family Home
Built:
2024
County:

School Information

Elementary School:
High School:

Description

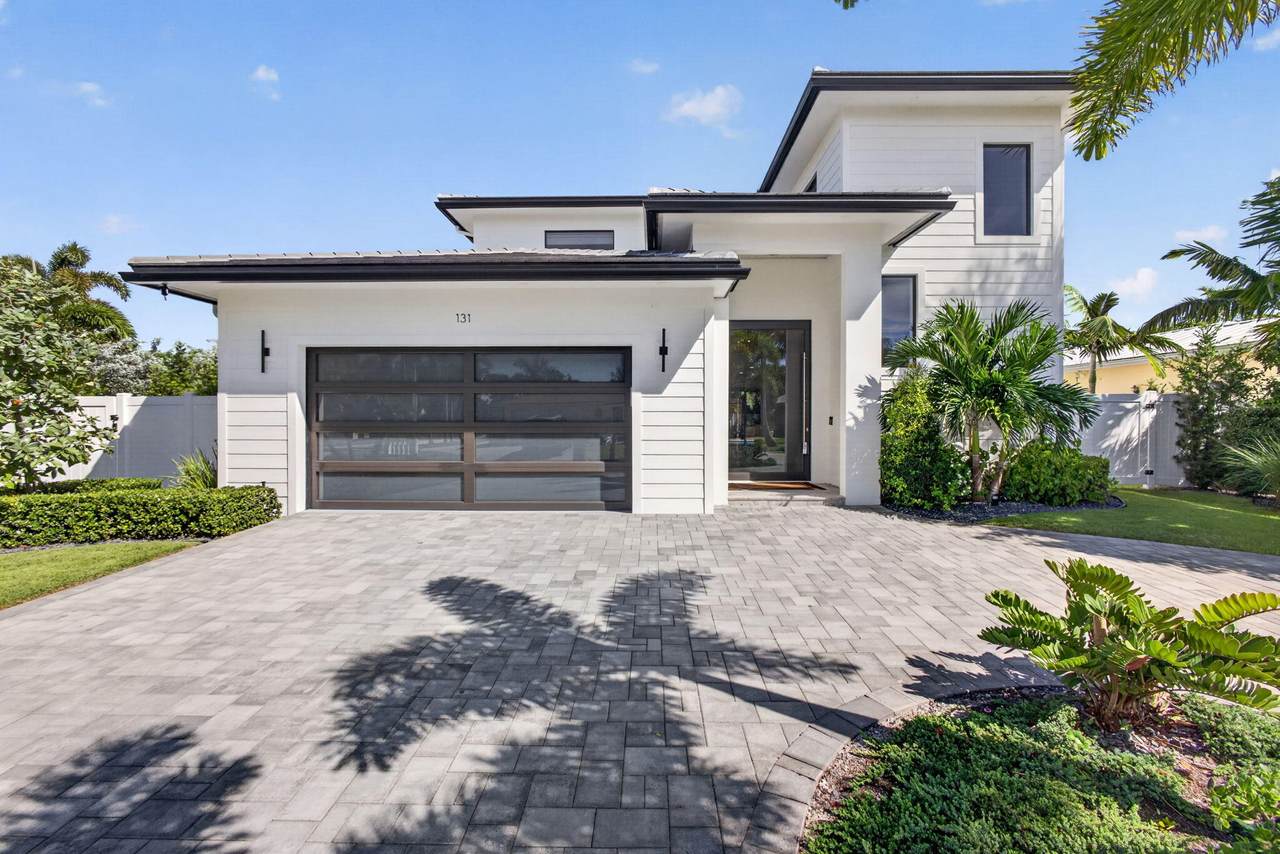
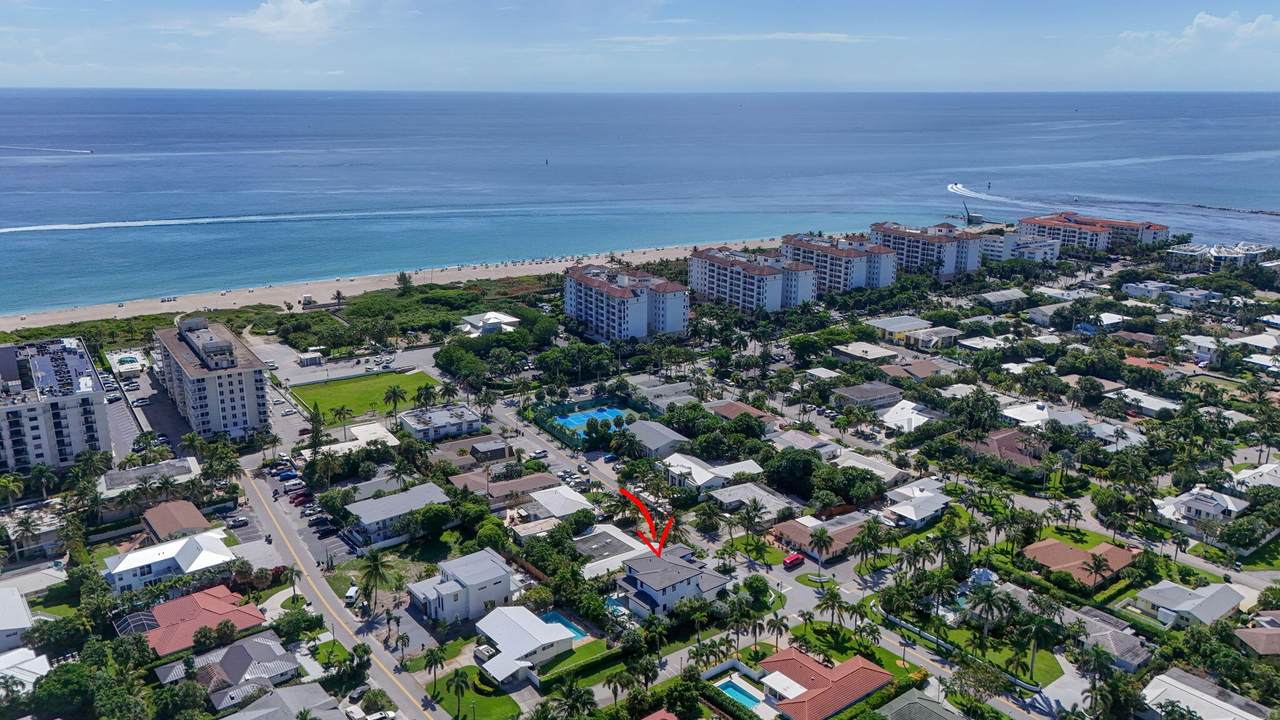
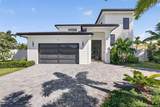
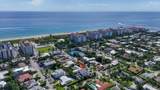
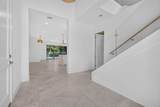
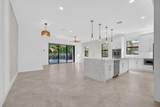
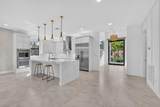
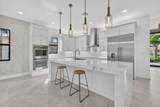
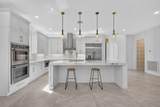
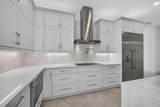
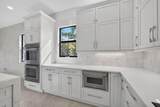
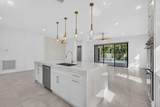
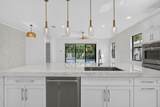
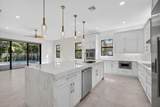
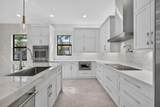
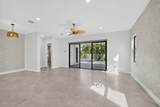
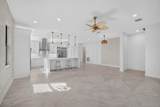
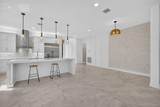
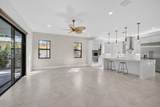
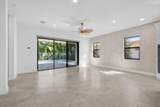
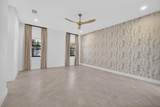
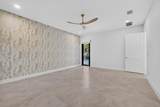
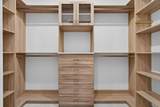
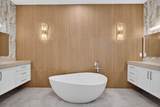
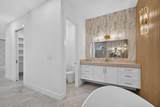
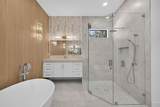
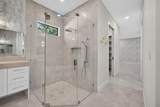
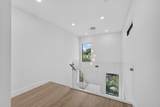
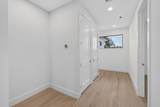
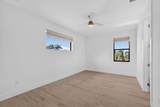
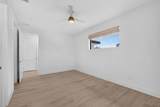
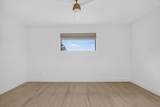
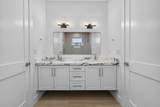
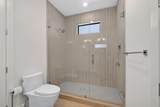
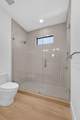
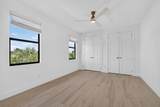
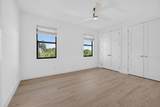
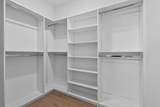
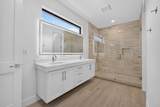
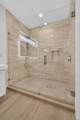
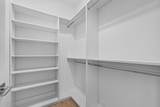
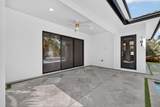
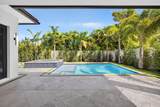
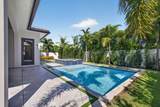
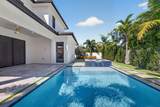
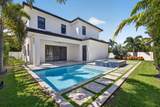
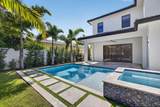
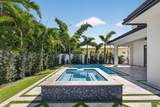
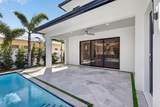
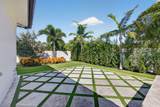
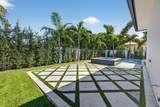
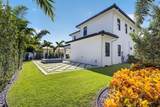
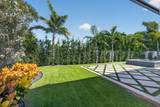
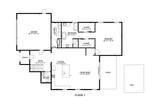
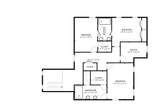
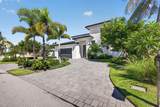
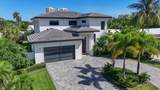
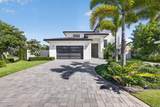
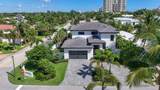
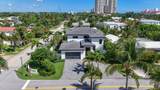
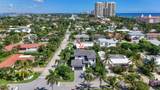
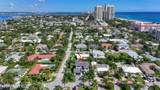
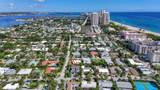
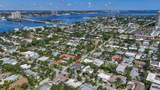
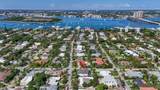
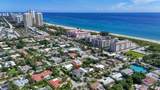
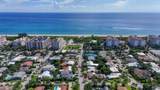
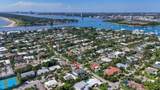
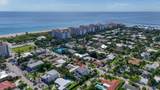
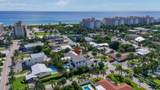
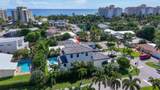
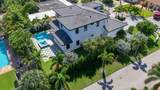
Escape to the Beach in this fantastic custom built home. Chef's kitchen with double oven, cooktop with pot filler, built in refrigerator, microwave drawer and so much more. Pool has a salt system with indoor touch pad controls for system functions including lights and waterfall. Relax and unwind in your Downstairs primary bath which rivals the finest spa: soaking tub and custom shower. Separate walk in closets and French door leading out to your private pool and spa with waterfall round out this beautiful room. Upstairs also has a suite with private bath and walk in closet. Two more upstairs bedrooms with a jack and Jill bath along with an office/flex space complete the 2nd floor. Palm Beach Shores is the perfect island setting with the Atlantic to the East and Lake Worth to the West., Enjoy great restaurants, nightlife, festivities at Sailfish Marina. Take a ferry to Peanut Island. Palm Beach inlet, diving, snorkeling and all this paradise has to offer are yours.

Monthly Payment Calculator


All listings featuring the BMLS logo are provided by BeachesMLS Inc. Copyright ©2026 BeachesMLS, Inc.
IDX information is provided exclusively for consumers' personal, non-commercial use and it may not be used for any purpose other than to identify prospective properties consumers may be interested in purchasing. This information is not verified for authenticity or accuracy and is not guaranteed. Data last updated 2026-11-11T23:35:29.487.
www.buyfla.com/homes/181269725
Print Image

131 Edwards Lane Palm Beach Shores, FL 33404

  • Price: $2,998,750
  • Status: Active
  • On Site: 56 Days
  • MLS #: B26076480
4
Beds
3
Baths
1
½ Baths
< 1/4 Acre
Acres
3,480
SQFT
$862
$/SQFT
2024
Built
Neighborhood:
Palm Beach Shores
County:
Palm Beach
Area:
Palm Beach Shores
Elementary School:
Lincoln
Middle School:
John F. Kennedy (Palm Beach)
High School:
William T. Dwyer
Property Description
Escape to the Beach in this fantastic custom built home. Chef's kitchen with double oven, cooktop with pot filler, built in refrigerator, microwave drawer and so much more. Pool has a salt system with indoor touch pad controls for system functions including lights and waterfall. Relax and unwind in your Downstairs primary bath which rivals the finest spa: soaking tub and custom shower. Separate walk in closets and French door leading out to your private pool and spa with waterfall round out this beautiful room. Upstairs also has a suite with private bath and walk in closet. Two more upstairs bedrooms with a jack and Jill bath along with an office/flex space complete the 2nd floor. Palm Beach Shores is the perfect island setting with the Atlantic to the East and Lake Worth to the West., Enjoy great restaurants, nightlife, festivities at Sailfish Marina. Take a ferry to Peanut Island. Palm Beach inlet, diving, snorkeling and all this paradise has to offer are yours.
Exterior Features

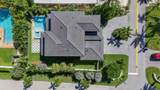
Architectural Style Contemporary Colonial European Traditional Attached Garage YN Yes Carport YN No Construction Materials Block Concrete Stucco Covered Spaces 2 Exterior Features Lighting Outdoor Living Area Foundation Details Slab Garage YN Yes Open Parking YN Yes Parking Features Attached Circular Driveway Driveway Garage Garage Door Opener Open Parking Total 6 Patio And Porch Features Patio Porch Pool Features Concrete Fenced Gunite Heated In Ground Pool Equipment Private Pool / Spa Combo Salt Water Pool Private YN Yes Roof Tile Spa Features Gunite In Ground Spa YN Yes Window Features Blinds

Interior Features

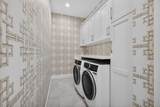
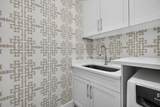
Appliances Cooktop Dryer Dishwasher Electric Cooktop Free- Standing Freezer Disposal Gas Range Gas Water Heater Ice Maker Microwave Oven Refrigerator Water Heater Washer Building Area Total 4230 Cooling Central Air Ceiling Fan(s) Electric Zoned Cooling YN Yes Flooring Concrete Marble Tile Wood Furnished Unfurnished Heating Central Electric Zoned Heating YN Yes Interior Features Bathtub Closet Cabinetry Dual Sinks Entrance Foyer High Ceilings Kitchen Island Kitchen / Dining Combo Living / Dining Room Main Level Primary Multiple Primary Suites Multiple En Suite Bathrooms Soaking Tub Separate Shower Upper Level Primary Walk- In Closet(s) Laundry Features Washer Hookup Inside Laundry Room Laundry Tub Sink Levels Two Main Level Bathrooms 2 Main Level Bedrooms 1

Property Features

Association YN No Direction Faces South Fencing Back Yard Fenced Listing Terms Cash Conventional VA Loan Lot Features Corner Lot Sprinklers Automatic Sprinkler System< 1 /4 Acre New Construction YN Yes Pets Allowed No Pet Restrictions Yes Property Condition New Construction Property Sub Type Single Family Residence Property Sub Type Additional Single Family Residence Road Responsibility Public Maintained Road Road Surface Type Paved Security Features Smoke Detector(s) Senior Community YN No Sewer Public Sewer Special Listing Conditions Standard Stories 2 Stories Total 2 Tax Annual Amount 44870 Tax Year 2025 Utilities Natural Gas Available Sewer Available Water Available View Garden Pool View YN Yes Water Source Public Waterfront Features None Waterfront YN No

Listing provided courtesy of Liberty Realty LLC: . Listing information © 2026 BeachesMLS


All listings featuring the BMLS logo are provided by BeachesMLS Inc. Copyright ©2026 BeachesMLS, Inc.
IDX information is provided exclusively for consumers' personal, non-commercial use and it may not be used for any purpose other than to identify prospective properties consumers may be interested in purchasing. This information is not verified for authenticity or accuracy and is not guaranteed. Data last updated 2026-11-11T23:35:29.487.
 
https://bt-photos.global.ssl.fastly.net/beaches/1280_boomver_1_B26076480-2.jpg https://bt-photos.global.ssl.fastly.net/beaches/1280_boomver_1_B26076480-2.jpg https://bt-photos.global.ssl.fastly.net/beaches/1280_boomver_1_B26076480-2.jpg
Logo
Crimaldi and Associates, LLC
201 W Marion Ave #1209B
Punta Gorda FL, 33950