
Skip To Content

13044 Anthorne Lane

Boynton Beach, FL 33436
  • $540,000
  • STATUS: Active Under Contract
  • ON SITE: 75 Days
  • MLS #: B26056523
Under Contract
UPDATED: 22 min ago
$540,000
  • 3
    BEDS
  • < 1/4 Acre
    ACRES
  • 3
    BATHS
  • 0
    1/2 BATHS
  • 1,872
    SQFT
  • $288
    $/SQFT
Type:
Townhouse
Built:
2018
County:

School Information

Elementary School:
Middle School:
High School:

Description

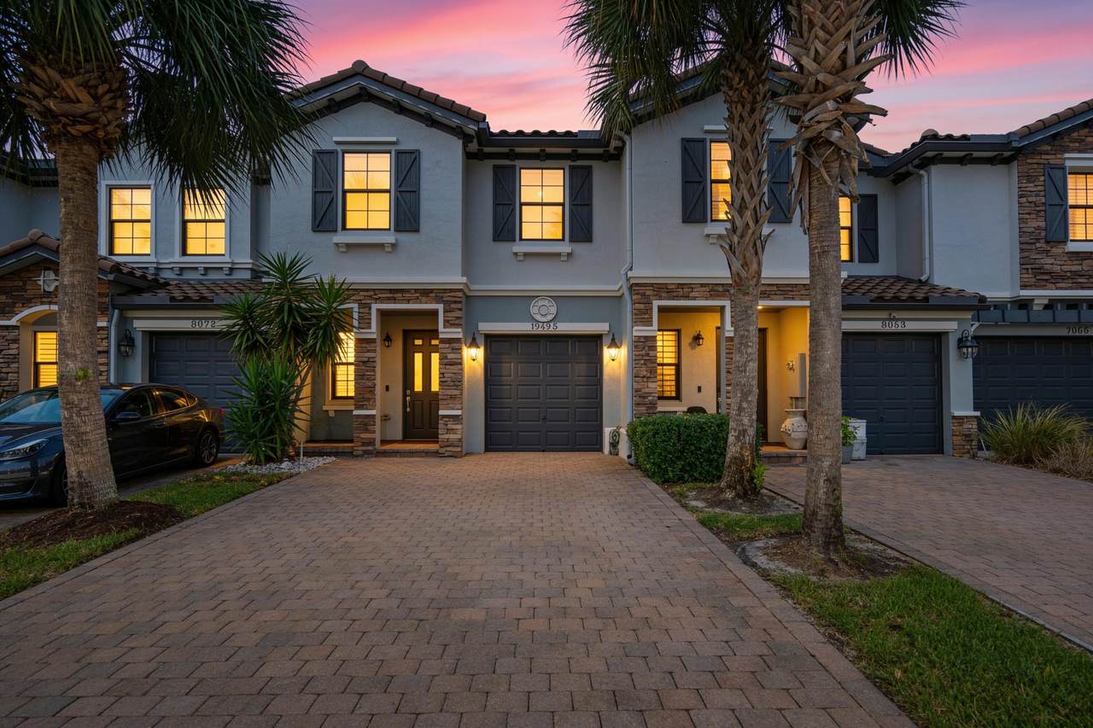
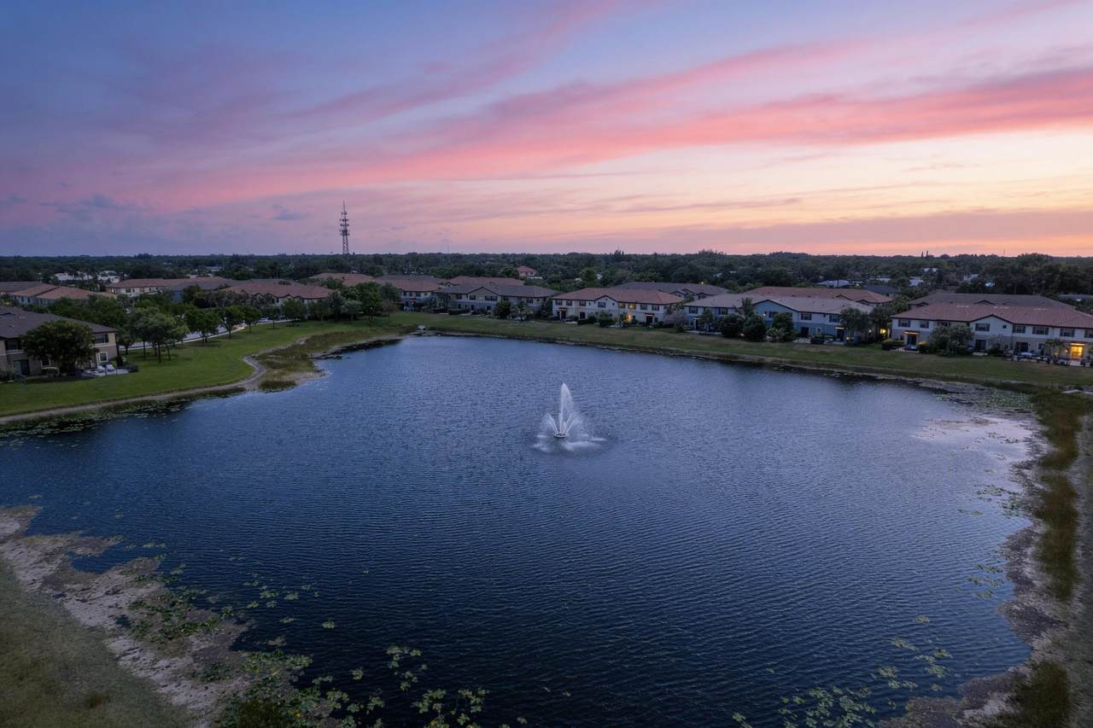
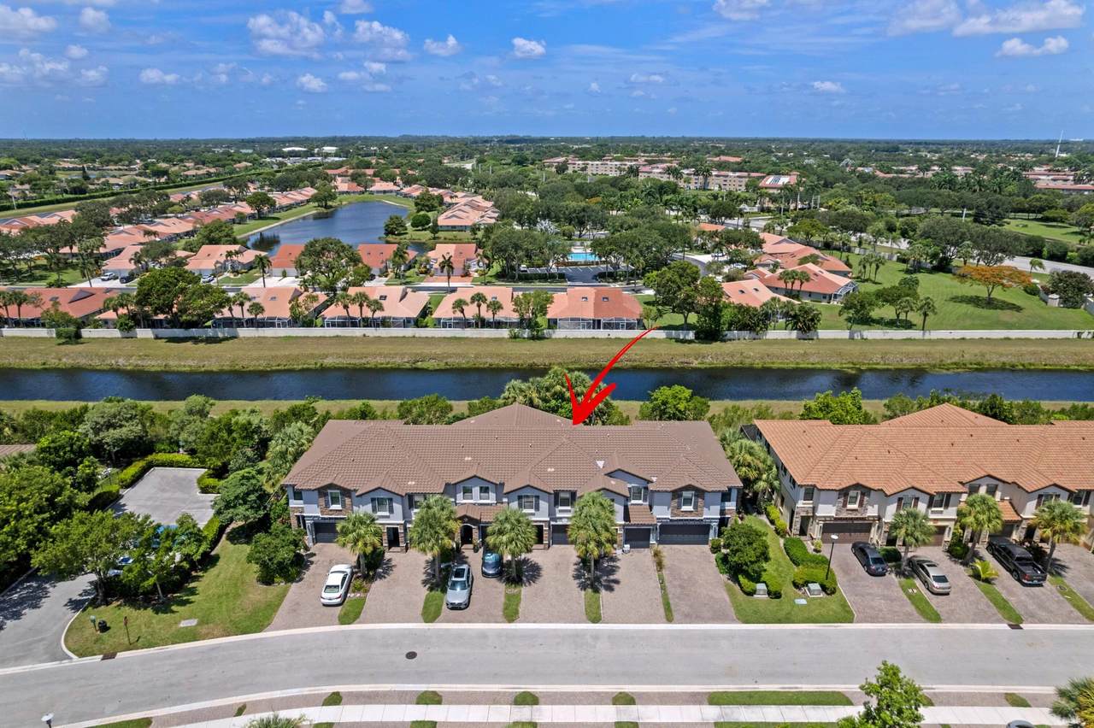
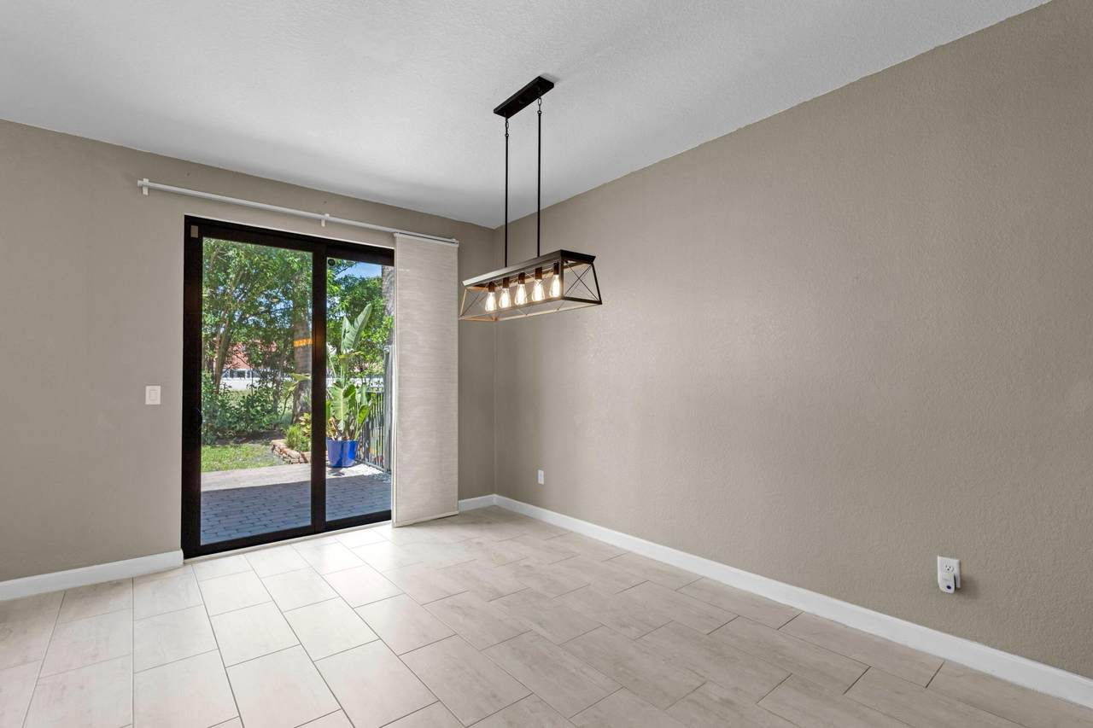
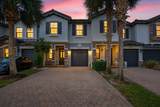
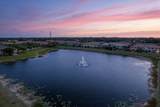
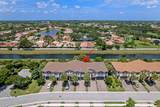
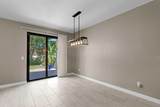
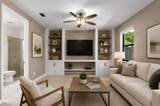
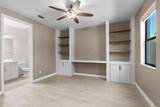
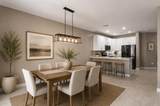
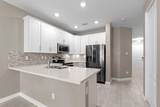
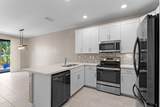
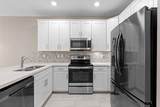
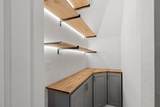
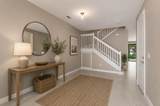
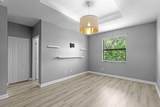
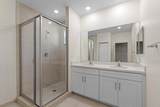
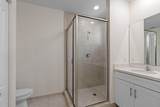
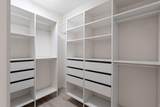
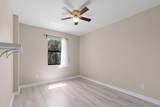
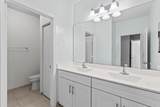
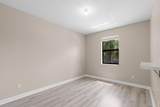
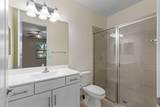
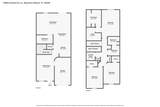
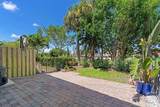
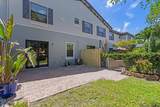
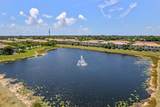
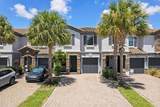
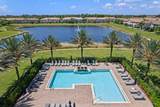
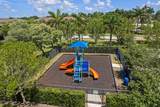
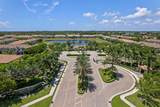
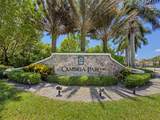
ABSOLUTELY GORGEOUS TOWNHOUSE | PRESTIGIOUS GATED COMMUNITY OF CAMBRIA PARC | FULLY RENOVATED, MODERN DESIGN & CONTEMPORARY FINISHES | Bright Spacious Split Floor Plan |Volume Ceilings | Abundance of Natural Light | LED Resessed & Custom Lighting | Eat- In Kitchen | Large Island/Bar | Quartz Counters | White Cabinets with Underlighting | S/S Appliances (2022) | Huge Custom Pantry | Primary Suite | Walk-In Closet | Ensuite with Dual Sink Vanity |Walk-In Closets in All Bedrooms | Breathtaking Water Views | Private Fenced Backyard | Open Patio | Immaculate Tropical Landscaping | Hurricane Impact Windows & Doors |1-Car GA | Paver Driveway | Walk to Community Pool & Playground | Prime Boynton Beach Location, Minutes to Shopping, Fine Dining, Parks & Major Highways | A+ Schools!

Monthly Payment Calculator


All listings featuring the BMLS logo are provided by BeachesMLS Inc. Copyright ©2026 BeachesMLS, Inc.
IDX information is provided exclusively for consumers' personal, non-commercial use and it may not be used for any purpose other than to identify prospective properties consumers may be interested in purchasing. This information is not verified for authenticity or accuracy and is not guaranteed. Data last updated 2026-10-09T21:32:35.883.
www.buyfla.com/homes/179231310
Print Image

13044 Anthorne Lane Boynton Beach, FL 33436

  • Price: $540,000
  • Status: Active Under Contract
  • On Site: 75 Days
  • Updated: 22 min ago
  • MLS #: B26056523
3
Beds
3
Baths
0
½ Baths
< 1/4 Acre
Acres
1,872
SQFT
$288
$/SQFT
2018
Built
Neighborhood:
Flavor Pict Townhomes Pud
County:
Palm Beach
Area:
Boynton Beach
Elementary School:
Hagen Road
Middle School:
Carver Community
High School:
Atlantic
Property Description
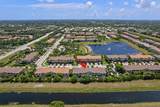
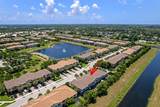
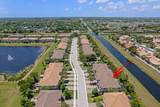
ABSOLUTELY GORGEOUS TOWNHOUSE | PRESTIGIOUS GATED COMMUNITY OF CAMBRIA PARC | FULLY RENOVATED, MODERN DESIGN & CONTEMPORARY FINISHES | Bright Spacious Split Floor Plan |Volume Ceilings | Abundance of Natural Light | LED Resessed & Custom Lighting | Eat- In Kitchen | Large Island/Bar | Quartz Counters | White Cabinets with Underlighting | S/S Appliances (2022) | Huge Custom Pantry | Primary Suite | Walk-In Closet | Ensuite with Dual Sink Vanity |Walk-In Closets in All Bedrooms | Breathtaking Water Views | Private Fenced Backyard | Open Patio | Immaculate Tropical Landscaping | Hurricane Impact Windows & Doors |1-Car GA | Paver Driveway | Walk to Community Pool & Playground | Prime Boynton Beach Location, Minutes to Shopping, Fine Dining, Parks & Major Highways | A+ Schools!
Exterior Features

Attached Garage YN Yes Carport YN No Construction Materials Block Stone Stucco Covered Spaces 1 Entry Level 1 Garage YN Yes Parking Features Attached Driveway Garage Paver Block Parking Total 1 Pool Features Association Pool Private YN No Roof Tile

Interior Features

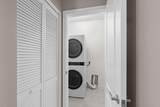
Appliances Dryer Dishwasher Electric Range Ice Maker Microwave Oven Range Refrigerator Washer Building Area Total 2156 Cooling Central Air Ceiling Fan(s) Electric Cooling YN Yes Fireplace YN No Flooring Tile Wood Heating Central Electric Heating YN Yes Interior Features Built-in Features Dual Sinks Entrance Foyer High Ceilings Kitchen Island Pantry Storage Tub Shower Walk- In Closet(s) Laundry Features Inside Laundry Room In Unit Levels Two One Main Level Bathrooms 1 Main Level Bedrooms 0 Rooms Total 5

Property Features

Association Amenities Clubhouse Gated Picnic Area Playground Pool Association Fee 250 Association Fee Frequency Monthly Association Fee Includes Common Areas Internet Pool(s) Recreation Facilities Security Trash Association YN Yes Community Features Home Owners Association Gated Direction Faces East Fencing Back Yard Fenced Listing Terms Cash Conventional Lot Features < 1 /4 Acre Membership Equity YN False Membership Fee New Construction YN No Pets Allowed Pet Restrictions Yes Property Condition Resale Property Sub Type Townhouse Property Sub Type Additional Townhouse Restrictions Buyer Approval RequiredOK To Lease Security Features Gated Community Smoke Detector(s) Senior Community YN No Sewer Public Sewer Special Listing Conditions Standard Stories 1 Stories Total 2 Tax Annual Amount 373.5 Tax Year 2025 Utilities Sewer Available Water Available View Garden Water View YN Yes Water Source Public Waterfront Features Canal Access Canal Front Waterfront YN Yes

Listing provided courtesy of Mastropieri Group LLC: . Listing information © 2026 BeachesMLS


All listings featuring the BMLS logo are provided by BeachesMLS Inc. Copyright ©2026 BeachesMLS, Inc.
IDX information is provided exclusively for consumers' personal, non-commercial use and it may not be used for any purpose other than to identify prospective properties consumers may be interested in purchasing. This information is not verified for authenticity or accuracy and is not guaranteed. Data last updated 2026-10-09T21:32:35.883.
 
https://bt-photos.global.ssl.fastly.net/beaches/1280_boomver_1_B26056523-2.jpg https://bt-photos.global.ssl.fastly.net/beaches/1280_boomver_1_B26056523-2.jpg https://bt-photos.global.ssl.fastly.net/beaches/1280_boomver_1_B26056523-2.jpg
Logo
Crimaldi and Associates, LLC
201 W Marion Ave #1209B
Punta Gorda FL, 33950