Skip To Content

12901 SW Vermillion Circle

Port St Lucie, FL 34987
  • $339,000
  • STATUS: Active Under Contract
  • ON SITE: 268 Days
  • MLS #: R11155349
Under Contract
UPDATED: 29 min ago
$339,000
  • 2
    BEDS
  • < 1/4 Acre
    ACRES
  • 2
    BATHS
  • 0
    1/2 BATHS
  • 1,579
    SQFT
  • $215
    $/SQFT
Type:
Townhouse
Built:
2022
County:

School Ratings & Info

Description

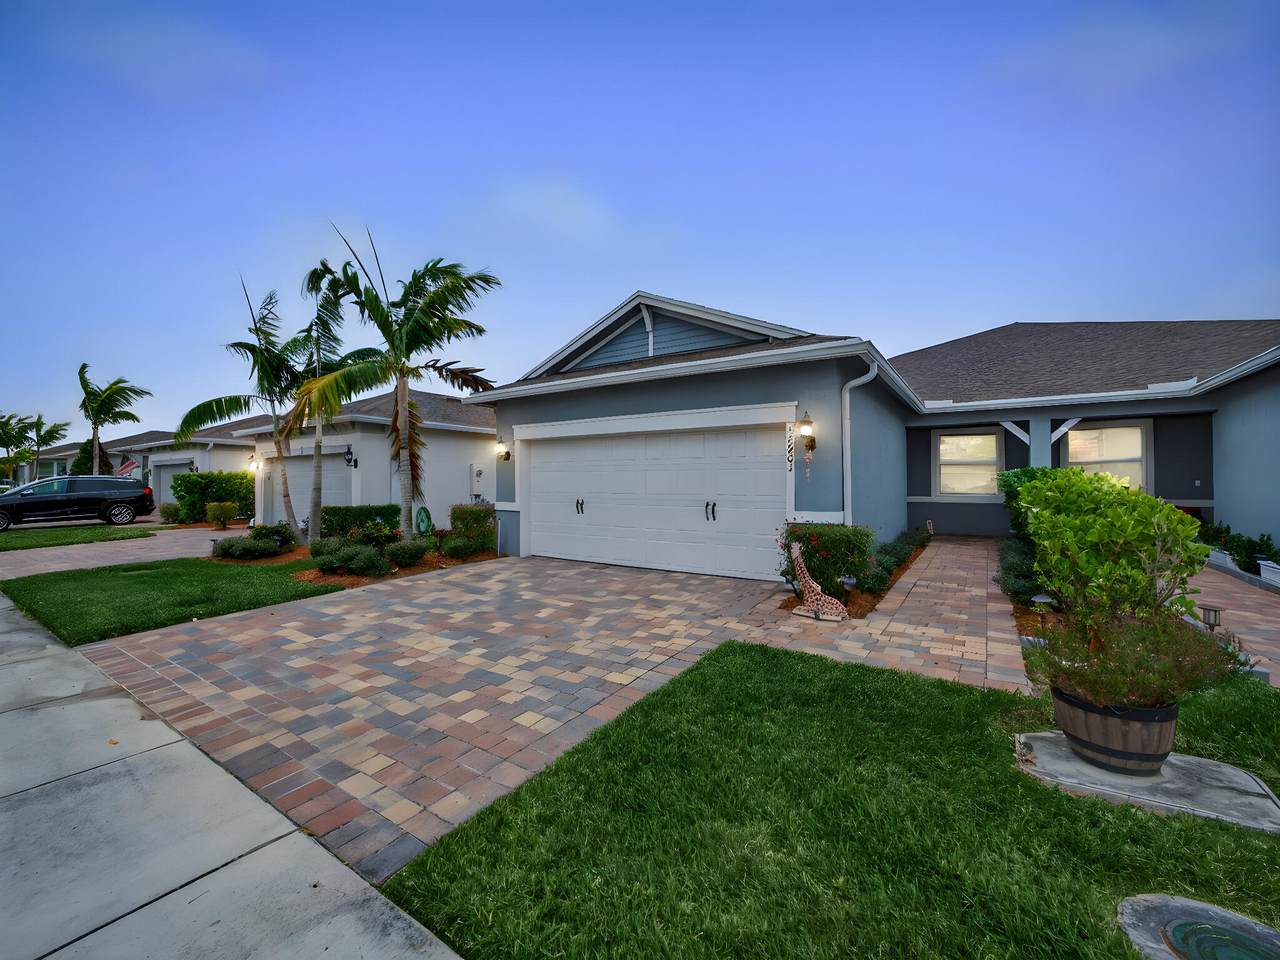
Welcome to this beautifully maintained 2-bedroom plus den, 2-bathroom villa in the highly desirable Del Webb at Tradition, a premier 55+ community. This home features an open and spacious floor plan filled with natural light, ideal for comfortable living and entertaining. Tile flooring throughout offers a clean, modern look and easy maintenance. The updated kitchen is the heart of the home, showcasing a granite center island, gas range, and ample cabinetry. The versatile den is perfect for a home office or guest space. Impact glass windows provide peace of mind and efficiency. Enjoy resort-style living at Del Webb at Tradition with a clubhouse, fitness center, pool, tennis and pickleball courts, and an active social calendar. Centrally located near shopping, dining, and Cleveland Clinic.

Monthly Payment Calculator


All listings featuring the BMLS logo are provided by BeachesMLS Inc. Copyright ©2026 BeachesMLS, Inc.
IDX information is provided exclusively for consumers' personal, non-commercial use and it may not be used for any purpose other than to identify prospective properties consumers may be interested in purchasing. This information is not verified for authenticity or accuracy and is not guaranteed. Data last updated 2026-10-13T16:40:10.947.
www.buyfla.com/homes/172226103
Print Image

12901 SW Vermillion Circle Port St Lucie, FL 34987

  • Price: $339,000
  • Status: Active Under Contract
  • On Site: 268 Days
  • Updated: 29 min ago
  • MLS #: R11155349
2
Beds
2
Baths
0
½ Baths
< 1/4 Acre
Acres
1,579
SQFT
$215
$/SQFT
2022
Built
Neighborhood:
Del Webb At Tradition Plat No. 2
County:
St Lucie
Area:
Port St Lucie
Property Description
Welcome to this beautifully maintained 2-bedroom plus den, 2-bathroom villa in the highly desirable Del Webb at Tradition, a premier 55+ community. This home features an open and spacious floor plan filled with natural light, ideal for comfortable living and entertaining. Tile flooring throughout offers a clean, modern look and easy maintenance. The updated kitchen is the heart of the home, showcasing a granite center island, gas range, and ample cabinetry. The versatile den is perfect for a home office or guest space. Impact glass windows provide peace of mind and efficiency. Enjoy resort-style living at Del Webb at Tradition with a clubhouse, fitness center, pool, tennis and pickleball courts, and an active social calendar. Centrally located near shopping, dining, and Cleveland Clinic.
Exterior Features

Architectural Style Ranch Attached Garage YN Yes Construction Materials CBSConcrete Block Structure Block Covered Spaces 2 Exterior Features Outdoor Living Area Garage YN Yes Parking Features Attached Garage Garage Door Opener Patio And Porch Features Covered Patio Screened Pool Features Association Pool Private YN No Roof Composition Shingle Spa YN No Window Features Blinds

Interior Features

Appliances Dryer Dishwasher Disposal Gas Range Gas Water Heater Microwave Oven Refrigerator Water Heater Washer Building Area Total 2205 Cooling Central Air Ceiling Fan(s) Electric Cooling YN Yes Flooring Carpet Furnished Unfurnished Heating Central Electric Heating YN Yes Interior Features Breakfast Bar Dual Sinks High Ceilings Kitchen Island Living / Dining Room Storage Separate Shower Walk- In Closet(s) Laundry Features Inside Laundry Closet Levels One Main Level Bathrooms 2 Main Level Bedrooms 2 Rooms Total 8

Property Features

Association Amenities Bocce Court Clubhouse Fitness Center Library Picnic Area Pickleball Park Pool Recreation Facilities Spa / Hot Tub Sidewalks Tennis Court(s) Trail(s) Association Fee 536 Association Fee Frequency Monthly Association Fee Includes Common Areas Cable TV Maintenance Grounds Recreation Facilities Security Internet Association YN Yes Community Features Home Owners Association Gated Property Manager On- Site Street Lights Sidewalks Direction Faces East Electric 3 Phase Listing Terms Cash Conventional FHA VA Loan Lot Features Sprinklers Automatic< 1 /4 Acre Lot Size Dimensions 135.0' x 36.0' New Construction YN No Pets Allowed Breed Restrictions Number Limit Pet Restrictions Size Limit Yes Property Condition Resale Property Sub Type Villa Property Sub Type Additional Villa Road Frontage Type Private Road Road Surface Type Paved Security Features Security System Owned Security System Fire Alarm Gated with Guard Gated Community Smoke Detector(s) Senior Community YN Yes Sewer Public Sewer Stories 1 Stories Total 1 Tax Annual Amount 3487.43 Tax Year 2025 Utilities Cable Available Sewer Available Underground Utilities Water Available View Garden View YN Yes Water Source Public Waterfront Features None Waterfront YN No

Listing provided courtesy of Keller Williams Realty of PSL: . Listing information © 2026 BeachesMLS


All listings featuring the BMLS logo are provided by BeachesMLS Inc. Copyright ©2026 BeachesMLS, Inc.
IDX information is provided exclusively for consumers' personal, non-commercial use and it may not be used for any purpose other than to identify prospective properties consumers may be interested in purchasing. This information is not verified for authenticity or accuracy and is not guaranteed. Data last updated 2026-10-13T16:40:10.947.
 
Logo
Crimaldi and Associates, LLC
201 W Marion Ave #1209B
Punta Gorda FL, 33950