




Description
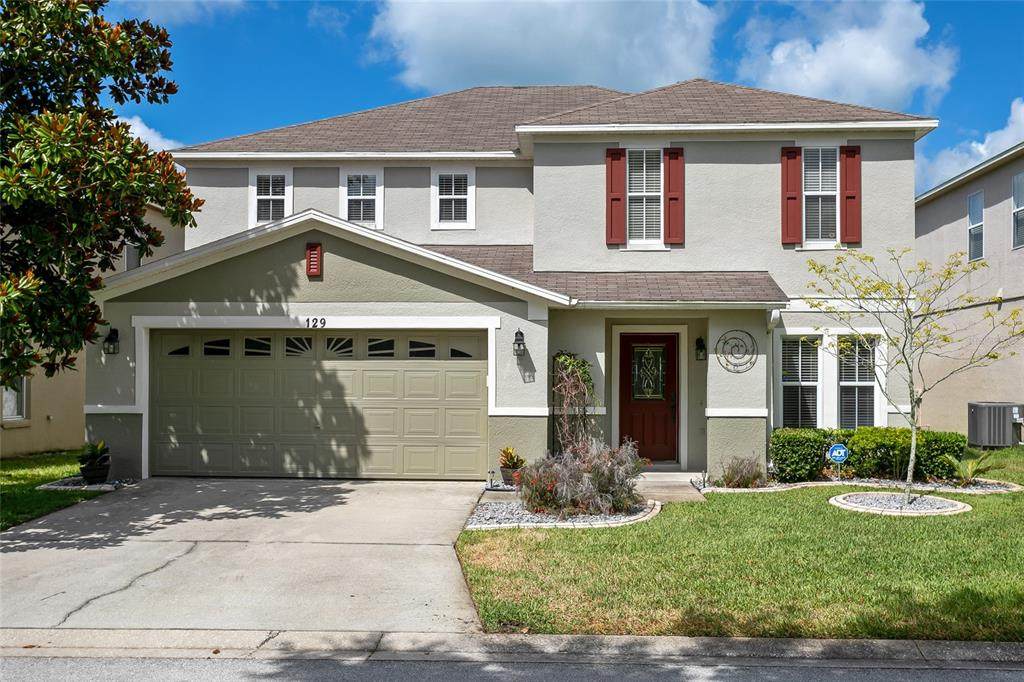
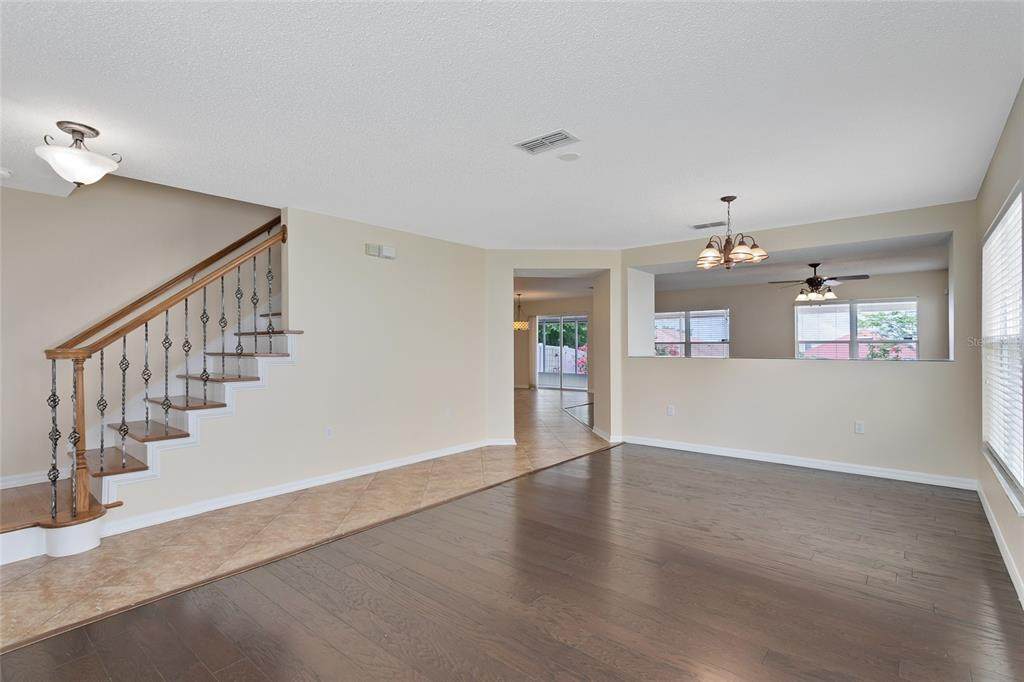
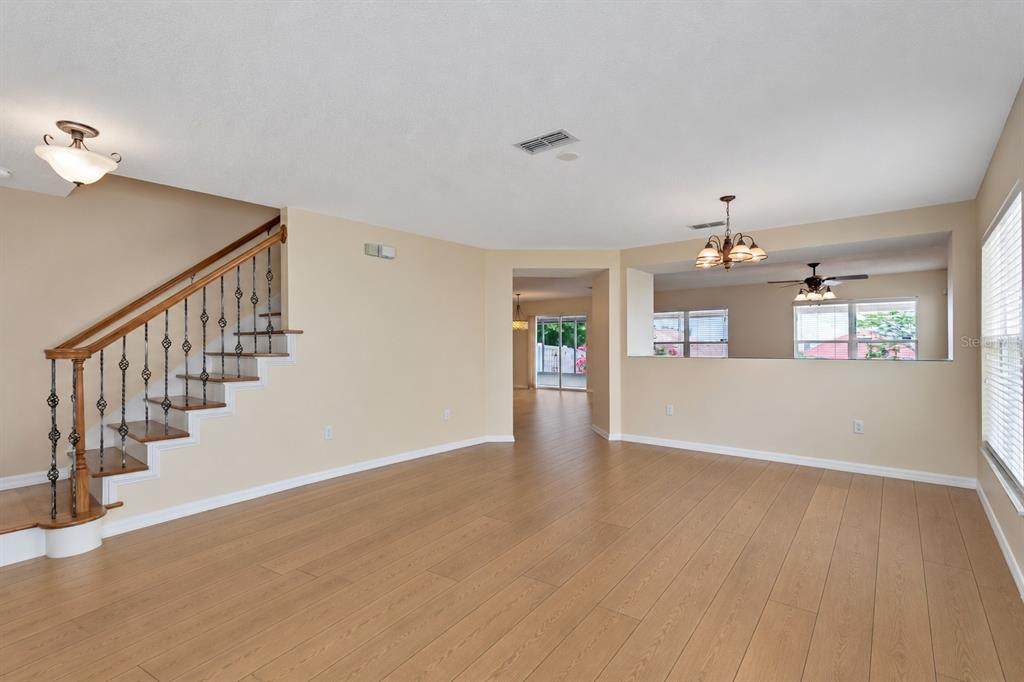
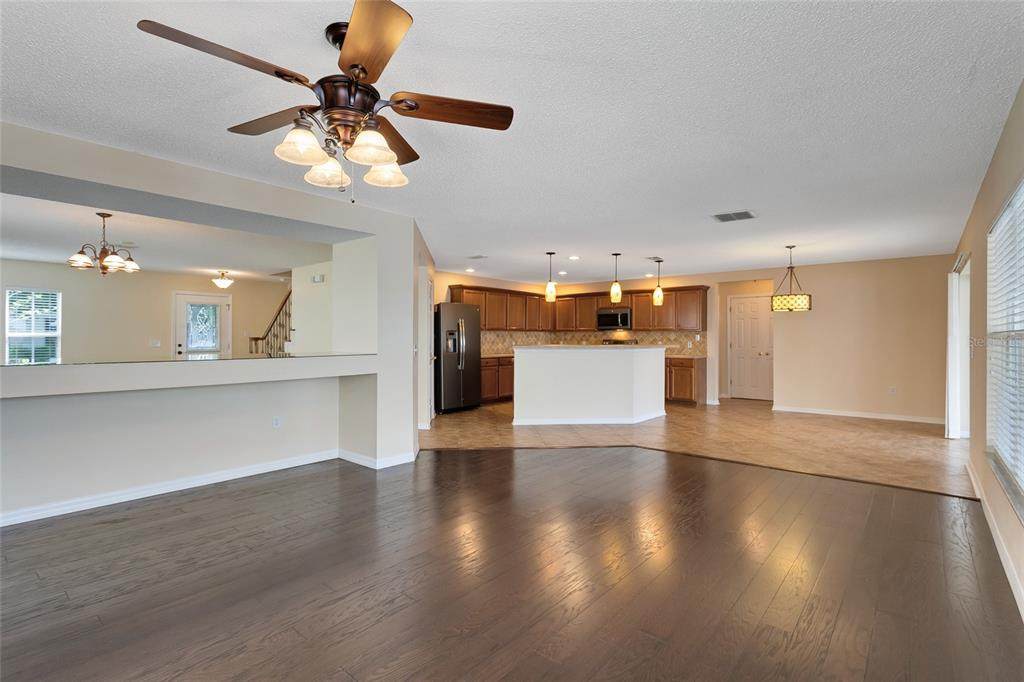
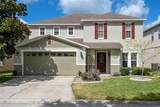
Picture an easy evening at home: dinner coming together in the spacious kitchen while conversation carries across the breakfast nook into the family room. At 129 Roseling Crossing, the open layout makes everyday life feel connected, while the separate formal living and dining area gives you room to host a larger gathering. The kitchen offers an island with breakfast bar seating, ample cabinetry, a tile backsplash and fingerprint-resistant stainless steel appliances. Slide open the doors to the extended screened lanai, then step onto the Trex deck for an afternoon in the Florida sunshine. The fenced backyard offers space for pets to play and friends to gather and then later enjoy the beautiful sunset views with the back yard west-facing setting at the end of the day. Upstairs, the generous primary suite feels like a retreat, with a large walk-in closet and a bath featuring dual vanities, a garden tub and separate shower. Two additional bedrooms share a full bath. The spacious loft can grow with your needs—whether that means a home office, playroom, homeschool space or a quiet place to unwind. Similar floor plans in the neighborhood have enclosed this area to create an additional bedroom, subject to any required approvals. A separate laundry room, downstairs half bath, two-car garage and driveway parking for two more cars make daily routines that much easier. The home has seen meaningful updates: a roof, water heater and dishwasher in 2022; a washer and interior paint in 2023; exterior paint in September 2025; and first-floor luxury vinyl plank flooring in February 2026. The A/C system was replaced in 2016, with a new compressor in 2025, and the water softener is regularly serviced. In Four Corners, you can enjoy a community pool, basketball court and playground, with an HOA of $60 per month and no CDD fee. Short-term rentals are permitted, offering flexibility for those considering a primary home, vacation home or investment property. Shopping, dining and Central Florida attractions are within reach.
-
3BEDS
-
0.13ACRES
-
2BATHS
-
11/2 BATHS
-
2,550SQFT
-
$167$/SQFT
School Information
Description
Picture an easy evening at home: dinner coming together in the spacious kitchen while conversation carries across the breakfast nook into the family room. At 129 Roseling Crossing, the open layout makes everyday life feel connected, while the separate formal living and dining area gives you room to host a larger gathering. The kitchen offers an island with breakfast bar seating, ample cabinetry, a tile backsplash and fingerprint-resistant stainless steel appliances. Slide open the doors to the extended screened lanai, then step onto the Trex deck for an afternoon in the Florida sunshine. The fenced backyard offers space for pets to play and friends to gather and then later enjoy the beautiful sunset views with the back yard west-facing setting at the end of the day. Upstairs, the generous primary suite feels like a retreat, with a large walk-in closet and a bath featuring dual vanities, a garden tub and separate shower. Two additional bedrooms share a full bath. The spacious loft can grow with your needs—whether that means a home office, playroom, homeschool space or a quiet place to unwind. Similar floor plans in the neighborhood have enclosed this area to create an additional bedroom, subject to any required approvals. A separate laundry room, downstairs half bath, two-car garage and driveway parking for two more cars make daily routines that much easier. The home has seen meaningful updates: a roof, water heater and dishwasher in 2022; a washer and interior paint in 2023; exterior paint in September 2025; and first-floor luxury vinyl plank flooring in February 2026. The A/C system was replaced in 2016, with a new compressor in 2025, and the water softener is regularly serviced. In Four Corners, you can enjoy a community pool, basketball court and playground, with an HOA of $60 per month and no CDD fee. Short-term rentals are permitted, offering flexibility for those considering a primary home, vacation home or investment property. Shopping, dining and Central Florida attractions are within reach.

© 2026 My Florida Regional MLS DBA Stellar MLS. All rights reserved. All listings displayed pursuant to IDX. All listing information is deemed reliable but not guaranteed and should be independently verified through personal inspection by appropriate professionals. Listings displayed on this website may be subject to prior sale or removal from sale; availability of any listing should always be independently verified. Listing information is provided for consumers personal, non-commercial use, solely to identify potential properties for potential purchase; all other use is strictly prohibited and may violate relevant federal and state law. Data last updated 2026-10-10T11:44:41.85.
