Skip To Content

12173 SE 178TH Street

Summerfield, FL 34491
  • $310,000
  • STATUS: Active
  • ON SITE: 9 Days
  • MLS #: G5117830
Price Reduced
UPDATED: 50 min ago
$310,000
  • 3
    BEDS
  • 0.18
    ACRES
  • 2
    BATHS
  • 0
    1/2 BATHS
  • 1,636
    SQFT
  • $189
    $/SQFT
Neighborhood:
Type:
Single-Family Home
Built:
2004
County:
Area:

School Ratings & Info

Description

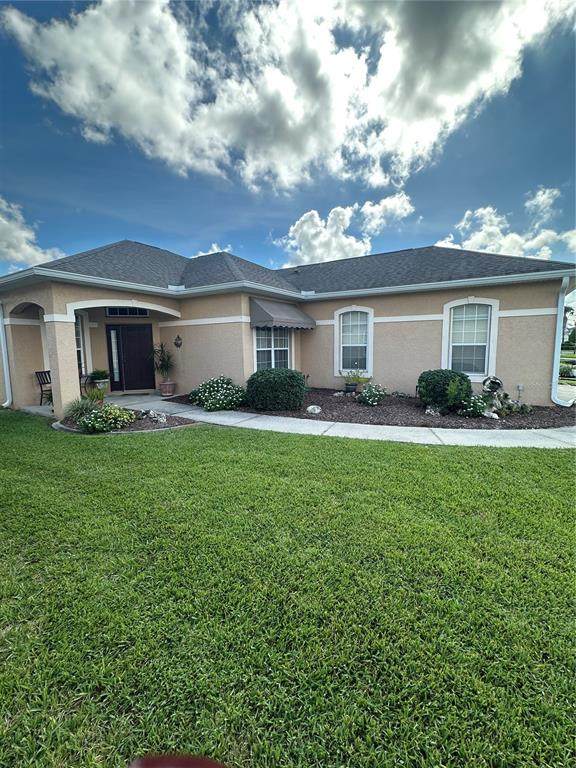
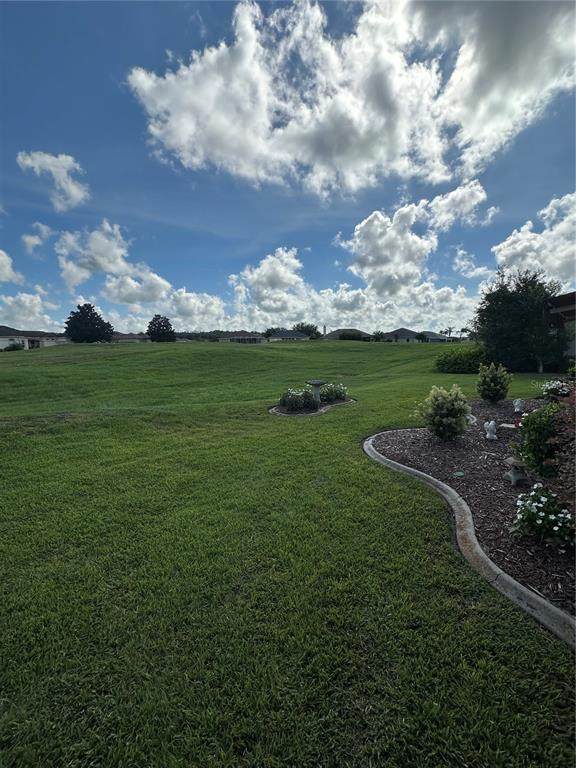
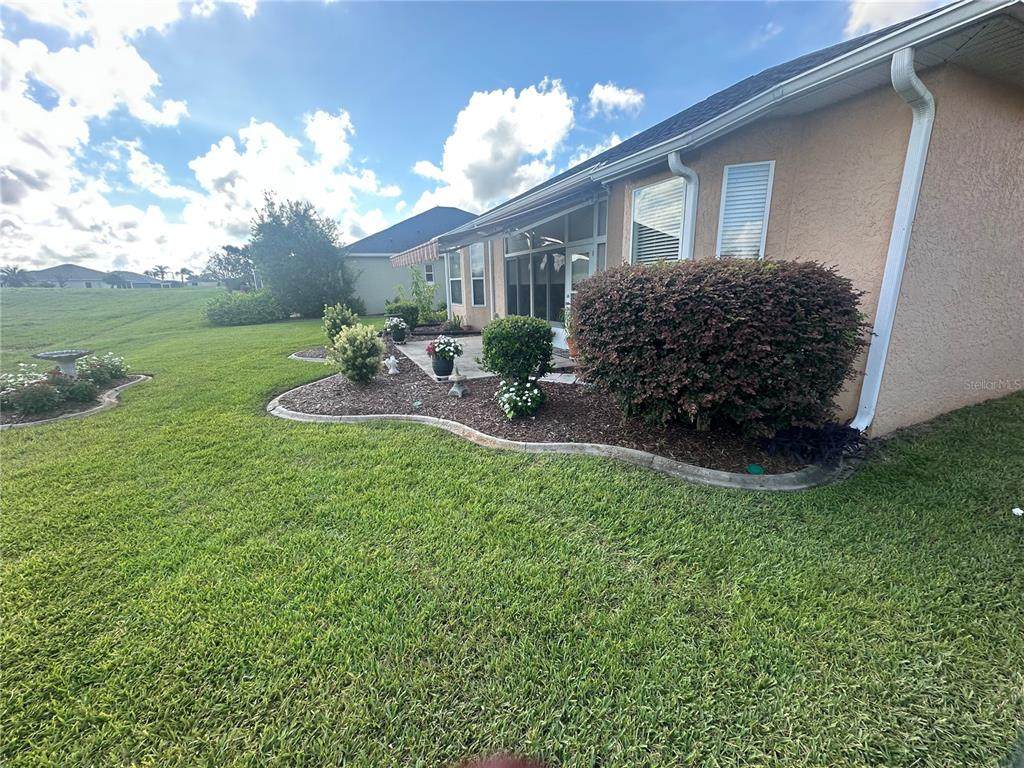
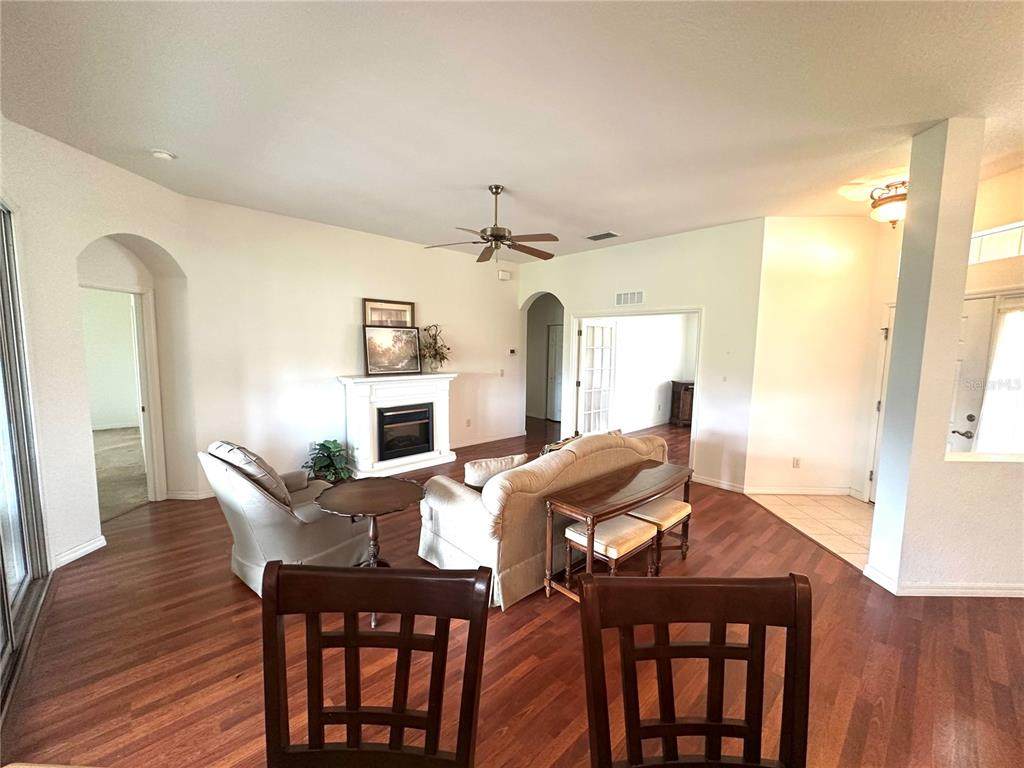
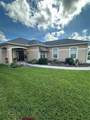
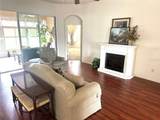
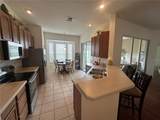
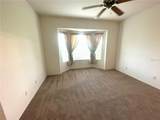
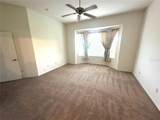
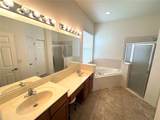
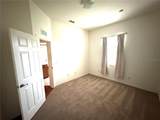
GOLF COURSE FRONT HOME Welcome to this beautiful Kingsley Model stucco home in the highly desirable Stonecrest Golf & Country Club a 55+ active community perfectly positioned along Hole # 8. This home offers 2 bedrooms, 2 bathrooms, plus a spacious bonus room that can easily be used as a home office, den, or potential third bedroom. The open-concept living and dining areas create an inviting space for everyday living and entertaining. The large Florida Room is the perfect place to enjoy your morning coffee or entertaining with family and friends overlooking the golf course. Stonecrest Golf & Country Club offers an active Florida lifestyle with an impressive array of amenities, including 4 swimming pools, pickleball and tennis courts, a softball field, fitness center, community center, restaurant, and approximately 90 clubs and activities to keep residents connected and entertained. When it’s time to venture out, you’re just minutes from shopping, restaurants, entertainment, and The Villages® just a short golf cart ride away. Whether you’re looking for a full-time residence or a Florida getaway, this home offers the perfect combination of golf course living, water views, outdoor entertaining, and an active 55+ resort-style lifestyle.

Monthly Payment Calculator


© 2026 My Florida Regional MLS DBA Stellar MLS. All rights reserved. All listings displayed pursuant to IDX. All listing information is deemed reliable but not guaranteed and should be independently verified through personal inspection by appropriate professionals. Listings displayed on this website may be subject to prior sale or removal from sale; availability of any listing should always be independently verified. Listing information is provided for consumers personal, non-commercial use, solely to identify potential properties for potential purchase; all other use is strictly prohibited and may violate relevant federal and state law. Data last updated 2026-10-13T17:45:50.667.
www.buyfla.com/homes/181800247
Print Image

12173 SE 178TH Street Summerfield, FL 34491

  • Price: $310,000
  • Status: Active
  • On Site: 9 Days
  • Updated: 50 min ago
  • MLS #: G5117830
3
Beds
2
Baths
0
½ Baths
0.18
Acres
1,636
SQFT
$189
$/SQFT
2004
Built
Neighborhood:
Stonecrest
County:
Marion
Area:
Summerfield
Property Description
GOLF COURSE FRONT HOME Welcome to this beautiful Kingsley Model stucco home in the highly desirable Stonecrest Golf & Country Club a 55+ active community perfectly positioned along Hole # 8. This home offers 2 bedrooms, 2 bathrooms, plus a spacious bonus room that can easily be used as a home office, den, or potential third bedroom. The open-concept living and dining areas create an inviting space for everyday living and entertaining. The large Florida Room is the perfect place to enjoy your morning coffee or entertaining with family and friends overlooking the golf course. Stonecrest Golf & Country Club offers an active Florida lifestyle with an impressive array of amenities, including 4 swimming pools, pickleball and tennis courts, a softball field, fitness center, community center, restaurant, and approximately 90 clubs and activities to keep residents connected and entertained. When it’s time to venture out, you’re just minutes from shopping, restaurants, entertainment, and The Villages® just a short golf cart ride away. Whether you’re looking for a full-time residence or a Florida getaway, this home offers the perfect combination of golf course living, water views, outdoor entertaining, and an active 55+ resort-style lifestyle.
Exterior Features

Attached Garage Yn Yes Carport Yn No Construction Materials BlockStucco Covered Spaces 2 Direction Faces Southwest Exterior Features Awning(s)Irrigation SystemPrivate MailboxSliding Doors Foundation Details Slab Lot Features On Golf Course Lot Size Dimensions 66 x 117 Pool Private Yn No Road Surface Type Asphalt Roof Shingle View Golf Course Water Access Yn No Water Extras Yn No Water View Yn No Waterfront Yn No

Interior Features

Appliances DishwasherDisposalDryerElectric Water HeaterMicrowaveRangeRefrigeratorWasher Building Area Total 2314 Cooling Central Air Cooling YN Yes Fireplace Yn No Flooring CarpetLaminateTile Furnished Negotiable Heating CentralElectric Heating YN Yes Interior Features Ceiling Fan(s)Eating Space In KitchenHigh CeilingsLiving Room/Dining Room ComboOpen FloorplanPrimary Bedroom Main FloorSplit BedroomThermostatWalk-In Closet(s)Window Treatments Laundry Features Laundry Room Levels One Rooms Kitchen Primary Bedroom (Walk-In Closet(s)) Bonus Room (No Closet) Bedroom 2 (Built-in Closet) Primary Bathroom Living Room Bathroom 2 Dining Room Florida Room Sewer Public Sewer Stories Total 1 Water Source Public

Property Features

Additional Lease Restrictions Minimum lease 90 Days Additional Parcels YN No Association Amenities Basketball CourtClubhouseFence RestrictionsFitness CenterGatedGolf CoursePickleball Court(s)PlaygroundPoolRecreation FacilitiesSecurityShuffleboard CourtSpa/Hot TubTennis Court(s)Trail(s) Association Approval Required Yn No Association Fee 152 Association Fee Frequency Monthly Association Fee Monthly Amount 152 Association Fee Requirement Required Association Yn Yes Cdd Yn No Community Features ClubhouseDeed RestrictionsDog ParkFitness CenterGated Community - No GuardGolf Carts OKGolfParkPlaygroundPoolRestaurantTennis Court(s) Down Payment Resource Yes Flood Zone Code X Garage Yn Yes Homestead Yn Yes Lease Considered YN Yes Lease Restrictions YN Yes Listing Terms CashConventionalFHAVA Loan Minimum Lease 3 Months New Construction Yn No Occupant Type Owner Ownership Fee Simple Pets Allowed Cats OKDogs OK Property Sub Type Single Family Residence Senior Community Yn Yes Special Listing Conditions None Tax Annual Amount 3045.19 Total Annual Fees 1824 Total Monthly Fees 152 Utilities Cable ConnectedElectricity ConnectedSewer ConnectedWater Connected Yrs Of Owner Prior To Leasing Re No Zoning PUD


Listing information © 2026 My Florida Regional MLS DBA Stellar MLS..
Listing provided courtesy of REALTY EXECUTIVES IN THE VILLAGES: 352-753-7500.


© 2026 My Florida Regional MLS DBA Stellar MLS. All rights reserved. All listings displayed pursuant to IDX. All listing information is deemed reliable but not guaranteed and should be independently verified through personal inspection by appropriate professionals. Listings displayed on this website may be subject to prior sale or removal from sale; availability of any listing should always be independently verified. Listing information is provided for consumers personal, non-commercial use, solely to identify potential properties for potential purchase; all other use is strictly prohibited and may violate relevant federal and state law. Data last updated 2026-10-13T17:45:50.667.
 
https://bt-photos.global.ssl.fastly.net/mfr/orig_boomver_1_G5117830-2.jpg https://bt-photos.global.ssl.fastly.net/mfr/orig_boomver_1_G5117830-2.jpg https://bt-photos.global.ssl.fastly.net/mfr/orig_boomver_1_G5117830-2.jpg
Logo
Crimaldi and Associates, LLC
201 W Marion Ave #1209B
Punta Gorda FL, 33950