

Skip To Content

1201 Waterview Circle , 12A

Palm Springs, FL 33461
  • $249,900
  • STATUS: Active Under Contract
  • ON SITE: 94 Days
  • MLS #: B26051903
Short Sale
UPDATED: 224 min ago
$249,900
  • 3
    BEDS
  • < 1/4 Acre
    ACRES
  • 2
    BATHS
  • 1
    1/2 BATHS
  • 1,500
    SQFT
  • $167
    $/SQFT
Neighborhood:
Type:
Townhouse
Built:
1979
County:
Area:

School Information

Elementary School:
Middle School:
High School:

Description

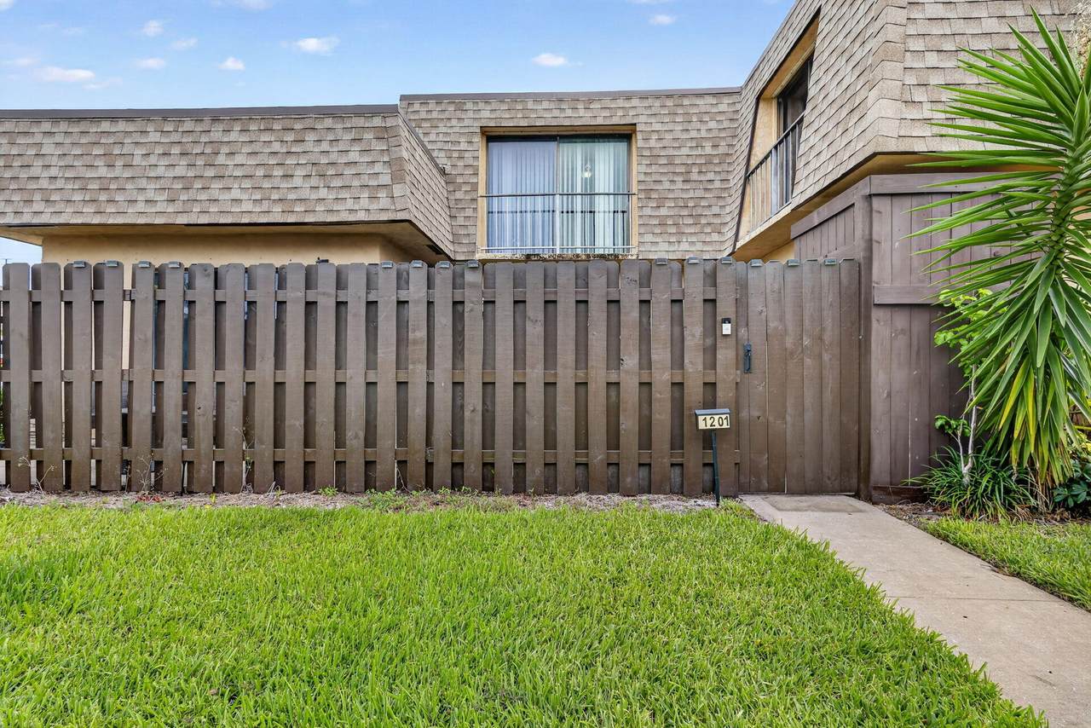
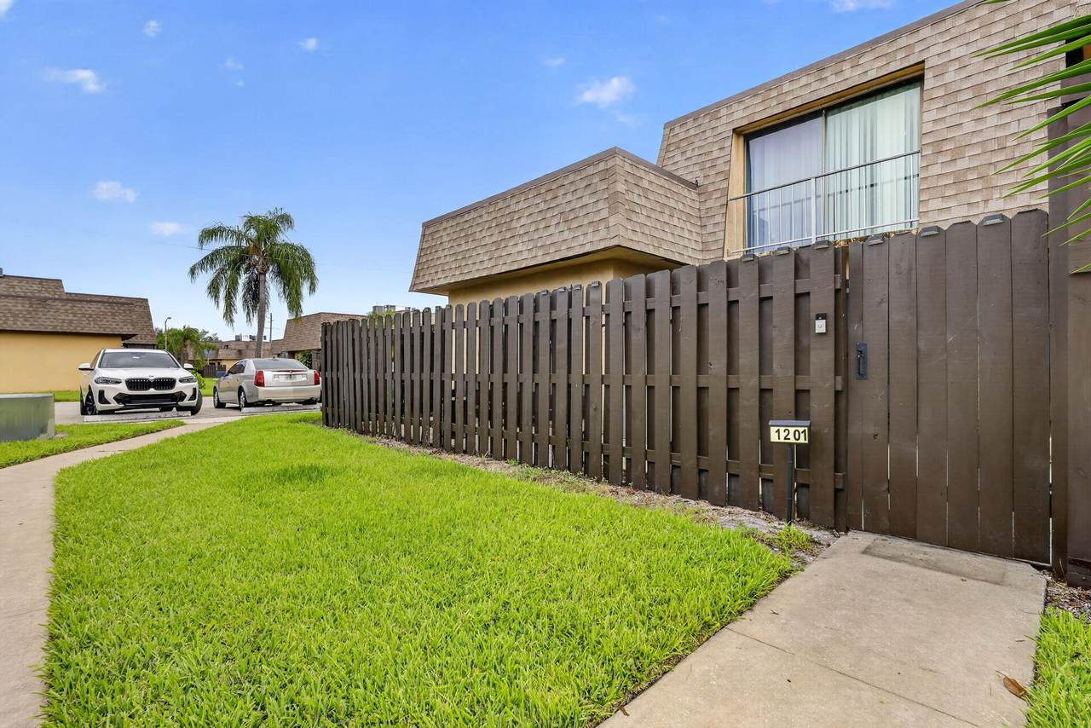
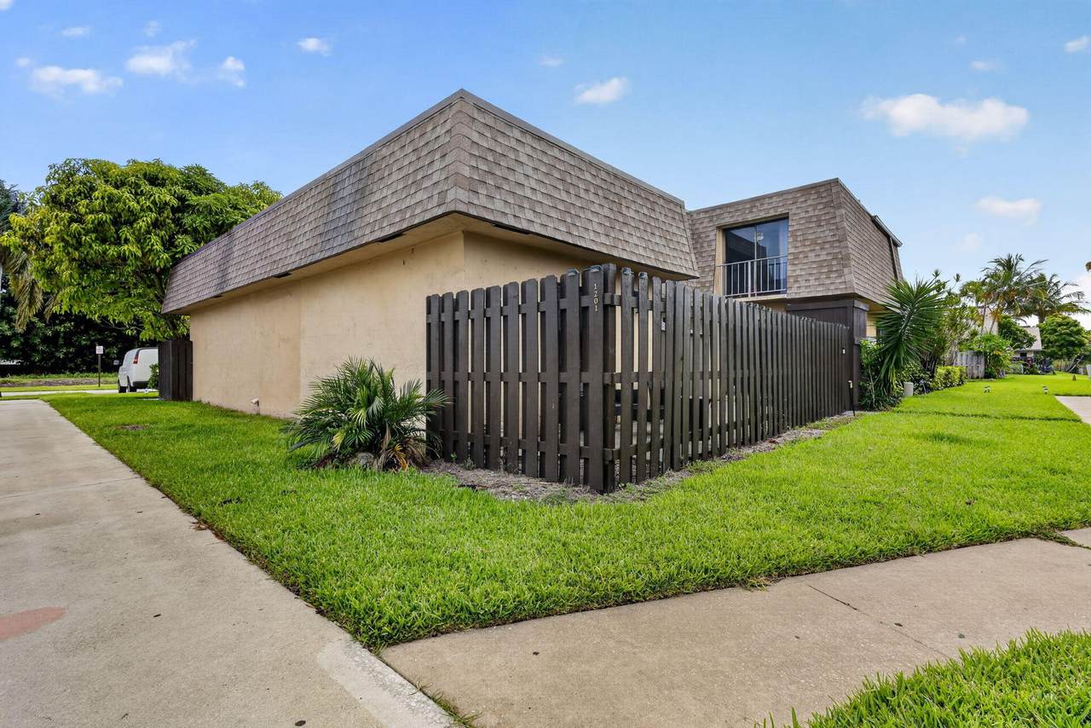
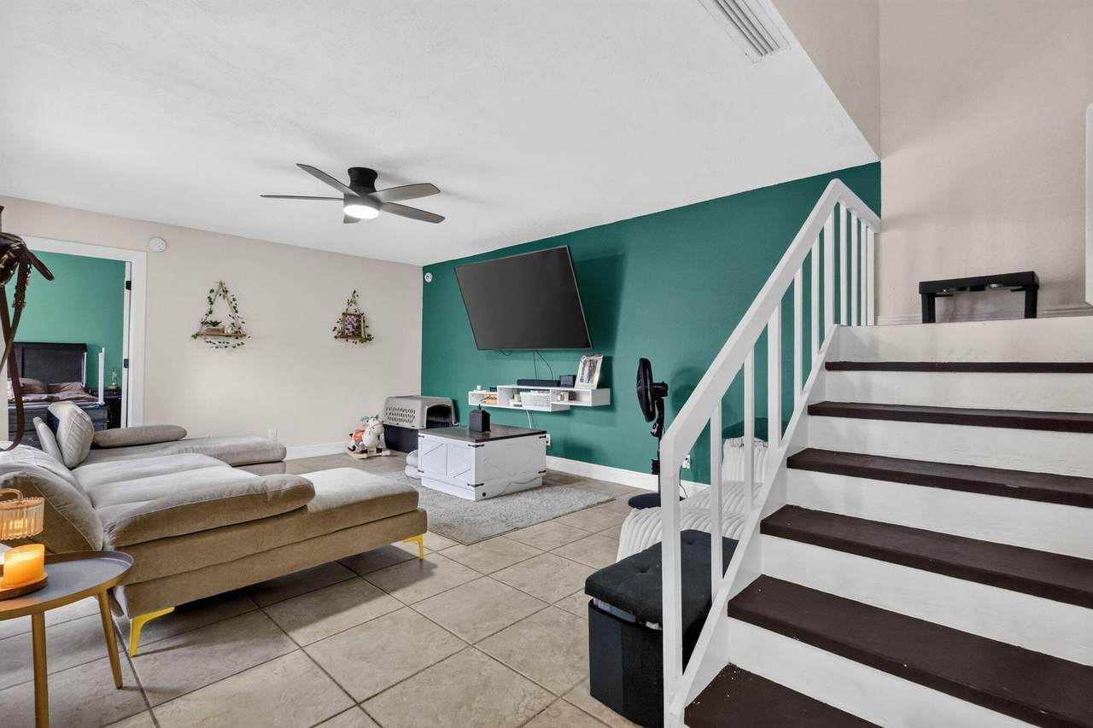
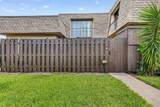
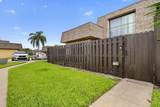
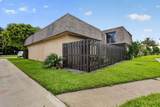
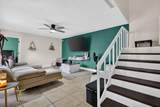
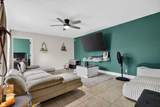
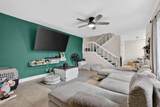
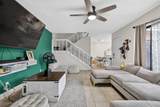
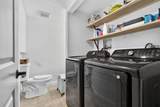
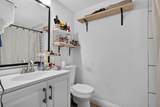
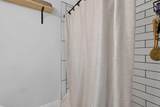
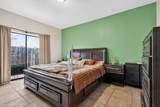
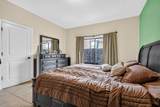
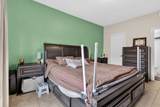
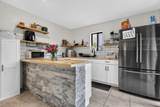
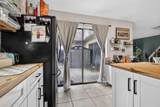
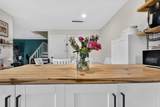
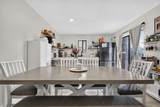
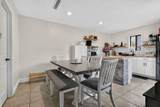
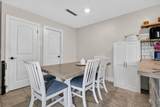
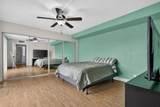
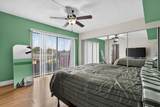
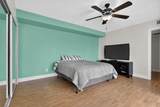
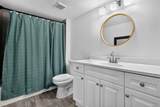
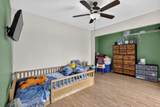
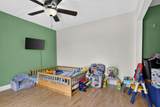
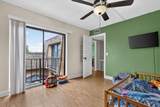
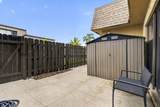
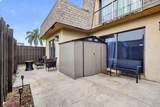
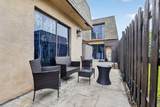
Short Sale - Subject to Lender Approval. (see broker remarks) Opportunity to own this 2-story townhome in Waterview Estates offering approximately 1,500 living sq. ft. This 3BR/2.5BA home features an open-concept kitchen with white cabinets, butcher block countertops, floating wood shelves, stainless steel refrigerator, and a decorative accent wall. The first-floor primary suite includes a bath with subway tile. Upstairs offers 2 additional bedrooms and a full bath. A first-floor half bath includes the laundry closet with Samsung washer/dryer (2024). Tile flooring downstairs and laminate upstairs. Roof (2022), AC (2026), tankless water heater (2024), new fence (2025), and a private fenced courtyard with storage shed.

Monthly Payment Calculator


All listings featuring the BMLS logo are provided by BeachesMLS Inc. Copyright ©2026 BeachesMLS, Inc.
IDX information is provided exclusively for consumers' personal, non-commercial use and it may not be used for any purpose other than to identify prospective properties consumers may be interested in purchasing. This information is not verified for authenticity or accuracy and is not guaranteed. Data last updated 2026-10-15T23:33:30.25.
www.buyfla.com/homes/178779579
Print Image

1201 Waterview Circle , 12A Palm Springs, FL 33461

  • Price: $249,900
  • Status: Active Under Contract
  • On Site: 94 Days
  • Updated: 224 min ago
  • MLS #: B26051903
3
Beds
2
Baths
1
½ Baths
< 1/4 Acre
Acres
1,500
SQFT
$167
$/SQFT
1979
Built
Neighborhood:
Waterview Estates
County:
Palm Beach
Area:
Palm Springs
Elementary School:
Palm Springs (Palm Beach)
Middle School:
L. C. Swain
High School:
John I. Leonard
Property Description
Short Sale - Subject to Lender Approval. (see broker remarks) Opportunity to own this 2-story townhome in Waterview Estates offering approximately 1,500 living sq. ft. This 3BR/2.5BA home features an open-concept kitchen with white cabinets, butcher block countertops, floating wood shelves, stainless steel refrigerator, and a decorative accent wall. The first-floor primary suite includes a bath with subway tile. Upstairs offers 2 additional bedrooms and a full bath. A first-floor half bath includes the laundry closet with Samsung washer/dryer (2024). Tile flooring downstairs and laminate upstairs. Roof (2022), AC (2026), tankless water heater (2024), new fence (2025), and a private fenced courtyard with storage shed.
Exterior Features

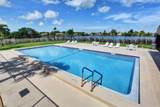
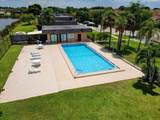
Carport YN No Construction Materials CBS ( Concrete Block Structure) Block Stucco Covered Spaces 0 Entry Level 1 Exterior Features Balcony Courtyard Outdoor Living Area Storage Uncovered Courtyard Garage YN No Parking Features Assigned Parking Total 2 Patio And Porch Features Open Patio Balcony Pool Features Association Pool Private YN No Roof Composition Mansard Shingle Wood Trusses Spa YN No

Interior Features

Appliances Dryer Electric Range Microwave Range Refrigerator Washer Building Area Total 1514 Cooling Central Air Ceiling Fan(s) Cooling YN Yes Fireplace YN No Flooring Ceramic Tile Laminate Tile Wood Furnished Unfurnished Heating Central Heating YN Yes Interior Features Kitchen / Dining Combo Main Level Primary Separate Shower Walk- In Closet(s) Laundry Features Washer Hookup Inside In Bathroom Laundry Closet Lower Level Levels One Two Main Level Bathrooms 2 Main Level Bedrooms 3 Rooms Total 7

Property Features

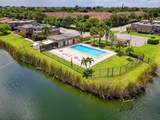
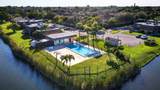
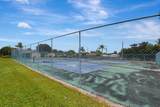
Association Amenities Basketball Court Pool Sidewalks Tennis Court(s) Association Fee 438 Association Fee Frequency Monthly Association Fee Includes Common Areas Maintenance Grounds Association YN Yes Building Name 1201 Community Features Home Owners Association Direction Faces West Fencing Fenced Gate Listing Terms Cash Conventional FHA VA Loan Lot Features < 1 /4 Acre Membership Equity YN False Membership Fee New Construction YN No Occupant Type Owner Other Structures Outbuilding Shed(s) Storage Pets Allowed Breed Restrictions Cats OK Dogs OK Number Limit Yes Pets Comments Other Pet Restrictions:max 2 dogs allowed Property Condition Resale Property Sub Type Townhouse Property Sub Type Additional Townhouse Restrictions Buyer Approval RequiredOK To Lease Road Surface Type Paved Security Features Smoke Detector(s) Senior Community YN No Sewer Public Sewer Special Listing Conditions Short Sale Listed As- Is Stories 1 Stories Total 1 Tax Annual Amount 4531.61 Tax Year 2025 Utilities Cable Available Electricity Available Sewer Available Water Available Water Source Public Waterfront Features None Waterfront YN No

Listing provided courtesy of RE/MAX Direct: . Listing information © 2026 BeachesMLS


All listings featuring the BMLS logo are provided by BeachesMLS Inc. Copyright ©2026 BeachesMLS, Inc.
IDX information is provided exclusively for consumers' personal, non-commercial use and it may not be used for any purpose other than to identify prospective properties consumers may be interested in purchasing. This information is not verified for authenticity or accuracy and is not guaranteed. Data last updated 2026-10-15T23:33:30.25.
 
https://bt-photos.global.ssl.fastly.net/beaches/1280_boomver_1_B26051903-2.jpg https://bt-photos.global.ssl.fastly.net/beaches/1280_boomver_1_B26051903-2.jpg https://bt-photos.global.ssl.fastly.net/beaches/1280_boomver_1_B26051903-2.jpg
Logo
Crimaldi and Associates, LLC
201 W Marion Ave #1209B
Punta Gorda FL, 33950