


Description
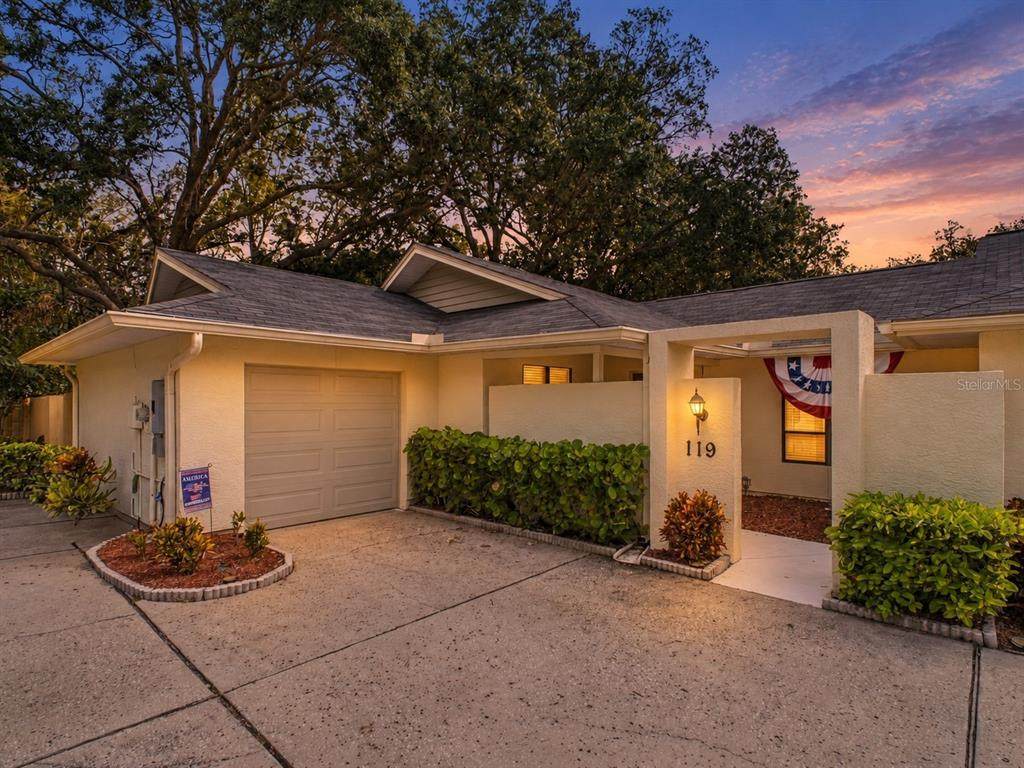
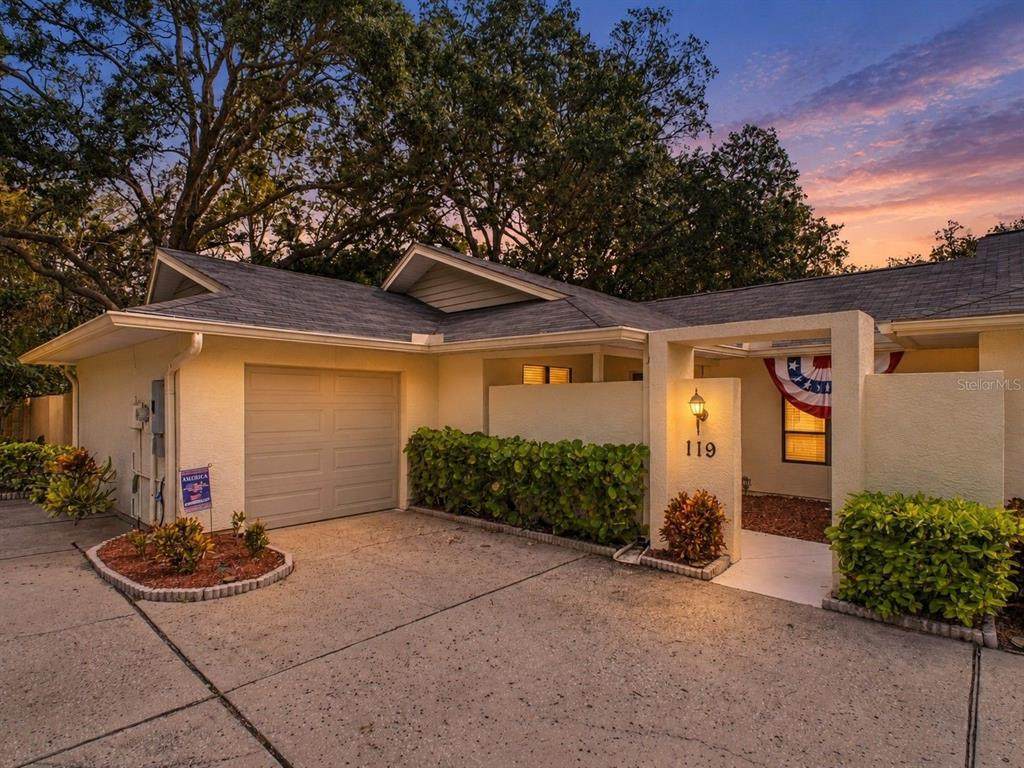
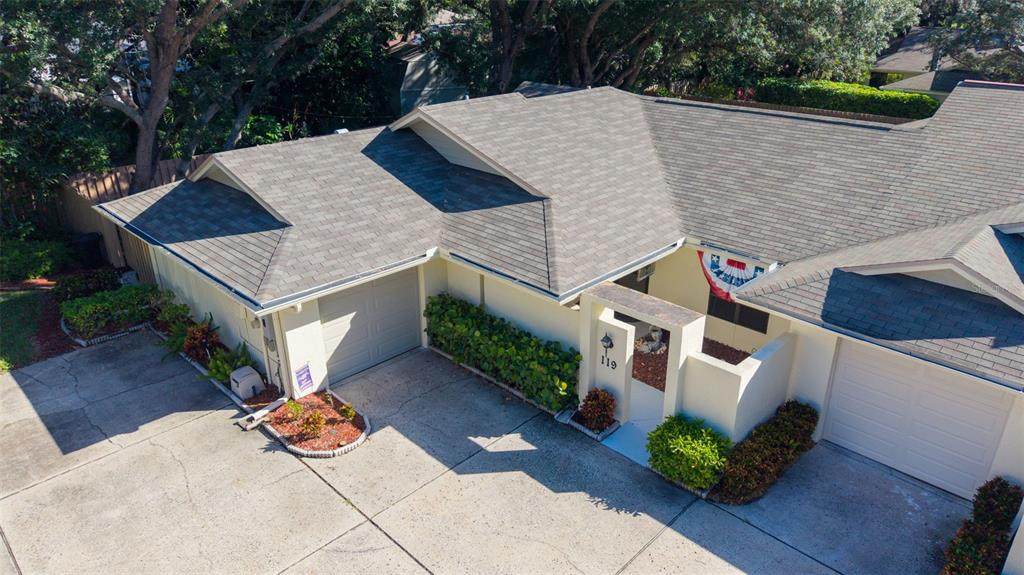
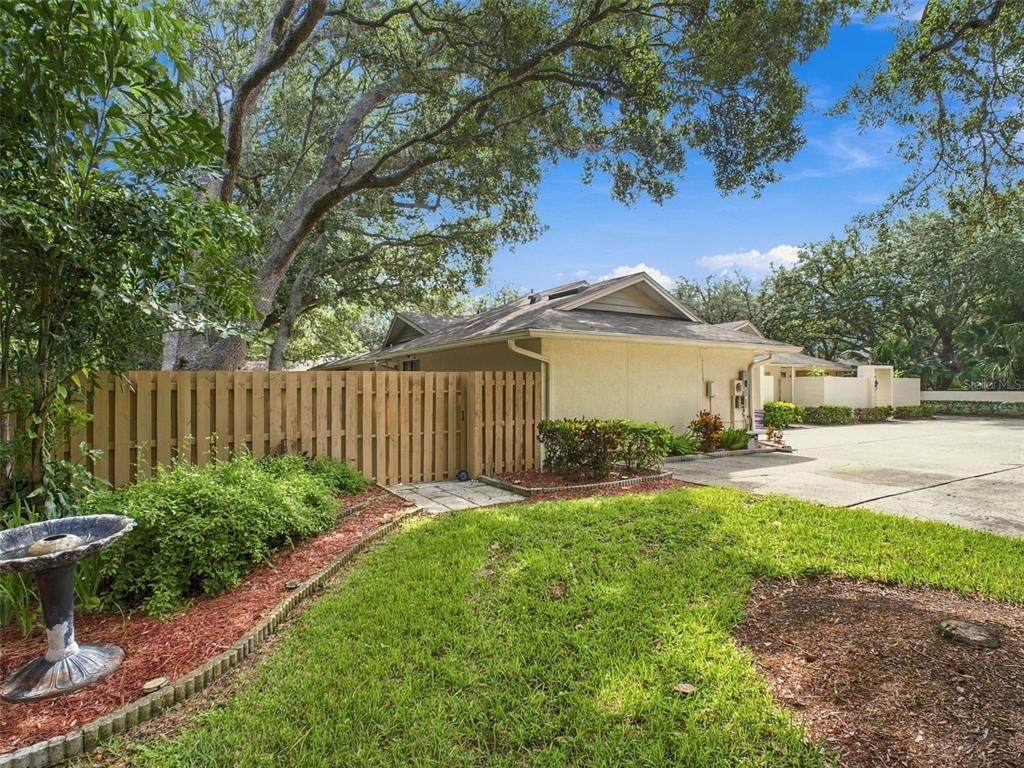
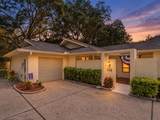
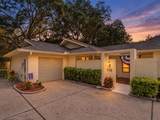
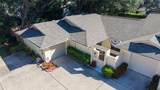
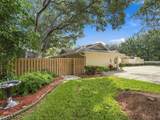
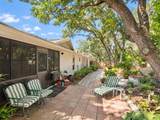
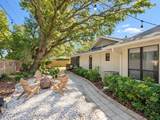
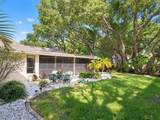
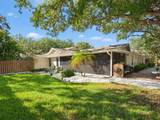
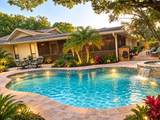
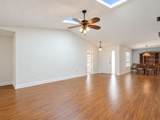
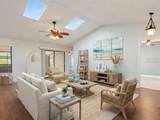
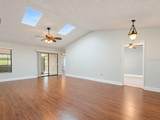
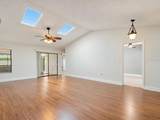
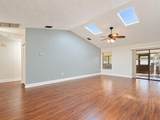
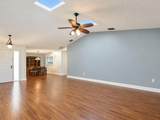
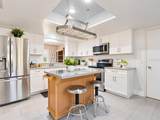
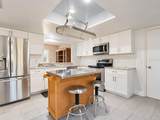
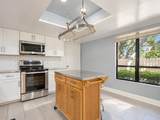
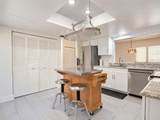
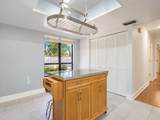
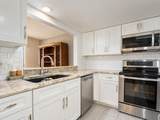
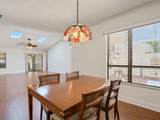
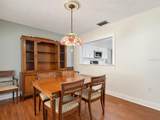
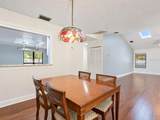
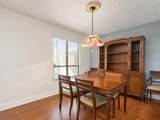
Virtually Staged. OVER $100,000 IN UPDATES! Enjoy the privacy and outdoor space of a single-family home with the low-maintenance benefits of villa living in this beautifully updated 3-bedroom, 2-bath END-UNIT villa in Parkside Colony. Tucked within a private enclave of just 24 homes, this move-in-ready retreat offers approximately 1,500 sq. ft. of living space PLUS an impressive 430 sq. ft. AIR-CONDITIONED LANAI! One of the standout features is the EXTRA-LARGE, VERY PRIVATE REAR YARD surrounded by mature tropical foliage, creating your own peaceful Florida oasis with PLENTY OF ROOM TO ADD A POOL. The expansive screened lanai provides even more space to relax, entertain, enjoy the fresh Gulf breezes, or simply take in the surrounding nature. Inside, vaulted ceilings, skylights, and abundant natural light create a bright and open feel. The spacious eat-in kitchen features a convenient pass-through to the separate formal dining room, while the split-bedroom floor plan offers added privacy. Generous walk-in closets, inside laundry, an attached garage, and numerous updates make this home as functional as it is inviting. LOCATION, LOCATION, LOCATION! Parkside Colony is ideally situated between TWO BEAUTIFUL TARPON SPRINGS BEACHES—Sunset Beach and Fred Howard Park Beach—putting beaches, parks, biking, kayaking, sunsets, and the best of the Tarpon Springs lifestyle just minutes from your door. Parkside Colony is a charming, private community known for mature landscaping, landscaped courtyards, private backyards, and a relaxed atmosphere. EVEN BETTER, THE LOW MONTHLY FEE INCLUDES FULL YARD MAINTENANCE, TREE TRIMMING, MULCHING, AND MAINTENANCE OF THE COMMON AREAS—giving you more time to enjoy the Florida lifestyle and less time worrying about outdoor upkeep. If you've been searching for a low-maintenance home without sacrificing PRIVACY, OUTDOOR SPACE, or LOCATION, this one checks the boxes. MOVE-IN READY and waiting for you to make Parkside Colony your own private Florida retreat!
-
3BEDS
-
0.17ACRES
-
2BATHS
-
01/2 BATHS
-
1,500SQFT
-
$300$/SQFT
School Information
Description
Virtually Staged. OVER $100,000 IN UPDATES! Enjoy the privacy and outdoor space of a single-family home with the low-maintenance benefits of villa living in this beautifully updated 3-bedroom, 2-bath END-UNIT villa in Parkside Colony. Tucked within a private enclave of just 24 homes, this move-in-ready retreat offers approximately 1,500 sq. ft. of living space PLUS an impressive 430 sq. ft. AIR-CONDITIONED LANAI! One of the standout features is the EXTRA-LARGE, VERY PRIVATE REAR YARD surrounded by mature tropical foliage, creating your own peaceful Florida oasis with PLENTY OF ROOM TO ADD A POOL. The expansive screened lanai provides even more space to relax, entertain, enjoy the fresh Gulf breezes, or simply take in the surrounding nature. Inside, vaulted ceilings, skylights, and abundant natural light create a bright and open feel. The spacious eat-in kitchen features a convenient pass-through to the separate formal dining room, while the split-bedroom floor plan offers added privacy. Generous walk-in closets, inside laundry, an attached garage, and numerous updates make this home as functional as it is inviting. LOCATION, LOCATION, LOCATION! Parkside Colony is ideally situated between TWO BEAUTIFUL TARPON SPRINGS BEACHES—Sunset Beach and Fred Howard Park Beach—putting beaches, parks, biking, kayaking, sunsets, and the best of the Tarpon Springs lifestyle just minutes from your door. Parkside Colony is a charming, private community known for mature landscaping, landscaped courtyards, private backyards, and a relaxed atmosphere. EVEN BETTER, THE LOW MONTHLY FEE INCLUDES FULL YARD MAINTENANCE, TREE TRIMMING, MULCHING, AND MAINTENANCE OF THE COMMON AREAS—giving you more time to enjoy the Florida lifestyle and less time worrying about outdoor upkeep. If you've been searching for a low-maintenance home without sacrificing PRIVACY, OUTDOOR SPACE, or LOCATION, this one checks the boxes. MOVE-IN READY and waiting for you to make Parkside Colony your own private Florida retreat!

© 2026 My Florida Regional MLS DBA Stellar MLS. All rights reserved. All listings displayed pursuant to IDX. All listing information is deemed reliable but not guaranteed and should be independently verified through personal inspection by appropriate professionals. Listings displayed on this website may be subject to prior sale or removal from sale; availability of any listing should always be independently verified. Listing information is provided for consumers personal, non-commercial use, solely to identify potential properties for potential purchase; all other use is strictly prohibited and may violate relevant federal and state law. Data last updated 2026-10-10T12:44:57.817.
