Skip To Content

115 Echo Lane

Jupiter, FL 33458
  • $4,399,000
  • STATUS: Active
  • ON SITE: 55 Days
  • MLS #: B26077499
$4,399,000
  • 4
    BEDS
  • 1/4 to 1/2 Acre
    ACRES
  • 5
    BATHS
  • 1
    1/2 BATHS
  • 4,978
    SQFT
  • $884
    $/SQFT
Type:
Single-Family Home
Built:
2005
County:
Area:

School Information

Elementary School:
Middle School:
High School:

Description

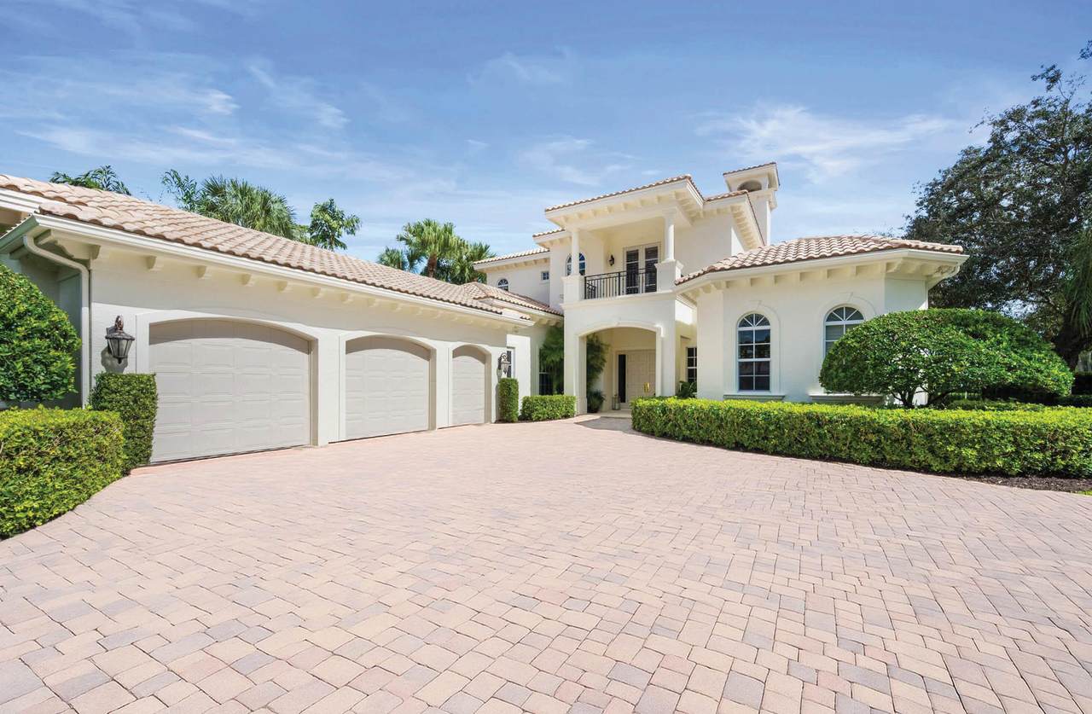
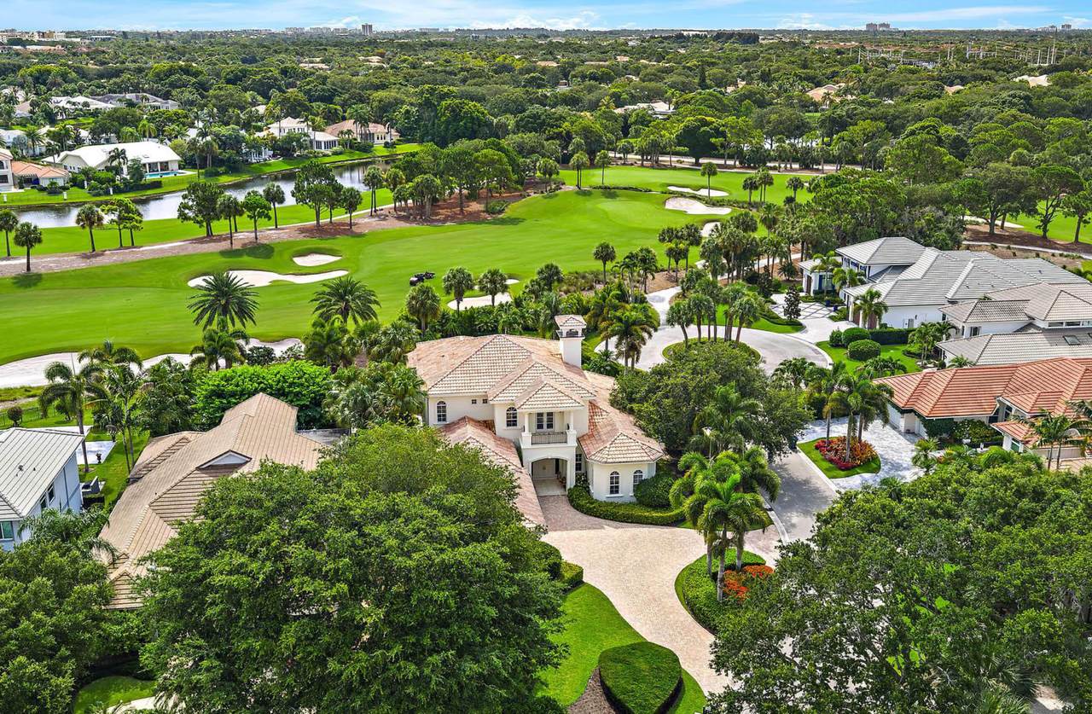
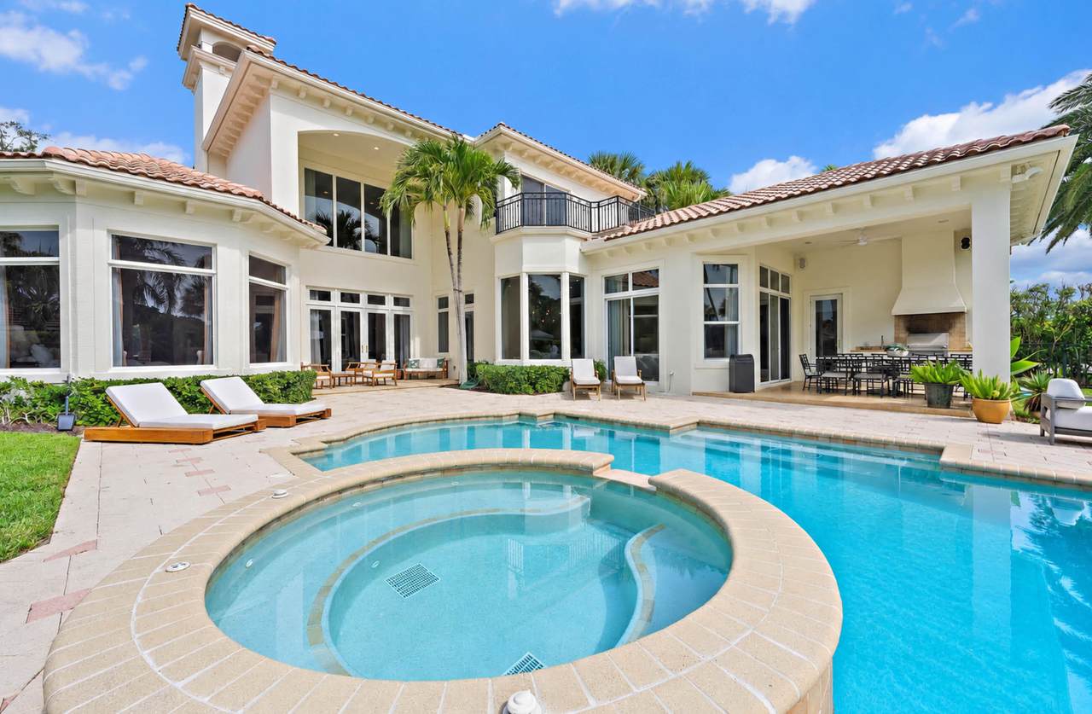
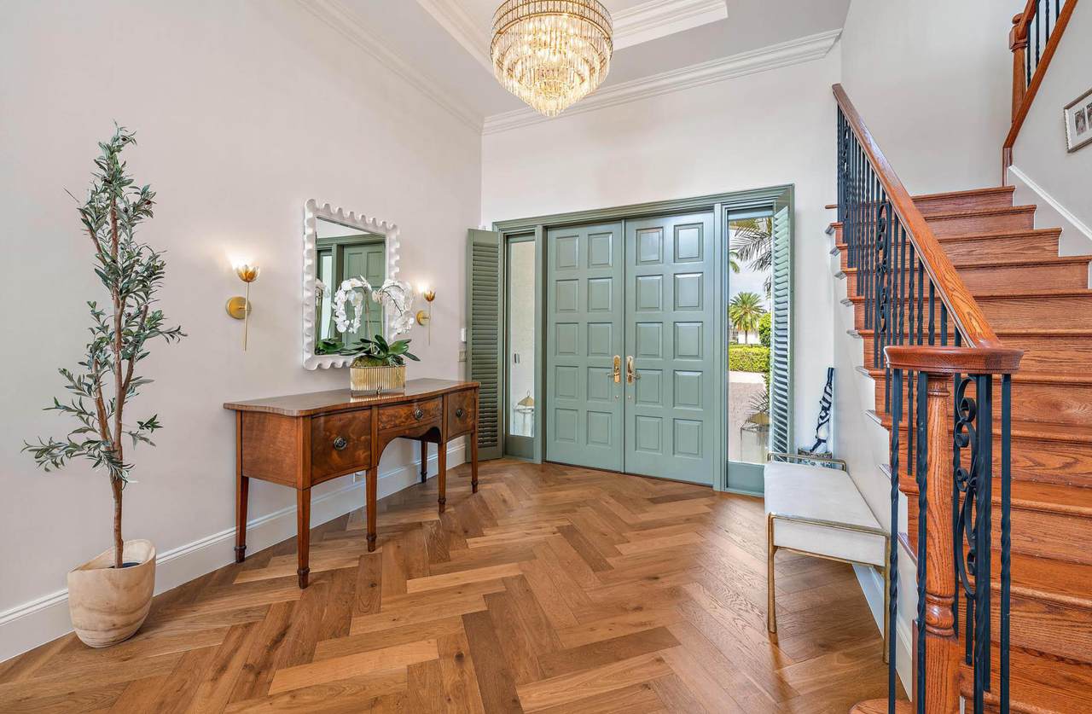
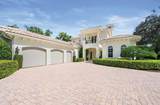
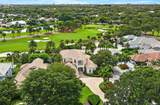
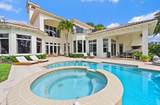
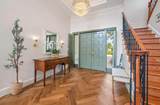
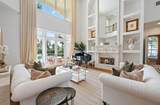
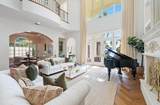
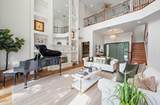
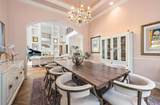
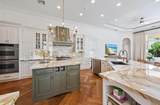
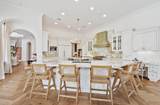
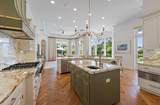
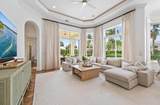
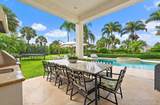
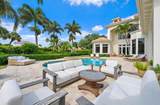
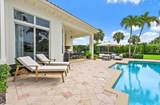
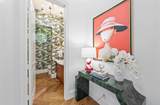
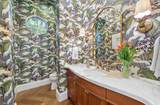
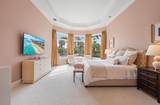
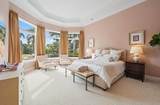
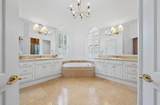
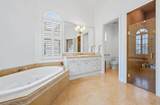
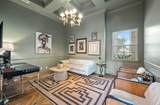
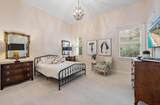
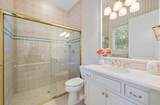
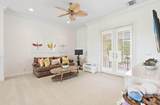
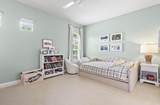
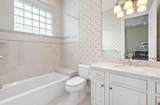
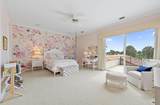
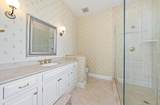
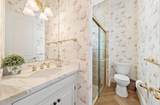
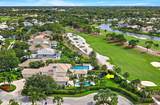
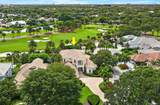
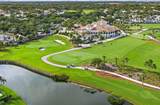
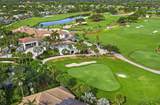
Warm and inviting, 115 Echo Lane is thoughtfully designed for living, entertaining, and everyday enjoyment within The Loxahatchee Club. The renovated kitchen, featuring Macchia Vecchia marble, Sub-Zero refrigeration, a custom hood, and Kohler fixtures, serves as the natural heart of the home. Herringbone hardwood floors add timeless character to the main living areas. The well-planned layout offers a first-floor primary suite, guest suite, and office, while two additional bedroom suites and a spacious loft upstairs provide a private retreat for children, grandchildren, or visiting guests. Recent enhancements include new carpeting, designer lighting, upgraded window treatments, and fresh interior and exterior paint. Outside, refreshed landscaping surrounds the private pool and spa, creating an inviting setting for relaxing and entertaining.

Monthly Payment Calculator


All listings featuring the BMLS logo are provided by BeachesMLS Inc. Copyright ©2026 BeachesMLS, Inc.
IDX information is provided exclusively for consumers' personal, non-commercial use and it may not be used for any purpose other than to identify prospective properties consumers may be interested in purchasing. This information is not verified for authenticity or accuracy and is not guaranteed. Data last updated 2026-11-11T23:35:29.487.
www.buyfla.com/homes/181310520
Print Image

115 Echo Lane Jupiter, FL 33458

  • Price: $4,399,000
  • Status: Active
  • On Site: 55 Days
  • MLS #: B26077499
4
Beds
5
Baths
1
½ Baths
1/4 to 1/2 Acre
Acres
4,978
SQFT
$884
$/SQFT
2005
Built
Neighborhood:
Loxahatchee Club At Maplewood 3 Ph 2
County:
Palm Beach
Area:
Jupiter
Elementary School:
Jerry Thomas
Middle School:
Independence
High School:
Jupiter
Property Description
Warm and inviting, 115 Echo Lane is thoughtfully designed for living, entertaining, and everyday enjoyment within The Loxahatchee Club. The renovated kitchen, featuring Macchia Vecchia marble, Sub-Zero refrigeration, a custom hood, and Kohler fixtures, serves as the natural heart of the home. Herringbone hardwood floors add timeless character to the main living areas. The well-planned layout offers a first-floor primary suite, guest suite, and office, while two additional bedroom suites and a spacious loft upstairs provide a private retreat for children, grandchildren, or visiting guests. Recent enhancements include new carpeting, designer lighting, upgraded window treatments, and fresh interior and exterior paint. Outside, refreshed landscaping surrounds the private pool and spa, creating an inviting setting for relaxing and entertaining.
Exterior Features

Architectural Style Traditional Attached Garage YN Yes Carport YN No Construction Materials CBS ( Concrete Block Structure) Block Covered Spaces 3 Exterior Features Balcony Lighting Outdoor Kitchen Outdoor Living Area Garage YN Yes Parking Features Attached Garage Garage Door Opener Parking Total 3 Patio And Porch Features Covered Open Patio Balcony Pool Features Heated In Ground Association Pool Private YN Yes Roof Barrel

Interior Features

Appliances Dryer Dishwasher Electric Range Electric Water Heater Disposal Ice Maker Microwave Oven Refrigerator Water Heater Washer Building Area Total 6422 Cooling Central Air Cooling YN Yes Fireplace YN No Flooring Carpet Marble Wood Furnished Unfurnished Heating Central Heating YN Yes Interior Features Bidet Built-in Features Breakfast Area Bathtub Dining Area Separate / Formal Dining Room Dual Sinks Entrance Foyer Eat-in Kitchen Garden Tub / Roman Tub High Ceilings Kitchen Island Main Level Primary Pantry Sitting Area in Primary Split Bedrooms Soaking Tub Separate Shower Bar Walk- In Closet(s) Levels Two Main Level Bathrooms 4 Main Level Bedrooms 2 Rooms Total 13

Property Features

Association Amenities Bocce Court Clubhouse Elevator(s) Fitness Center Golf Course Management Playground Pool Putting Green(s) Sidewalks Tennis Court(s) Trail(s) Association Fee 872 Association Fee Frequency Monthly Association Fee Includes Common Areas Security Association YN Yes Community Features Home Owners Association Gated Property Manager On- Site Street Lights Sidewalks Direction Faces Southwest Electric 3 Phase Fencing Fenced Listing Terms Cash Conventional Lot Features Cul- De- Sac1 /4 to 1 /2 Acre Lot Sprinklers Automatic Membership Equity YN False Membership Fee New Construction YN No Occupant Type Vacant Pets Allowed No Pet Restrictions Yes Property Condition Resale Property Sub Type Single Family Residence Property Sub Type Additional Single Family Residence Restrictions Buyer Approval RequiredOther Restrictions Road Surface Type Paved Security Features Security System Closed Circuit Camera(s) Gated with Guard Gated Community Smoke Detector(s) Security Guard Senior Community YN No Sewer Public Sewer Special Listing Conditions Standard Stories 2 Stories Total 2 Tax Annual Amount 41888.16 Tax Year 2025 Utilities Cable Available Sewer Available Water Available View Golf Course View YN Yes Water Source Public Waterfront Features None Waterfront YN No

Listing provided courtesy of K2 Realty, Inc. (NPB): . Listing information © 2026 BeachesMLS


All listings featuring the BMLS logo are provided by BeachesMLS Inc. Copyright ©2026 BeachesMLS, Inc.
IDX information is provided exclusively for consumers' personal, non-commercial use and it may not be used for any purpose other than to identify prospective properties consumers may be interested in purchasing. This information is not verified for authenticity or accuracy and is not guaranteed. Data last updated 2026-11-11T23:35:29.487.
 
https://bt-photos.global.ssl.fastly.net/beaches/1280_boomver_1_B26077499-2.jpg https://bt-photos.global.ssl.fastly.net/beaches/1280_boomver_1_B26077499-2.jpg https://bt-photos.global.ssl.fastly.net/beaches/1280_boomver_1_B26077499-2.jpg
Logo
Crimaldi and Associates, LLC
201 W Marion Ave #1209B
Punta Gorda FL, 33950