Skip To Content

114 Royal Pk Drive , 3A

Oakland Park, FL 33309
  • $169,900
  • STATUS: Active
  • ON SITE: 11 Days
  • MLS #: B26083117
UPDATED: 73 min ago
$169,900
  • 2
    BEDS
  • N/A
    ACRES
  • 2
    BATHS
  • 0
    1/2 BATHS
  • 975
    SQFT
  • $174
    $/SQFT
Neighborhood:
Type:
Condo
Built:
1976
County:
Area:

School Information

Elementary School:
Middle School:
High School:

Description

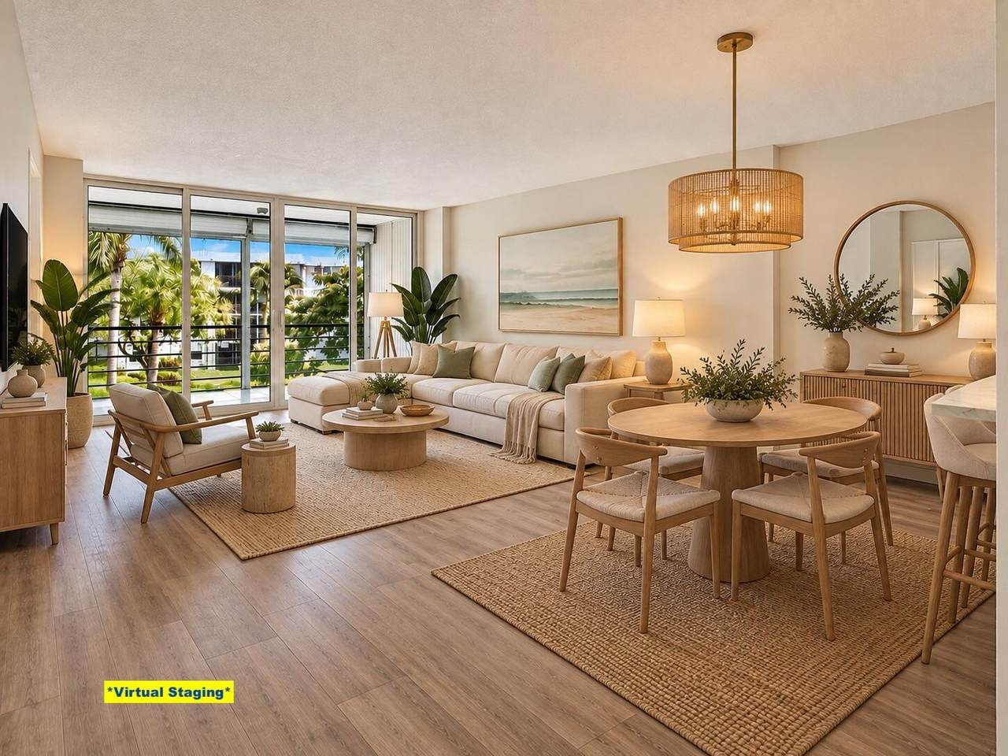
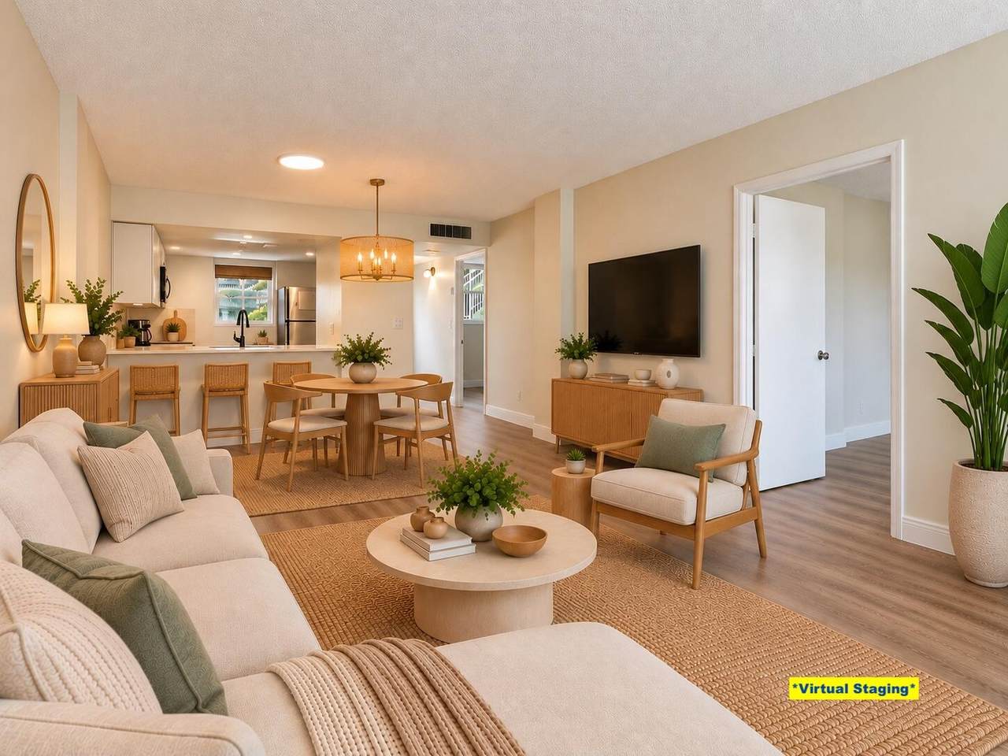
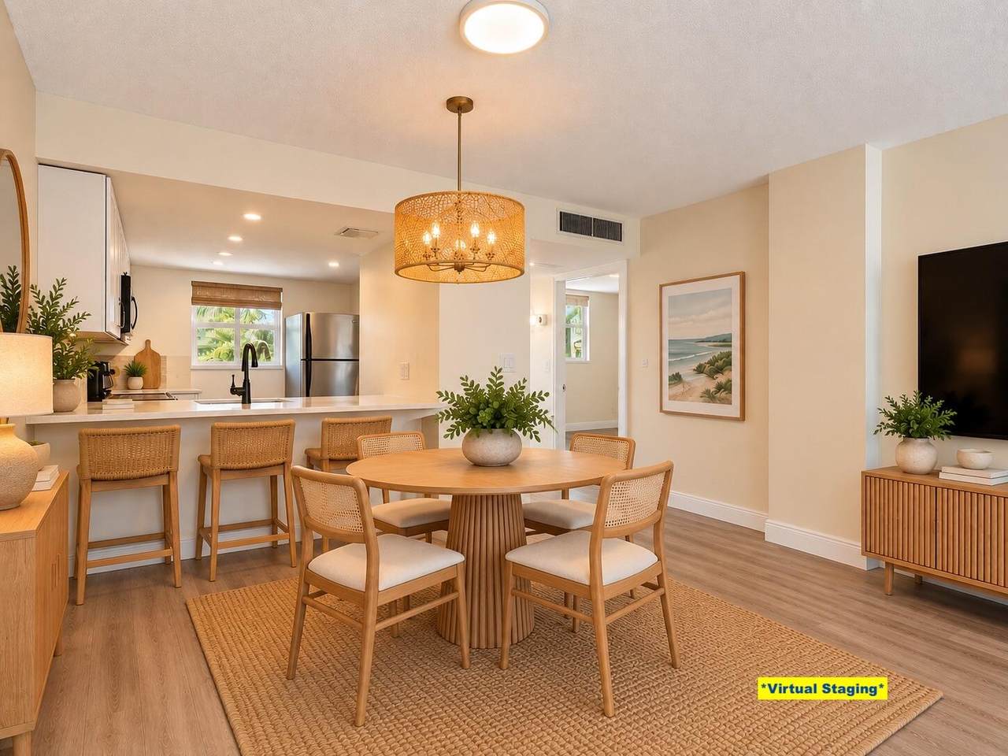
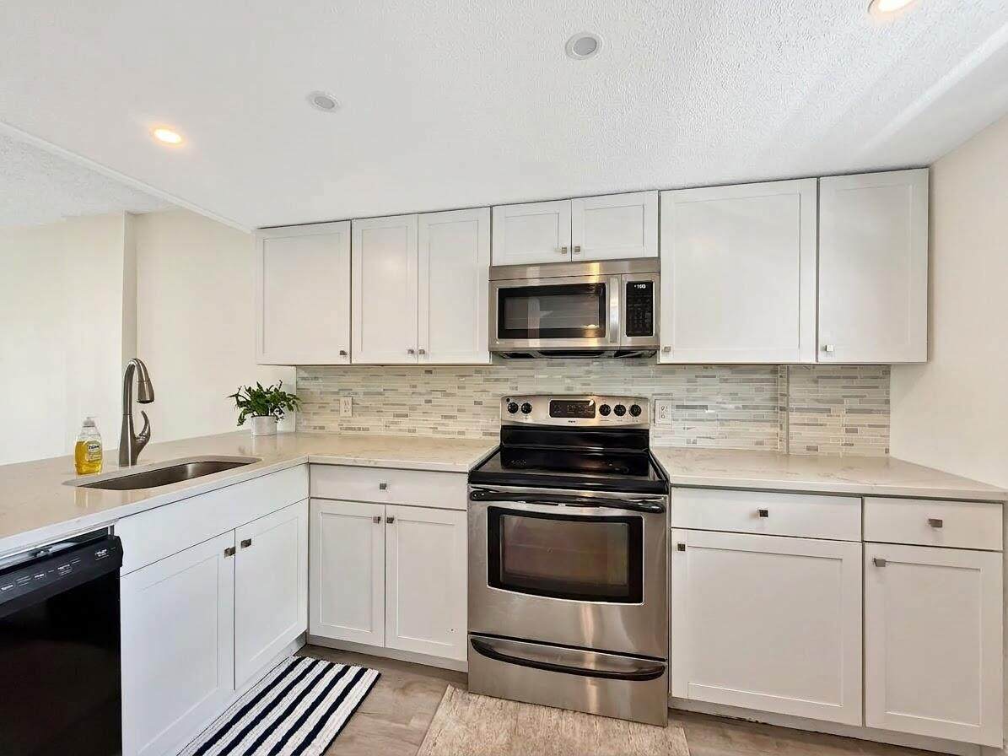
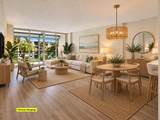
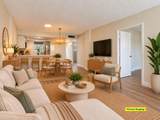
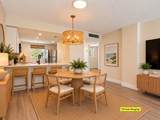
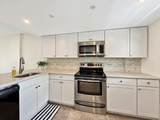
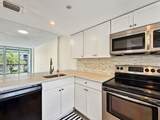
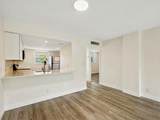
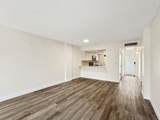
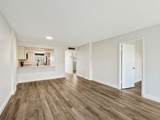
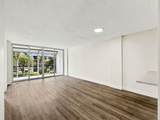
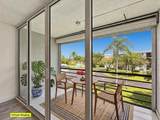
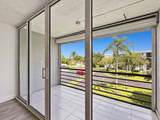
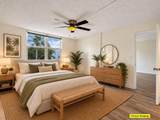
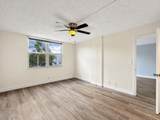
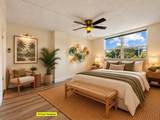
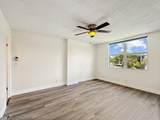
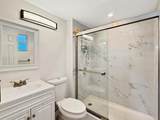
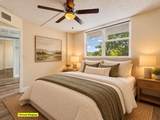
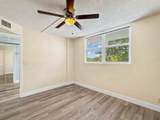
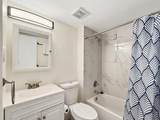
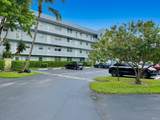
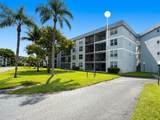
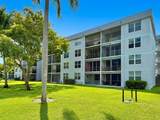
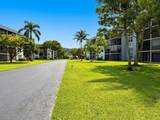
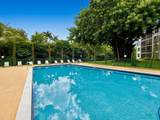
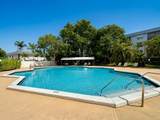
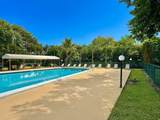
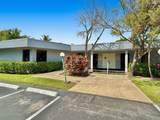
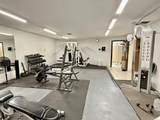
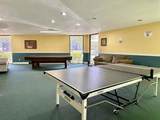
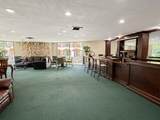
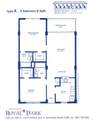
Great opportunity in Royal Park, a hidden community in the Royal Palm Acres neighborhood next to Easterlin Park. Surrounded by nature, lakes, waterways and walking trails, this gated and pet-friendly community offers multiple pools, a gym, sauna and plenty of green space. This updated 2bed/2bath 3rd-floor corner unit features an open-concept kitchen with white cabinetry, laminate flooring throughout, updated bathrooms and impact windows. The building has an elevator and laundry facilities. Convenient Oakland Park location close to shopping, dining, major roads and highways. COMMUNITY AMENITIES: 3 heated swimming pools, clubhouse, men's and women's fitness centers, library, game room, auditorium, BBQ grills and picnic areas, car wash area, 24-hour gated security and bike storage. QUARTERLY MAINTENANCE INCLUDES: Water, sewer, trash, basic TV, high-speed fiber optic internet and building insurance. Maintenance also covers security staff, on-site office and maintenance staff, legal counsel, exterior building repairs, landscaping and pool maintenance. Must own 2 years before renting is allowed. Annual leases only.

Monthly Payment Calculator


All listings featuring the BMLS logo are provided by BeachesMLS Inc. Copyright ©2026 BeachesMLS, Inc.
IDX information is provided exclusively for consumers' personal, non-commercial use and it may not be used for any purpose other than to identify prospective properties consumers may be interested in purchasing. This information is not verified for authenticity or accuracy and is not guaranteed. Data last updated 2026-10-13T17:41:20.983.
www.buyfla.com/homes/181729709
Print Image

114 Royal Pk Drive , 3A Oakland Park, FL 33309

  • Price: $169,900
  • Status: Active
  • On Site: 11 Days
  • Updated: 73 min ago
  • MLS #: B26083117
2
Beds
2
Baths
0
½ Baths
N/A
Acres
975
SQFT
$174
$/SQFT
1976
Built
Neighborhood:
Royal Park Condo
County:
Broward
Area:
Oakland Park
Elementary School:
Lloyd Estates
Middle School:
James S. Rickards
High School:
Northeast
Property Description
Great opportunity in Royal Park, a hidden community in the Royal Palm Acres neighborhood next to Easterlin Park. Surrounded by nature, lakes, waterways and walking trails, this gated and pet-friendly community offers multiple pools, a gym, sauna and plenty of green space. This updated 2bed/2bath 3rd-floor corner unit features an open-concept kitchen with white cabinetry, laminate flooring throughout, updated bathrooms and impact windows. The building has an elevator and laundry facilities. Convenient Oakland Park location close to shopping, dining, major roads and highways. COMMUNITY AMENITIES: 3 heated swimming pools, clubhouse, men's and women's fitness centers, library, game room, auditorium, BBQ grills and picnic areas, car wash area, 24-hour gated security and bike storage. QUARTERLY MAINTENANCE INCLUDES: Water, sewer, trash, basic TV, high-speed fiber optic internet and building insurance. Maintenance also covers security staff, on-site office and maintenance staff, legal counsel, exterior building repairs, landscaping and pool maintenance. Must own 2 years before renting is allowed. Annual leases only.
Exterior Features

Carport YN No Construction Materials CBS ( Concrete Block Structure) Block Covered Spaces 0 Entry Level 3 Exterior Features Balcony Garden Outdoor Living Area Other Foundation Details Slab Garage YN No Parking Features Assigned Guest Parking Total 1 Patio And Porch Features Screened Balcony Pool Features Heated Pool Private YN No Roof Built- Up Composition Other Rolled / Hot Mop Tar / Gravel Window Features Blinds Storm Window(s)

Interior Features

Appliances Dishwasher Electric Range Disposal Microwave Oven Refrigerator Building Area Total 975 Cooling Central Air Electric Cooling YN Yes Fireplace YN No Flooring Laminate Vinyl Furnished Unfurnished Heating Central Electric Heating YN Yes Interior Features Breakfast Bar Bedroom on Main Level Breakfast Area Entrance Foyer Living / Dining Room Other Separate Shower Stacked Bedrooms Laundry Features Common Area Levels One Main Level Bathrooms 2 Main Level Bedrooms 2 Rooms Total 3

Property Features

Association Amenities Billiard Room Bike Storage Clubhouse Community Kitchen Car Wash Area Fitness Center Laundry Library Picnic Area Pool Sauna Storage Elevator(s) Association Fee 2457 Association Fee Frequency Quarterly Association Fee Includes Common Areas Cable TV Insurance Internet Legal / Accounting Maintenance Grounds Maintenance Structure Pest Control Pool(s) Recreation Facilities Reserve Fund Roof Sewer Security Trash Water Association YN Yes Community Features Gated Direction Faces Northwest Fencing Other Perimeter Security Land Lease YN No Listing Terms Cash Conventional Lot Features None Sprinkler System New Construction YN No Number Of Units In Community 671 Occupant Type Vacant Other Equipment None Other Structures Other Pets Allowed Breed Restrictions Number Limit Pet Fee Yes Property Condition Resale Updated / Remodeled Property Sub Type Condominium Property Sub Type Additional Condominium Road Frontage Type City Street Other Road Surface Type Asphalt Security Features Fire Sprinkler System Gated with Guard Gated Community Smoke Detector(s) Security Guard Senior Community YN No Sewer Public Sewer Special Listing Conditions Standard Listed As- Is Stories 1 Stories Total 4 Tax Annual Amount 4075.16 Tax Year 2025 Utilities Cable Available Sewer Available Water Connected View Garden Pool View YN Yes Water Source Public Waterfront Features Other Waterfront YN No

Listing provided courtesy of LoKation: . Listing information © 2026 BeachesMLS


All listings featuring the BMLS logo are provided by BeachesMLS Inc. Copyright ©2026 BeachesMLS, Inc.
IDX information is provided exclusively for consumers' personal, non-commercial use and it may not be used for any purpose other than to identify prospective properties consumers may be interested in purchasing. This information is not verified for authenticity or accuracy and is not guaranteed. Data last updated 2026-10-13T17:41:20.983.
 
https://bt-photos.global.ssl.fastly.net/beaches/1280_boomver_2_B26083117-2.jpg https://bt-photos.global.ssl.fastly.net/beaches/1280_boomver_2_B26083117-2.jpg https://bt-photos.global.ssl.fastly.net/beaches/1280_boomver_2_B26083117-2.jpg
Logo
Crimaldi and Associates, LLC
201 W Marion Ave #1209B
Punta Gorda FL, 33950