Skip To Content

1134 62ND Street

St Petersburg, FL 33710
  • $495,000
  • STATUS: Active
  • ON SITE: 23 Days
  • MLS #: TB8550743
$495,000
  • 5
    BEDS
  • 0.2
    ACRES
  • 2
    BATHS
  • 0
    1/2 BATHS
  • 1,490
    SQFT
  • $332
    $/SQFT
Neighborhood:
Type:
Single-Family Home
Built:
1952
County:

School Information

Elementary School:
Middle School:
High School:

Description

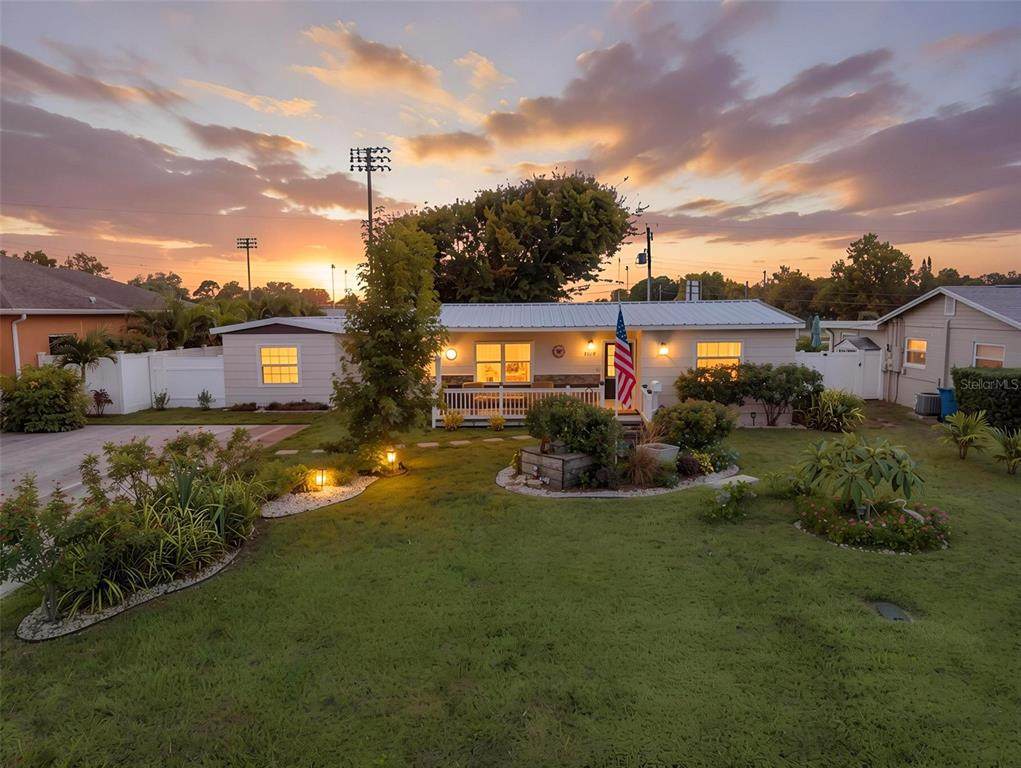
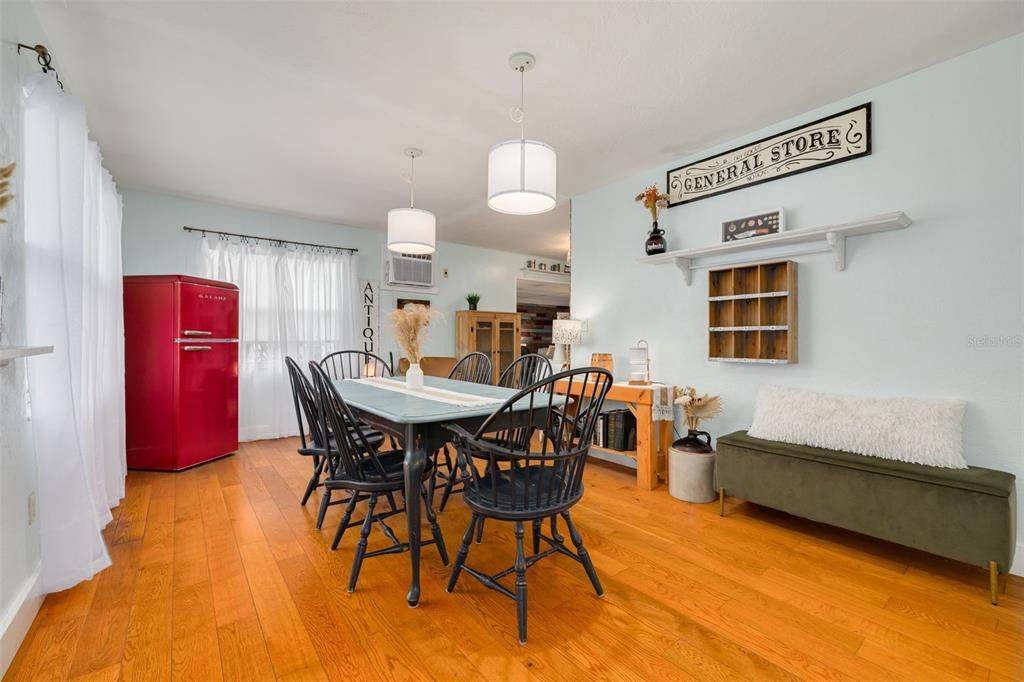
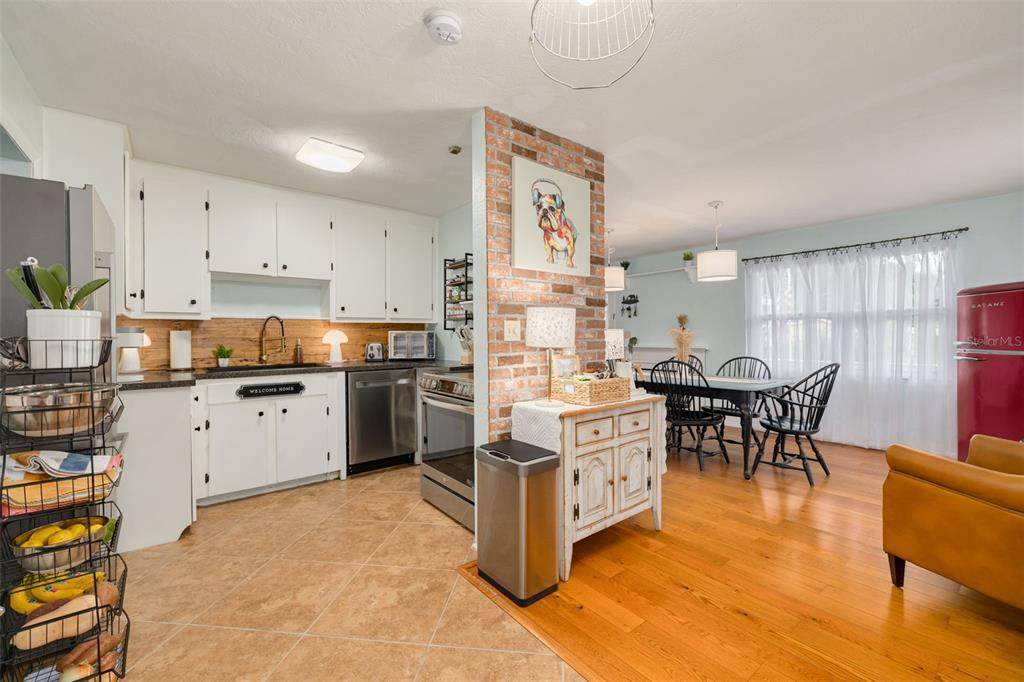
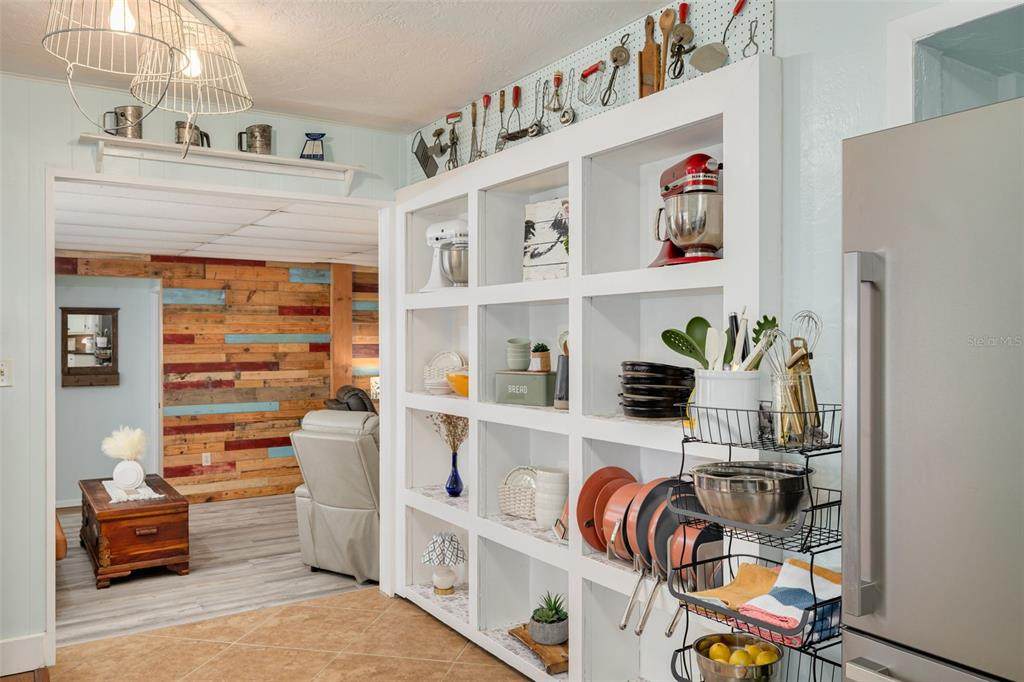
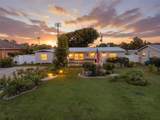
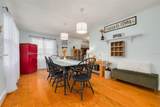
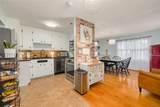
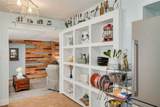
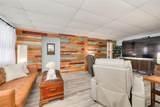
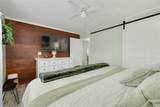
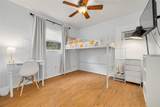
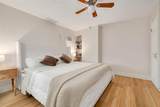
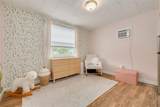
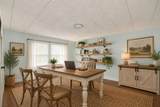
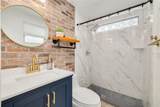
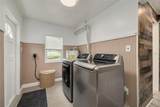
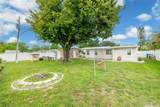
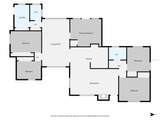
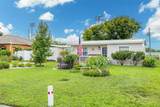
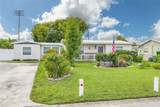
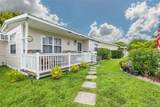
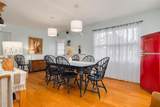
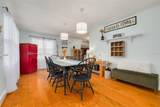
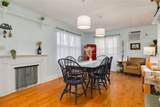
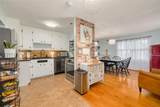
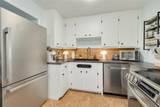
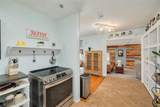
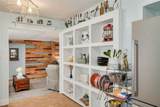
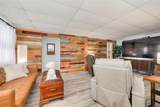
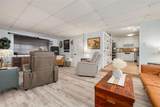
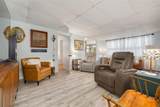
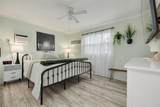
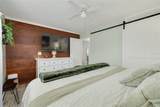
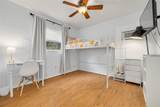
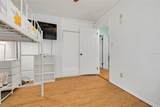
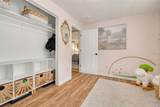
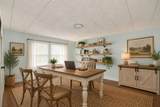
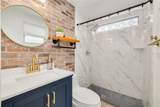
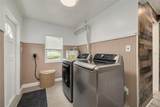
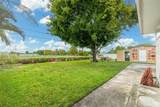
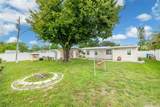
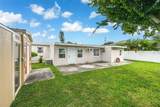
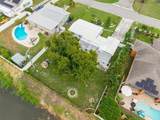
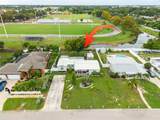
Welcome to this charming and functional St. Petersburg home offering nearly 1,500 sq ft of well-designed living space on an OVERSIZED 8,850 sq ft lot. Highlighted by a METAL ROOF, double-wide driveway, inviting front porch, and colorful curated blooms, this property boasts instant curb appeal. The ideal TRIPLE-SPLIT 5-bedroom floor plan provides privacy for everyone while centering around the heart of the home: a spacious kitchen, dining area, and family room. The kitchen features floating shelves, a charming built-in display/pantry cabinetry, and a 2-year-old appliance package. Perfect for LARGE FAMILIES or WORK-FROM-HOME lifestyles with versatile multi-use spaces, this home also includes an INSIDE LAUNDRY room with side-by-side washer/dryer and extra storage. Outside, enjoy a massive POOL-SIZED BACKYARD with room for a playset or expansion, plus a workshop and two storage sheds for the DIY enthusiast. Complete with a water softener system and views of the nearby St. Pete Catholic High School field for Friday night football fun. Conveniently located just 5 minutes to Tyrone Square Mall, 15 minutes to Gulf beaches, and 20 minutes to vibrant Downtown St. Pete!

Monthly Payment Calculator


© 2026 My Florida Regional MLS DBA Stellar MLS. All rights reserved. All listings displayed pursuant to IDX. All listing information is deemed reliable but not guaranteed and should be independently verified through personal inspection by appropriate professionals. Listings displayed on this website may be subject to prior sale or removal from sale; availability of any listing should always be independently verified. Listing information is provided for consumers personal, non-commercial use, solely to identify potential properties for potential purchase; all other use is strictly prohibited and may violate relevant federal and state law. Data last updated 2026-10-15T23:43:58.933.
www.buyfla.com/homes/181451108
Print Image

1134 62ND Street St Petersburg, FL 33710

  • Price: $495,000
  • Status: Active
  • On Site: 23 Days
  • MLS #: TB8550743
5
Beds
2
Baths
0
½ Baths
0.2
Acres
1,490
SQFT
$332
$/SQFT
1952
Built
Neighborhood:
Variety Village Rep
County:
Pinellas
Area:
St Pete/Crossroads
Elementary School:
Azalea Elementary-Pn
Middle School:
Azalea Middle-Pn
High School:
Boca Ciega High-Pn
Property Description
Welcome to this charming and functional St. Petersburg home offering nearly 1,500 sq ft of well-designed living space on an OVERSIZED 8,850 sq ft lot. Highlighted by a METAL ROOF, double-wide driveway, inviting front porch, and colorful curated blooms, this property boasts instant curb appeal. The ideal TRIPLE-SPLIT 5-bedroom floor plan provides privacy for everyone while centering around the heart of the home: a spacious kitchen, dining area, and family room. The kitchen features floating shelves, a charming built-in display/pantry cabinetry, and a 2-year-old appliance package. Perfect for LARGE FAMILIES or WORK-FROM-HOME lifestyles with versatile multi-use spaces, this home also includes an INSIDE LAUNDRY room with side-by-side washer/dryer and extra storage. Outside, enjoy a massive POOL-SIZED BACKYARD with room for a playset or expansion, plus a workshop and two storage sheds for the DIY enthusiast. Complete with a water softener system and views of the nearby St. Pete Catholic High School field for Friday night football fun. Conveniently located just 5 minutes to Tyrone Square Mall, 15 minutes to Gulf beaches, and 20 minutes to vibrant Downtown St. Pete!
Exterior Features

Carport Yn No Construction Materials Wood Frame Direction Faces East Exterior Features Private MailboxStorage Fencing Fenced Foundation Details Slab Lot Features Drainage CanalFlood Insurance RequiredCity LotLandscapedNear Public Transit Lot Size Dimensions 75 x 118 Other Structures Shed(s)StorageWorkshop Parking Features None Patio And Porch Features Front PorchPatioPorch Pool Private Yn No Road Frontage Type Street Paved Road Surface Type Paved Roof Metal View Park/Greenbelt Water Access Yn No Water Extras Yn No Water View Yn No Waterfront Yn No

Interior Features

Additional Rooms Family RoomInside Utility Appliances DishwasherDryerElectric Water HeaterRangeRefrigeratorWasherWater Softener Building Area Total 1670 Cooling Wall/Window Unit(s) Cooling YN Yes Fireplace Yn No Flooring CarpetTileVinylHardwood Furnished Unfurnished Heating ElectricWall Units / Window Unit Heating YN Yes Interior Features Ceiling Fan(s)Living Room/Dining Room ComboSplit Bedroom Laundry Features Electric Dryer HookupInsideLaundry RoomWasher Hookup Levels One Rooms Living Room (No Closet) Kitchen (No Closet) Primary Bedroom (Built-in Closet) Sewer Public Sewer Water Source Public Window Features Window Treatments

Property Features

Additional Lease Restrictions Buyer to verify all lease restrictions with the City of St Petersburg. Additional Parcels YN No Association Montly Maint Amt Add To Hoa 0 Association Yn No Cdd Yn No Community Features None Down Payment Resource Yes Flood Zone Code AE Garage Yn No Homestead Yn Yes Lease Considered YN Yes Lease Restrictions YN Yes Listing Terms CashConventionalFHAVA Loan Minimum Lease 1 Month New Construction Yn No Occupant Type Owner Ownership Fee Simple Planned Unit Development Yn No Property Sub Type Single Family Residence Security Features Smoke Detector(s) Senior Community Yn No Special Listing Conditions None Tax Annual Amount 561.34 Total Annual Fees 0 Total Monthly Fees 0 Utilities Public Zoning RES


Listing information © 2026 My Florida Regional MLS DBA Stellar MLS..
Listing provided courtesy of KELLER WILLIAMS ST PETE REALTY: 727-894-1600.


© 2026 My Florida Regional MLS DBA Stellar MLS. All rights reserved. All listings displayed pursuant to IDX. All listing information is deemed reliable but not guaranteed and should be independently verified through personal inspection by appropriate professionals. Listings displayed on this website may be subject to prior sale or removal from sale; availability of any listing should always be independently verified. Listing information is provided for consumers personal, non-commercial use, solely to identify potential properties for potential purchase; all other use is strictly prohibited and may violate relevant federal and state law. Data last updated 2026-10-15T23:43:58.933.
 
https://bt-photos.global.ssl.fastly.net/mfr/orig_boomver_1_TB8550743-2.jpg https://bt-photos.global.ssl.fastly.net/mfr/orig_boomver_1_TB8550743-2.jpg https://bt-photos.global.ssl.fastly.net/mfr/orig_boomver_1_TB8550743-2.jpg
Logo
Crimaldi and Associates, LLC
201 W Marion Ave #1209B
Punta Gorda FL, 33950