Skip To Content

1123 SE 14th Avenue

Deerfield Beach, FL 33441
  • $1,250,000
  • STATUS: Active
  • ON SITE: 14 Days
  • MLS #: B26082769
Open House
$1,250,000
  • 3
    BEDS
  • 1/4 to 1/2 Acre
    ACRES
  • 2
    BATHS
  • 1
    1/2 BATHS
  • 2,016
    SQFT
  • $620
    $/SQFT
Neighborhood:
Type:
Single-Family Home
Built:
1976
County:

School Information

Elementary School:
Middle School:
High School:

Description

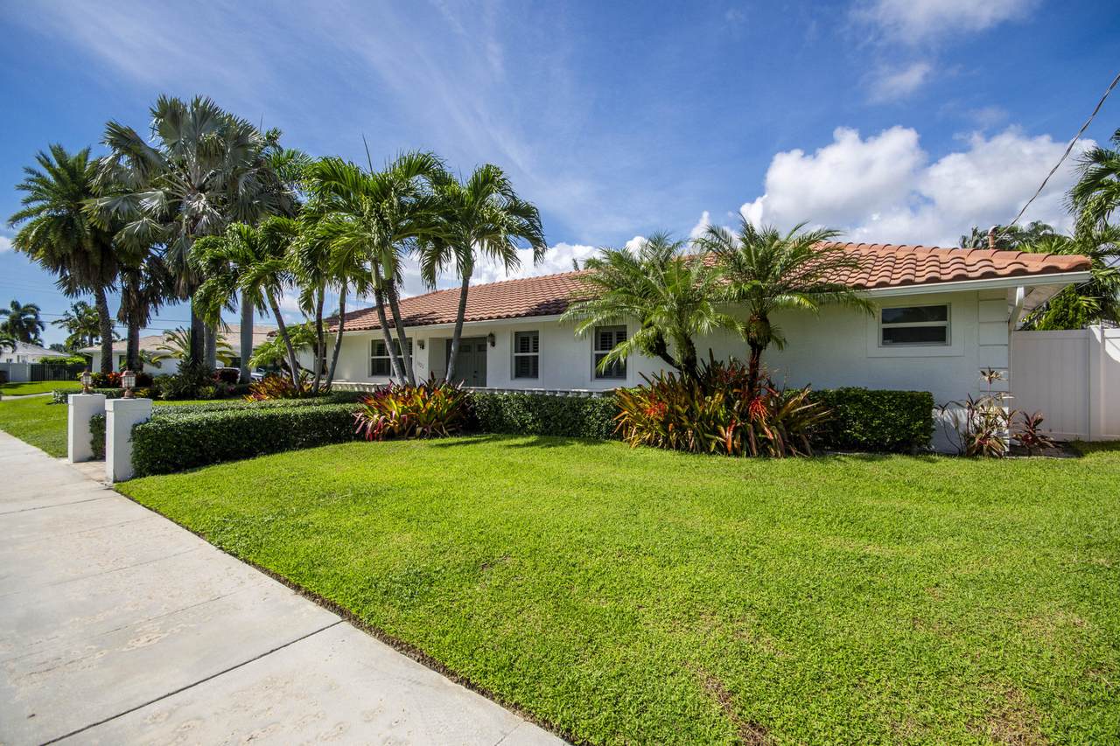
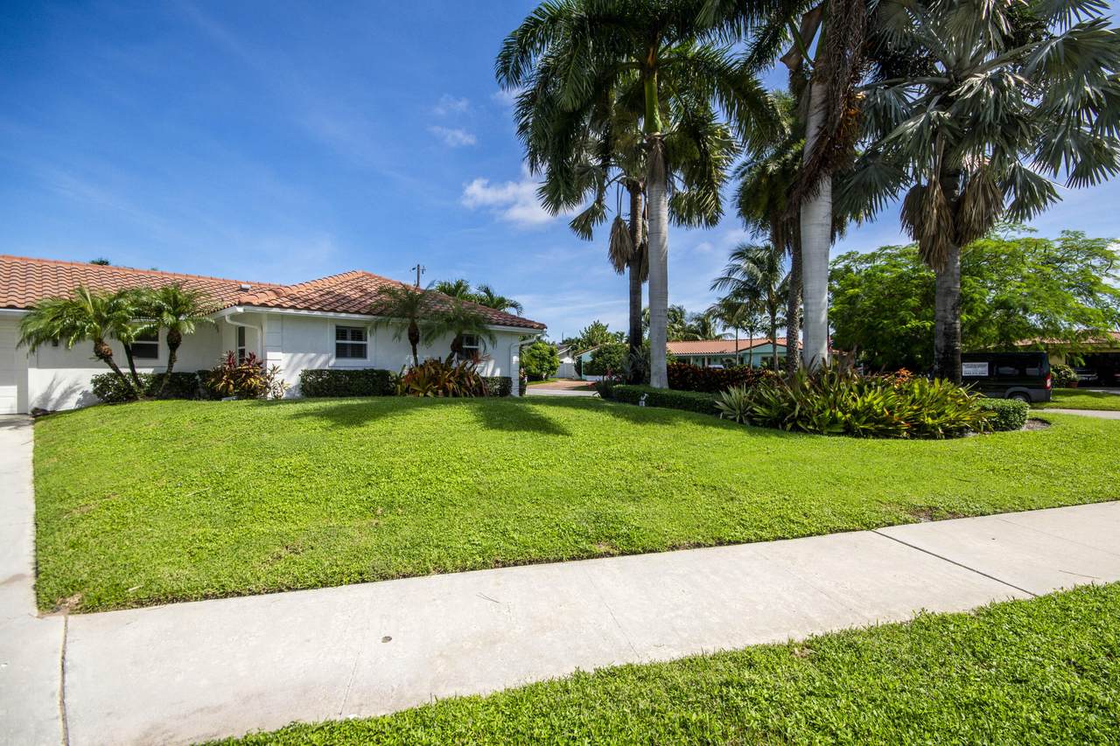
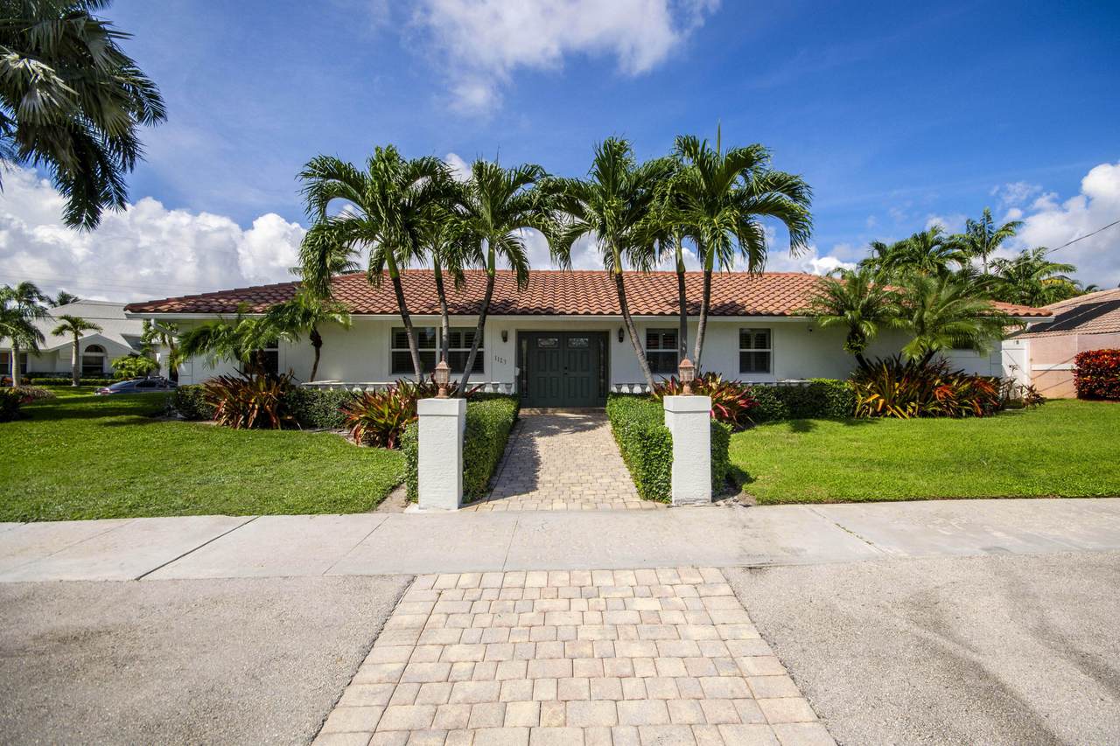
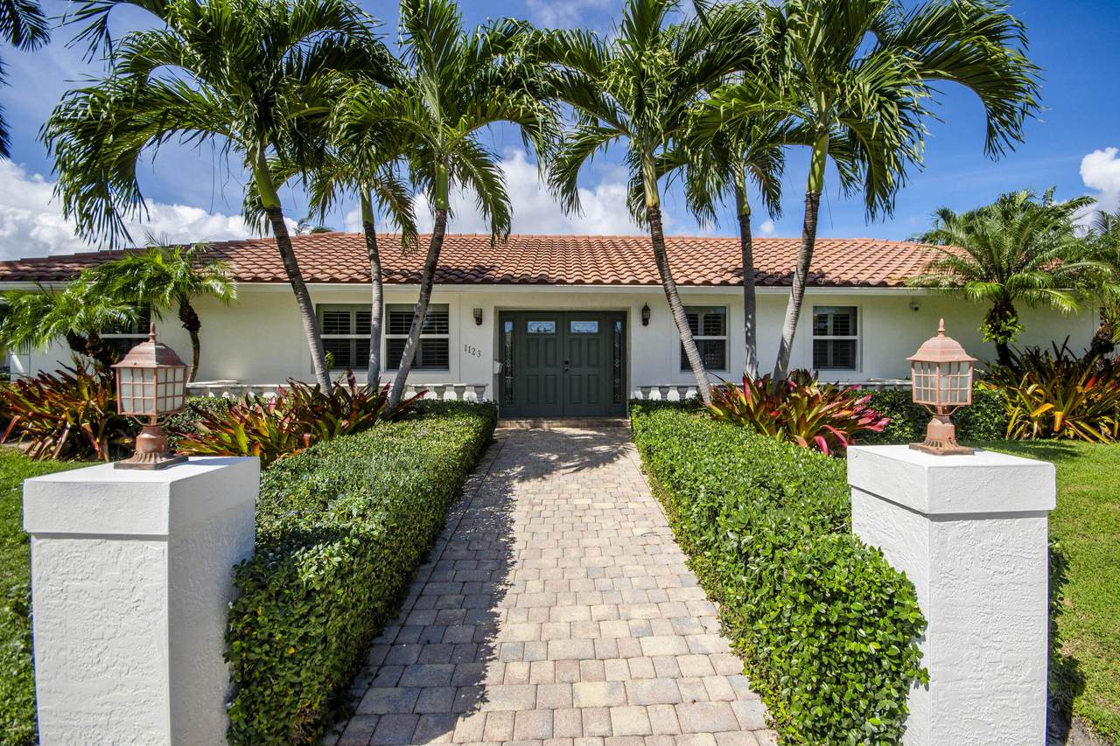
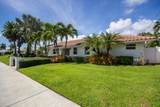
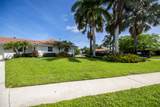
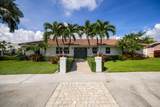
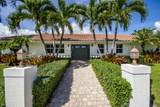
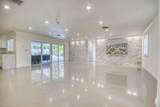
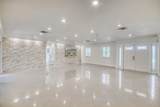
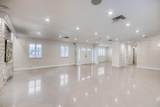
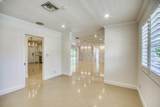
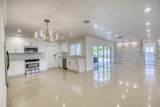
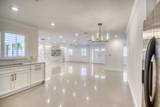
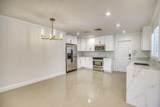
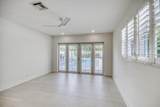
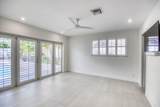
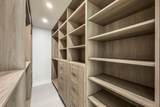
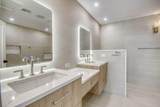
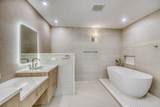
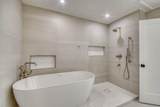
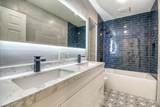
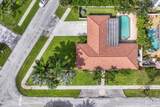
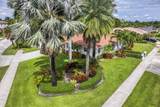
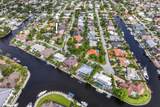
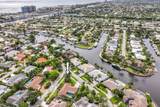
Fully renovated one-story pool home with impact windows on an oversized 11,120 sq ft corner lot east of US-1 in The Cove. The 2026 primary suite opens to the pool and has a custom walk-in closet and a spa bath with a freestanding tub in a curbless wet-room shower. New kitchen with white shaker cabinets and Calacatta quartz counters and backsplash. Backlit stacked-stone accent wall, Sonos sound system, plantation shutters. Split plan, 3 bedrooms plus den, guest bath redone in 2024. Heated saltwater pool, covered patio, cabana bath and outdoor shower. 2025 A/C and water heater, spray foam insulation, generator, EV charger, 2-car garage. No HOA. Minutes to the beach and Intracoastal.

Monthly Payment Calculator


All listings featuring the BMLS logo are provided by BeachesMLS Inc. Copyright ©2026 BeachesMLS, Inc.
IDX information is provided exclusively for consumers' personal, non-commercial use and it may not be used for any purpose other than to identify prospective properties consumers may be interested in purchasing. This information is not verified for authenticity or accuracy and is not guaranteed. Data last updated 2026-10-15T23:33:30.25.
www.buyfla.com/homes/181701954
Print Image

1123 SE 14th Avenue Deerfield Beach, FL 33441

  • Price: $1,250,000
  • Status: Active
  • On Site: 14 Days
  • MLS #: B26082769
3
Beds
2
Baths
1
½ Baths
1/4 to 1/2 Acre
Acres
2,016
SQFT
$620
$/SQFT
1976
Built
Neighborhood:
The Cove
County:
Broward
Area:
Deerfield Beach
Elementary School:
Deerfield Beach
Middle School:
Deerfield Beach
High School:
Deerfield Beach
Property Description
Fully renovated one-story pool home with impact windows on an oversized 11,120 sq ft corner lot east of US-1 in The Cove. The 2026 primary suite opens to the pool and has a custom walk-in closet and a spa bath with a freestanding tub in a curbless wet-room shower. New kitchen with white shaker cabinets and Calacatta quartz counters and backsplash. Backlit stacked-stone accent wall, Sonos sound system, plantation shutters. Split plan, 3 bedrooms plus den, guest bath redone in 2024. Heated saltwater pool, covered patio, cabana bath and outdoor shower. 2025 A/C and water heater, spray foam insulation, generator, EV charger, 2-car garage. No HOA. Minutes to the beach and Intracoastal.
Exterior Features

Architectural Style Ranch Attached Garage YN Yes Carport YN No Construction Materials CBS ( Concrete Block Structure) Block Foam Insulation Stucco Covered Spaces 2 Door Features French Doors Exterior Features Lighting Outdoor Living Area Outdoor Shower Garage YN Yes Parking Features Attached Concrete Driveway Electric Vehicle Charging Station(s) Garage Garage Door Opener Parking Total 4 Patio And Porch Features Covered Patio Porch Pool Features Fenced Heated In Ground Pool Equipment Private Pool Sweep Salt Water Outside Bath Access Pool Private YN Yes Roof Barrel Window Features Plantation Shutters Sliding

Interior Features

Appliances Dryer Dishwasher Electric Range Electric Water Heater Microwave Water Purifier Owned Refrigerator Water Heater Water Purifier Washer Building Area Total 2952 Cooling Central Air Ceiling Fan(s) Electric Cooling YN Yes Fireplace YN No Flooring Laminate Tile Heating Central Heating YN Yes Interior Features Built-in Features Bathtub Closet Cabinetry Dual Sinks Family / Dining Room Main Level Primary Storage Soaking Tub Separate Shower Walk- In Closet(s) Laundry Features Inside Levels One Main Level Bathrooms 3 Main Level Bedrooms 3 Rooms Total 3

Property Features

Association YN No Community Features Sidewalks Direction Faces East Electric Circuit Breakers Generator Fencing Back Yard Fenced Gate Privacy Listing Terms Cash Conventional Lot Features Corner Lot Landscaped Oversized Lot1 /4 to 1 /2 Acre Lot Membership Equity YN False Membership Fee New Construction YN No Pets Allowed No Pet Restrictions Yes Property Condition Resale Property Sub Type Single Family Residence Property Sub Type Additional Single Family Residence Restrictions No RestrictionsOK To LeaseCity Restrictions Road Frontage Type City Street Road Surface Type Paved Security Features Security System Closed Circuit Camera(s) Smoke Detector(s) Senior Community YN No Sewer Public Sewer Special Listing Conditions Standard Stories 1 Stories Total 1 Tax Annual Amount 11909.61 Tax Year 2025 Utilities Cable Available Electricity Available Sewer Available Water Available View Garden Pool View YN Yes Water Source Public Waterfront YN No

Listing provided courtesy of Echo Fine Properties: . Listing information © 2026 BeachesMLS


All listings featuring the BMLS logo are provided by BeachesMLS Inc. Copyright ©2026 BeachesMLS, Inc.
IDX information is provided exclusively for consumers' personal, non-commercial use and it may not be used for any purpose other than to identify prospective properties consumers may be interested in purchasing. This information is not verified for authenticity or accuracy and is not guaranteed. Data last updated 2026-10-15T23:33:30.25.
 
https://bt-photos.global.ssl.fastly.net/beaches/1280_boomver_2_B26082769-2.jpg https://bt-photos.global.ssl.fastly.net/beaches/1280_boomver_2_B26082769-2.jpg https://bt-photos.global.ssl.fastly.net/beaches/1280_boomver_2_B26082769-2.jpg
Logo
Crimaldi and Associates, LLC
201 W Marion Ave #1209B
Punta Gorda FL, 33950