Skip To Content

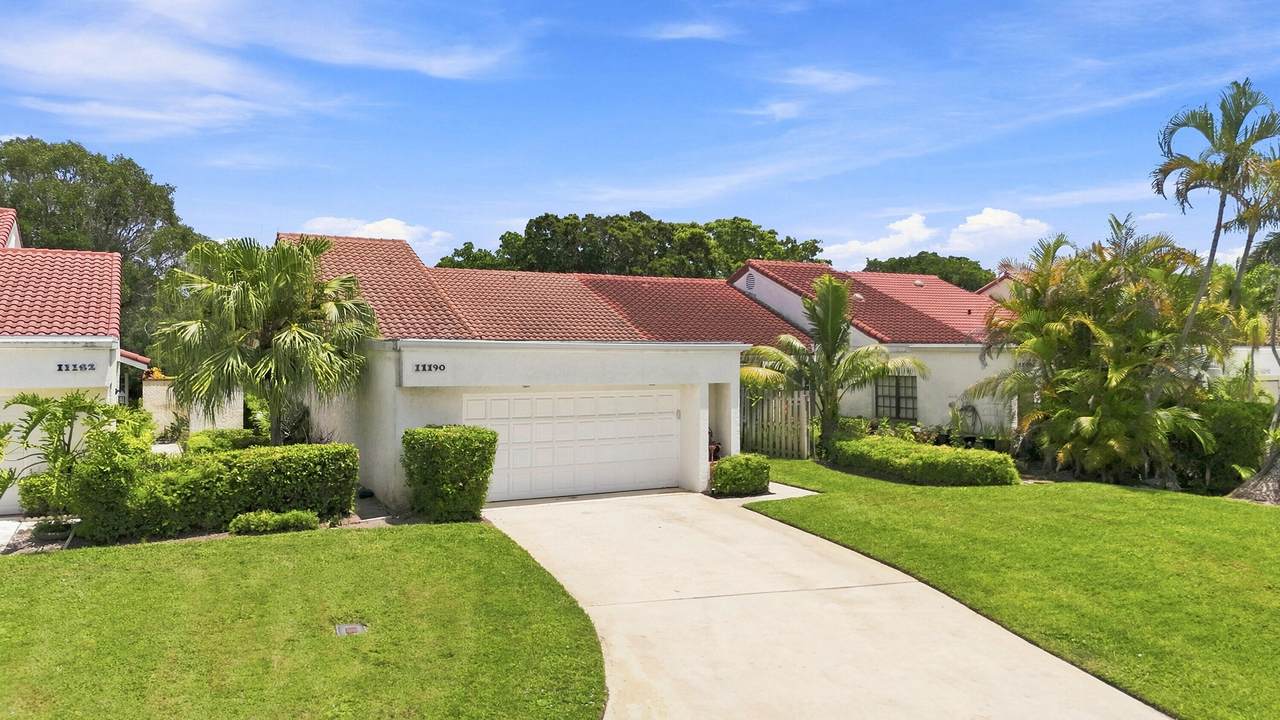
11190 Stonybrook Lane

Boynton Beach, FL 33437
  • $345,000
  • STATUS: Active Under Contract
  • ON SITE: 55 Days
  • MLS #: B26065613
Under Contract
UPDATED: 24 min ago
$345,000
  • 2
    BEDS
  • < 1/4 Acre
    ACRES
  • 2
    BATHS
  • 0
    1/2 BATHS
  • 1,839
    SQFT
  • $188
    $/SQFT
Type:
Townhouse
Built:
1982
County:

School Information

Elementary School:
Middle School:
High School:

Description

Comfy villa in desirable 24-hour, guard-gated Indian Spring Country Club. Spacious layout, natural light, & beaautiful and expansive, wide golf course view. Open living/dining ideal for entertaining, while renovated kitchen offers painted cabinets, quartz counters, lots of cabinets & workspace, and fresh paint. Primary suite is relaxing retreat, second bedroom perfect for guests, office, or den. New 2024 AC, water heater, and appliances; 2026 fridge. Newer washing machine, and cork flooring in bedrooms. Generator ready for dedicated circuit panel hookup. Air conditioned, enclosed, 200 sq. ft patio. Country Club membership is optional, affordable & can include Fountains CC 8 miles North. Indian Spring is known for lower HOA fees. Monthly HOA fee of $265 plus Master Association Quarterly HOA Fee of $683 = $492 required monthly.

Monthly Payment Calculator


All listings featuring the BMLS logo are provided by BeachesMLS Inc. Copyright ©2026 BeachesMLS, Inc.
IDX information is provided exclusively for consumers' personal, non-commercial use and it may not be used for any purpose other than to identify prospective properties consumers may be interested in purchasing. This information is not verified for authenticity or accuracy and is not guaranteed. Data last updated 2026-10-13T16:40:10.947.
www.buyfla.com/homes/180253203
Print Image

11190 Stonybrook Lane Boynton Beach, FL 33437

  • Price: $345,000
  • Status: Active Under Contract
  • On Site: 55 Days
  • Updated: 24 min ago
  • MLS #: B26065613
2
Beds
2
Baths
0
½ Baths
< 1/4 Acre
Acres
1,839
SQFT
$188
$/SQFT
1982
Built
Neighborhood:
Oakmont At Indian Springs
County:
Palm Beach
Area:
Boynton Beach
Elementary School:
Hagen Road
Middle School:
Carver Community
High School:
Boynton Beach
Property Description
Comfy villa in desirable 24-hour, guard-gated Indian Spring Country Club. Spacious layout, natural light, & beaautiful and expansive, wide golf course view. Open living/dining ideal for entertaining, while renovated kitchen offers painted cabinets, quartz counters, lots of cabinets & workspace, and fresh paint. Primary suite is relaxing retreat, second bedroom perfect for guests, office, or den. New 2024 AC, water heater, and appliances; 2026 fridge. Newer washing machine, and cork flooring in bedrooms. Generator ready for dedicated circuit panel hookup. Air conditioned, enclosed, 200 sq. ft patio. Country Club membership is optional, affordable & can include Fountains CC 8 miles North. Indian Spring is known for lower HOA fees. Monthly HOA fee of $265 plus Master Association Quarterly HOA Fee of $683 = $492 required monthly.
Exterior Features

Architectural Style Mediterranean Ranch Fourplex Attached Garage YN Yes Carport YN No Construction Materials Attic / Crawl Hatchway(s) Insulated Block Stucco Covered Spaces 2 Entry Level 1 Exterior Features Courtyard Outdoor Living Area Porch Foundation Details Slab Garage YN Yes Parking Features Attached Driveway Garage Garage Door Opener Parking Total 6 Patio And Porch Features Covered Glass Enclosed Patio Porch Screened Pool Private YN No Roof Tile Spa YN No Window Features Blinds Double Hung Double Pane Windows Metal Sliding

Interior Features

Appliances Dryer Dishwasher Electric Range Electric Water Heater Freezer Disposal Microwave Refrigerator Water Heater Washer Building Area Total 2500 Cooling Central Air Ceiling Fan(s) Electric Cooling YN Yes Fireplace YN No Flooring Ceramic Tile Other Tile Furnished Negotiable Heating Central Electric Heating YN Yes Interior Features Bedroom on Main Level Breakfast Area Cathedral Ceiling(s) Eat-in Kitchen High Ceilings Kitchen / Dining Combo Living / Dining Room Main Level Primary Split Bedrooms Storage Separate Shower Walk- In Closet(s) Laundry Features In Garage Main Level Levels One Main Level Bathrooms 2 Main Level Bedrooms 2 Room Type Dining Room Florida Room

Property Features

Association Amenities Gated Management Maintenance Parking Security Association Fee 265 Association Fee Frequency Monthly Association Fee Includes Common Areas Cable TV Maintenance Grounds Pest Control Reserve Fund Sewer Security Trash Internet Association Fees 683 Association YN Yes Community Features Home Owners Association Gated Property Manager On- Site Street Lights Direction Faces West Fencing Wood Land Lease YN No Listing Terms Cash Conventional Lease Back Trust Deed Lot Features Landscaped On Golf Course Sprinkler System< 1 /4 Acre Membership Equity YN False Membership Fee New Construction YN No Number Of Units In Community 12 Occupant Type Owner Other Equipment Generator Other Structures Garage(s) Pets Allowed Cats OK Dogs OK Pet Restrictions Yes Property Condition Resale Property Sub Type Quadruplex Property Sub Type Additional Quadruplex Villa Restrictions Buyer Approval RequiredNo Lease 1st Year OwnedNo Commercial VehiclesNo Short Term RentalsNo RVOK To LeaseSee Remarks Road Frontage Type Private Road Road Responsibility Private Maintained Road Road Surface Type Asphalt Security Features Security Gate Gated with Guard Secured Garage / Parking Gated Community Smoke Detector(s) Security Guard Senior Community YN Yes Sewer Public Sewer Special Listing Conditions Standard Listed As- Is Stories 1 Stories Total 1 Tax Annual Amount 2197.88 Tax Year 2025 Utilities Cable Connected Electricity Available Sewer Available Water Available View Golf Course View YN Yes Water Source Other Waterfront Features None Waterfront YN No

Listing provided courtesy of Century 21 Stein Posner: . Listing information © 2026 BeachesMLS


All listings featuring the BMLS logo are provided by BeachesMLS Inc. Copyright ©2026 BeachesMLS, Inc.
IDX information is provided exclusively for consumers' personal, non-commercial use and it may not be used for any purpose other than to identify prospective properties consumers may be interested in purchasing. This information is not verified for authenticity or accuracy and is not guaranteed. Data last updated 2026-10-13T16:40:10.947.
 
Logo
Crimaldi and Associates, LLC
201 W Marion Ave #1209B
Punta Gorda FL, 33950