Skip To Content

111 Shaddock Drive

Auburndale, FL 33823
  • $335,000
  • STATUS: Active
  • ON SITE: 60 Days
  • MLS #: B26076371
UPDATED: 102 min ago
$335,000
  • 3
    BEDS
  • 1/4 to 1/2 Acre
    ACRES
  • 2
    BATHS
  • 0
    1/2 BATHS
  • 1,904
    SQFT
  • $176
    $/SQFT
Neighborhood:
Type:
Single-Family Home
Built:
2002
County:
Area:

School Ratings & Info

Description

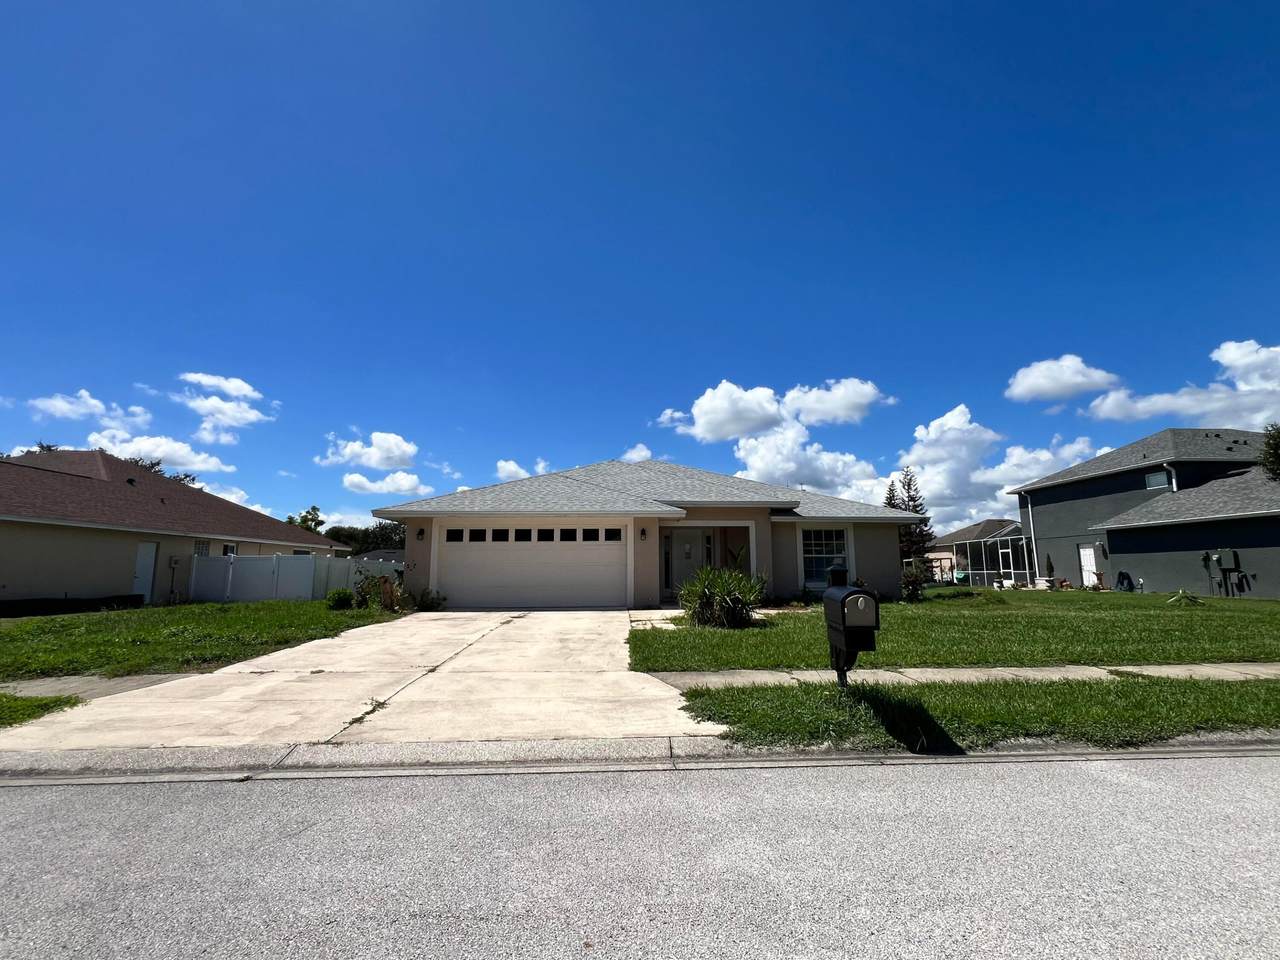
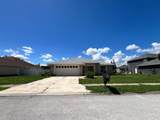
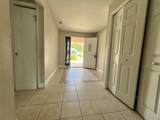
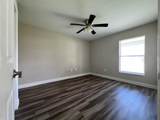
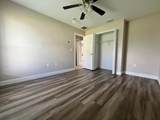
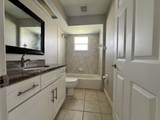
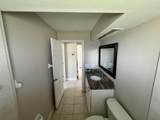
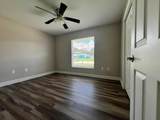
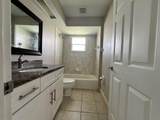
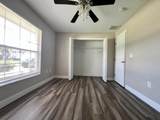
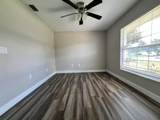
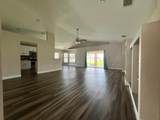
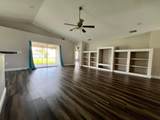
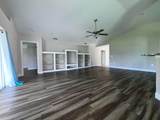
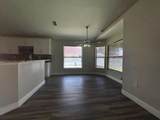
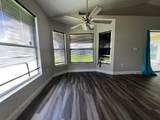
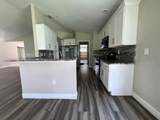
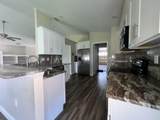
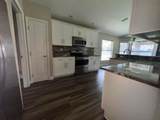
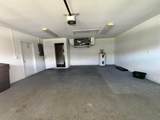
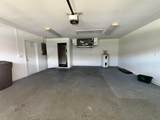
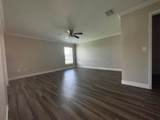
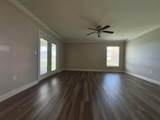
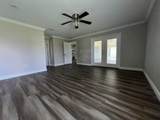
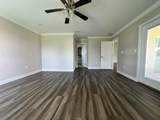
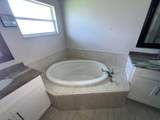
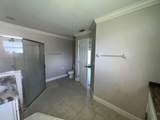
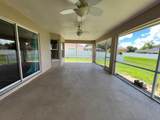
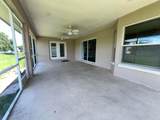
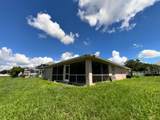
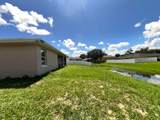
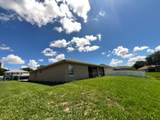
Welcome to the gated community of Shaddock Estates! This 3-bedroom, 2-bathroom home offers 1,904 sqft of living space and a fantastic opportunity to create your ideal Florida lifestyle. Boasting a bright open floorplan with soaring ceilings, a private split-bedroom layout, and a brand new roof installed in 2024, this home provides a perfect canvas. Enjoy an enclosed screened patio overlooking a spacious 0.26-acre yard. The location is unbeatable. You are just minutes from historic downtown Auburndale and surrounded by pristine motorized lakes with public access for weekend boating. Centrally positioned between Tampa and Orlando, you get relaxed living with quick access to city amenities. Calling for highest and best offers. Schedule your private tour today!

Monthly Payment Calculator


All listings featuring the BMLS logo are provided by BeachesMLS Inc. Copyright ©2026 BeachesMLS, Inc.
IDX information is provided exclusively for consumers' personal, non-commercial use and it may not be used for any purpose other than to identify prospective properties consumers may be interested in purchasing. This information is not verified for authenticity or accuracy and is not guaranteed. Data last updated 2026-11-15T23:32:45.123.
www.buyfla.com/homes/181269840
Print Image

111 Shaddock Drive Auburndale, FL 33823

  • Price: $335,000
  • Status: Active
  • On Site: 60 Days
  • Updated: 102 min ago
  • MLS #: B26076371
3
Beds
2
Baths
0
½ Baths
1/4 to 1/2 Acre
Acres
1,904
SQFT
$176
$/SQFT
2002
Built
Neighborhood:
Shaddock Estates
County:
Polk
Area:
Auburndale
Property Description
Welcome to the gated community of Shaddock Estates! This 3-bedroom, 2-bathroom home offers 1,904 sqft of living space and a fantastic opportunity to create your ideal Florida lifestyle. Boasting a bright open floorplan with soaring ceilings, a private split-bedroom layout, and a brand new roof installed in 2024, this home provides a perfect canvas. Enjoy an enclosed screened patio overlooking a spacious 0.26-acre yard. The location is unbeatable. You are just minutes from historic downtown Auburndale and surrounded by pristine motorized lakes with public access for weekend boating. Centrally positioned between Tampa and Orlando, you get relaxed living with quick access to city amenities. Calling for highest and best offers. Schedule your private tour today!
Exterior Features

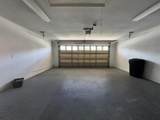
Architectural Style Ranch Attached Garage YN Yes Carport YN No Construction Materials CBS ( Concrete Block Structure) Block Covered Spaces 2 Exterior Features None Outdoor Living Area Room For Pool Foundation Details Slab Garage YN Yes Parking Features Attached Garage Parking Total 4 Patio And Porch Features Porch Terrace Pool Private YN No Roof Shingle Spa YN No

Interior Features

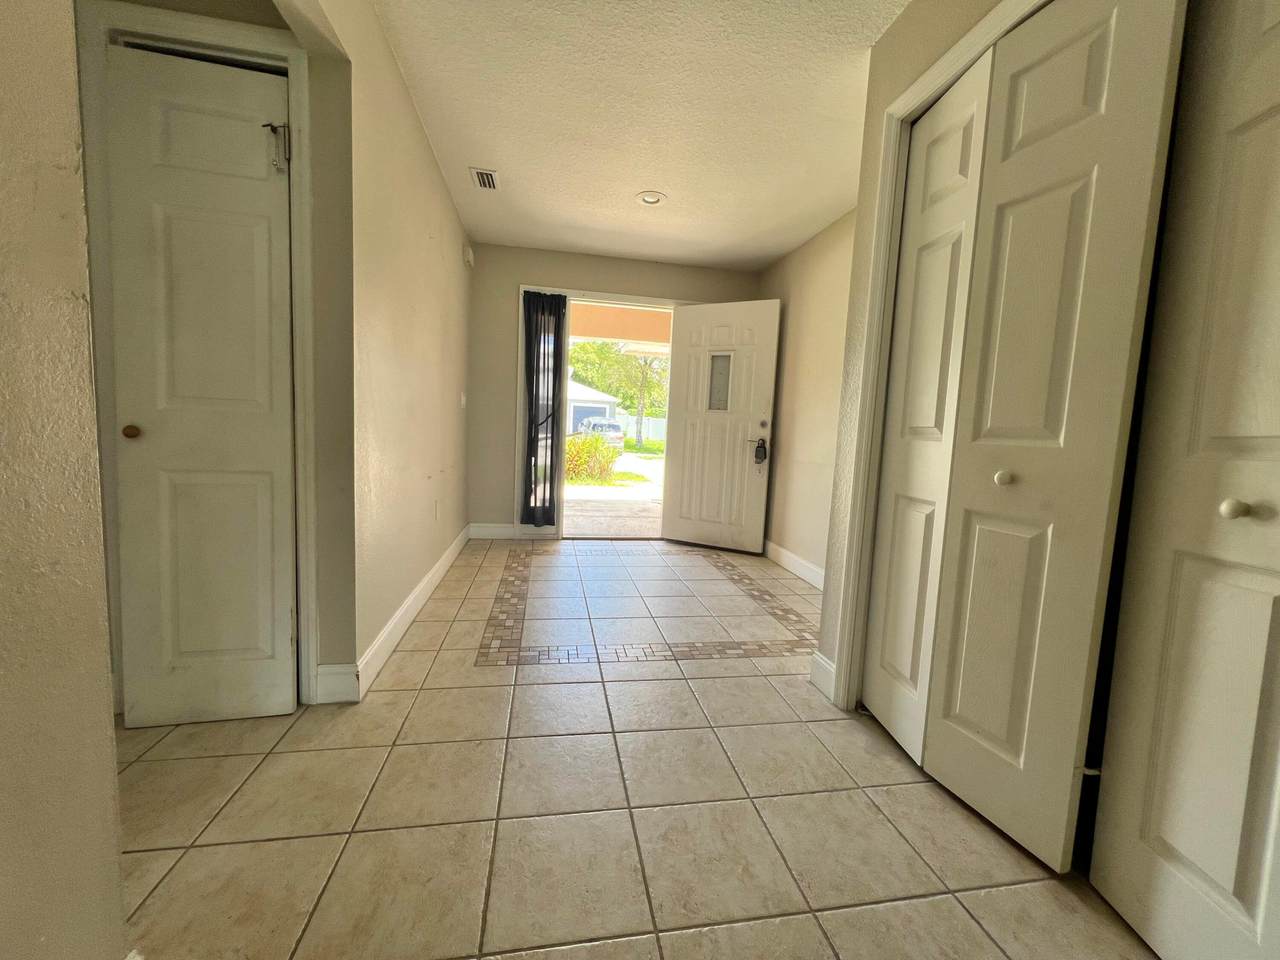
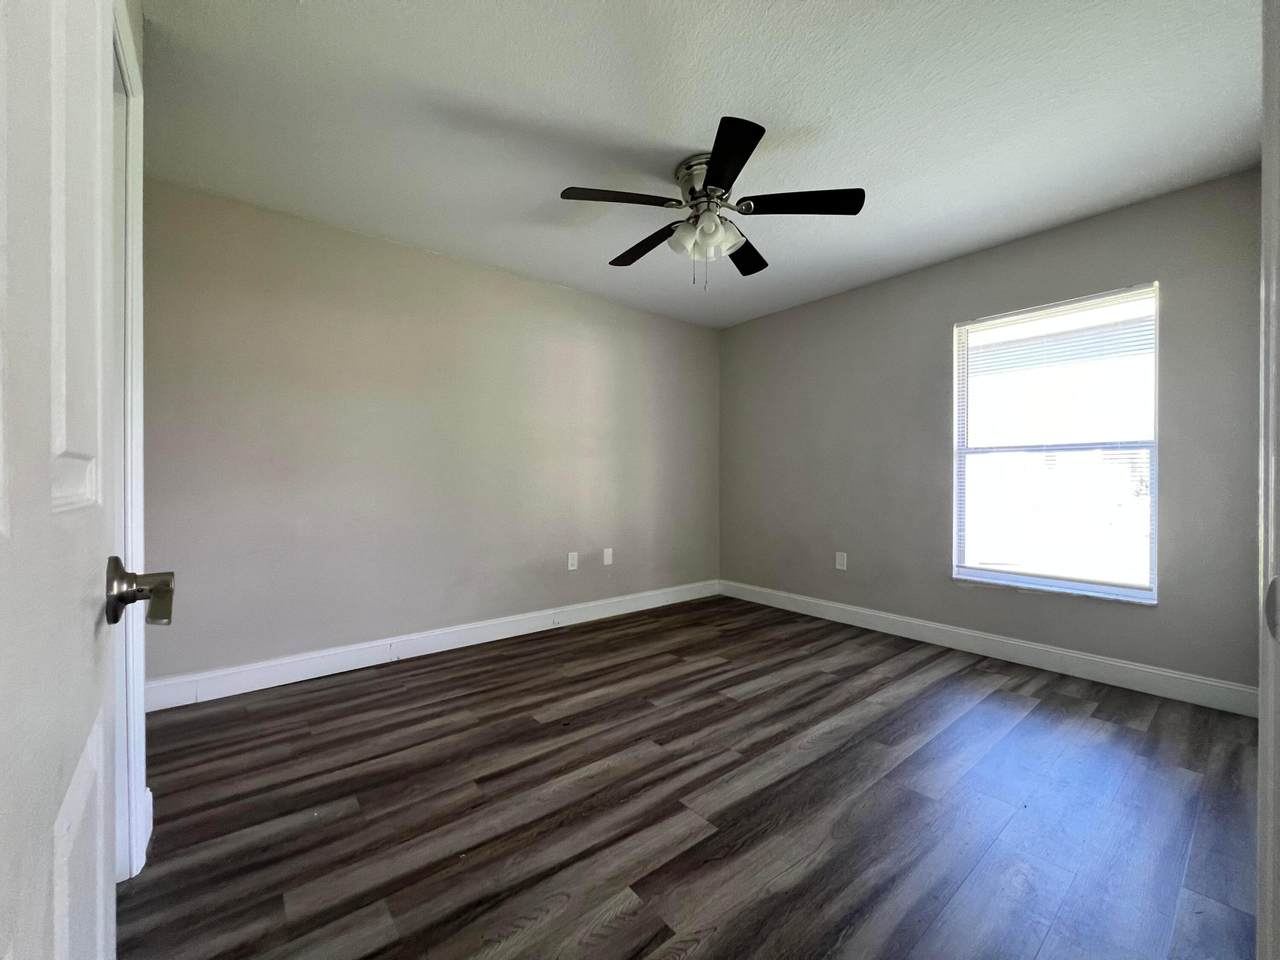
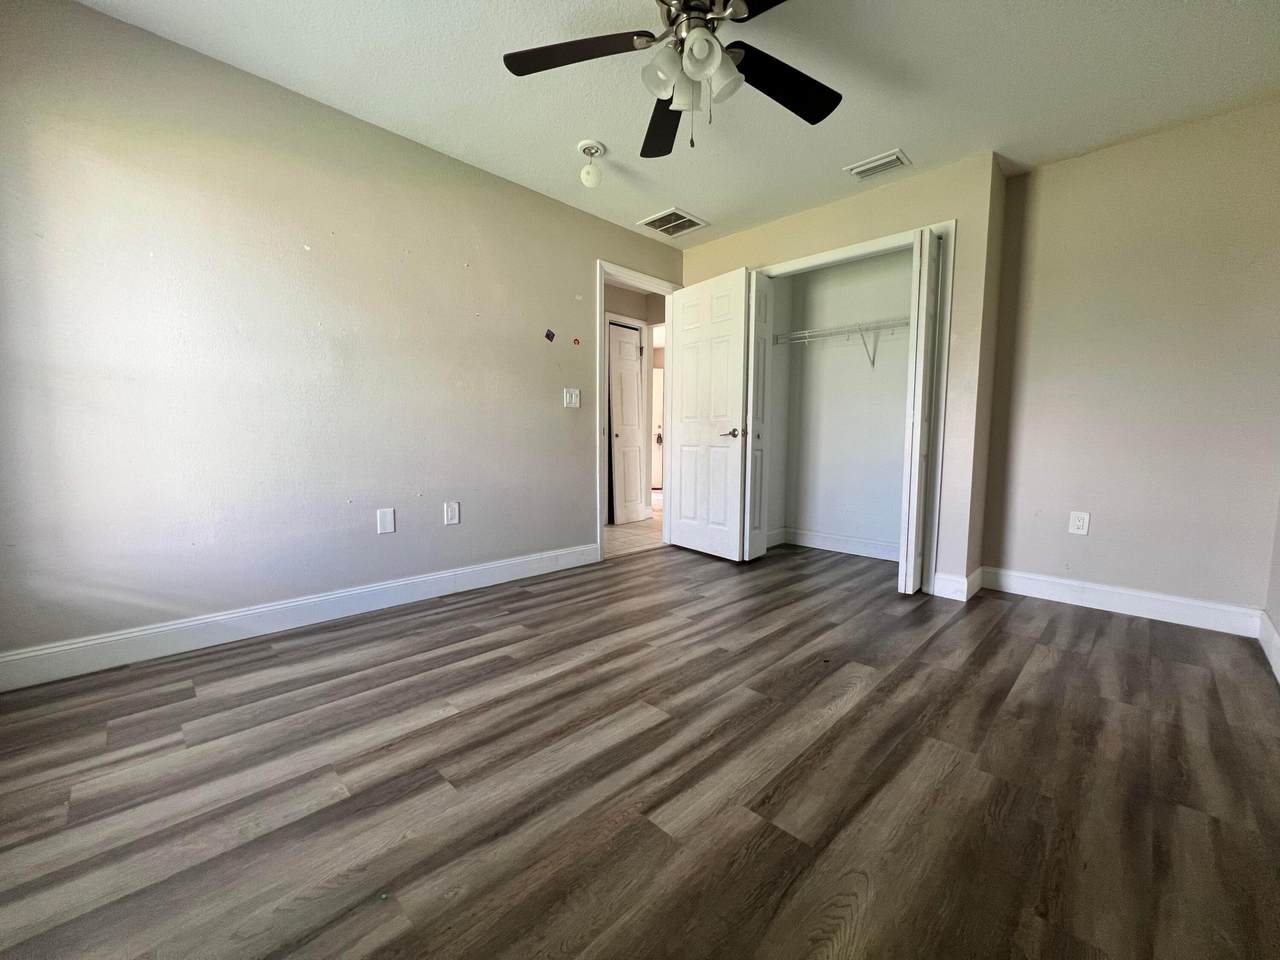
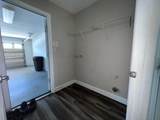
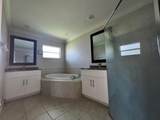
Appliances Dryer Dishwasher Disposal Microwave Refrigerator Washer Building Area Total 2725 Cooling Central Air Cooling YN Yes Fireplace YN No Flooring Ceramic Tile Vinyl Furnished Unfurnished Heating Central Heating YN Yes Interior Features Breakfast Bar Bedroom on Main Level Bathtub Dual Sinks Family / Dining Room Kitchen / Dining Combo Split Bedrooms Soaking Tub Separate Shower Levels One Main Level Bathrooms 1 Main Level Bedrooms 1 Rooms Total 3

Property Features

Association Amenities Other Association Fee 600 Association Fee Frequency Annually Association Fee Includes Common Areas Association YN Yes Community Features Home Owners Association Gated Direction Faces East Fencing None Land Lease YN No Listing Terms Cash Conventional FHA USDA Loan VA Loan Lot Features Interior Lot Landscaped None1 /4 to 1 /2 Acre Lot Zero Lot Line Membership Equity YN False Membership Fee New Construction YN No Occupant Type Vacant Pets Allowed No Pet Restrictions Yes Property Condition Resale Property Sub Type Single Family Residence Property Sub Type Additional Single Family Residence Restrictions Okay to Lease 1st YearOK To LeaseRental RestrictionSee Remarks Security Features Gated Community Senior Community YN No Sewer Public Sewer Special Listing Conditions Standard Listed As- Is Stories 1 Stories Total 1 Tax Annual Amount 4156.81 Tax Year 2025 Utilities Cable Available Electricity Connected Sewer Available Water Available View Garden Other View YN Yes Water Source Public Waterfront YN No

Listing provided courtesy of The Nice Agent Co: . Listing information © 2026 BeachesMLS


All listings featuring the BMLS logo are provided by BeachesMLS Inc. Copyright ©2026 BeachesMLS, Inc.
IDX information is provided exclusively for consumers' personal, non-commercial use and it may not be used for any purpose other than to identify prospective properties consumers may be interested in purchasing. This information is not verified for authenticity or accuracy and is not guaranteed. Data last updated 2026-11-15T23:32:45.123.
 
https://bt-photos.global.ssl.fastly.net/beaches/1280_boomver_1_B26076371-2.jpg https://bt-photos.global.ssl.fastly.net/beaches/1280_boomver_1_B26076371-2.jpg https://bt-photos.global.ssl.fastly.net/beaches/1280_boomver_1_B26076371-2.jpg
Logo
Crimaldi and Associates, LLC
201 W Marion Ave #1209B
Punta Gorda FL, 33950