Skip To Content

1109 Prosperity Village Drive

North Palm Beach, FL 33410
  • $2,999,999
  • STATUS: Active
  • ON SITE: 11 Days
  • MLS #: B26083138
UPDATED: 29 min ago
$2,999,999
  • 5
    BEDS
  • < 1/4 Acre
    ACRES
  • 5
    BATHS
  • 1
    1/2 BATHS
  • 4,026
    SQFT
  • $745
    $/SQFT
Neighborhood:
Type:
Single-Family Home
Built:
2025
County:

School Information

Elementary School:
Middle School:
High School:

Description

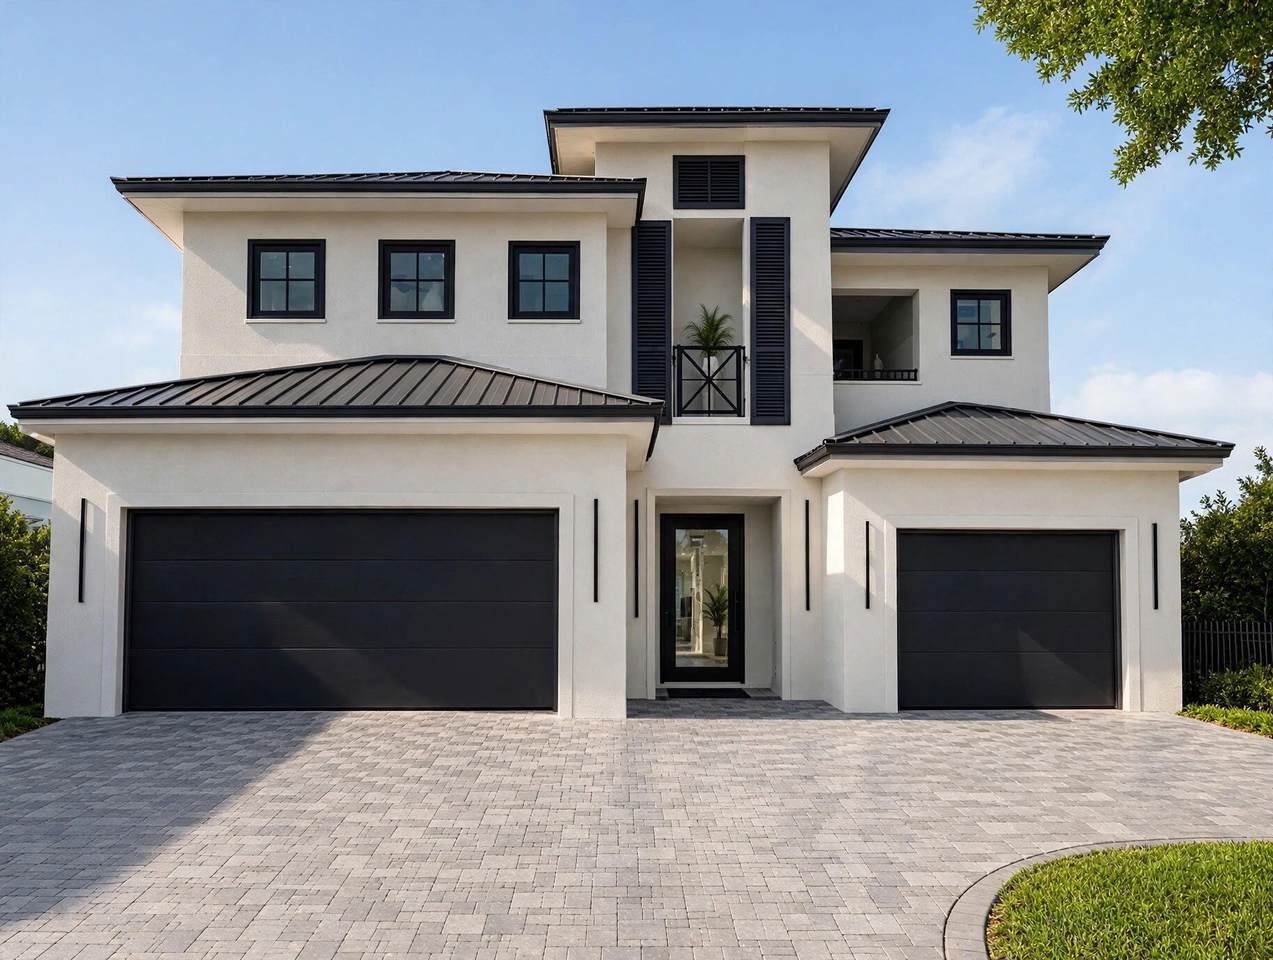
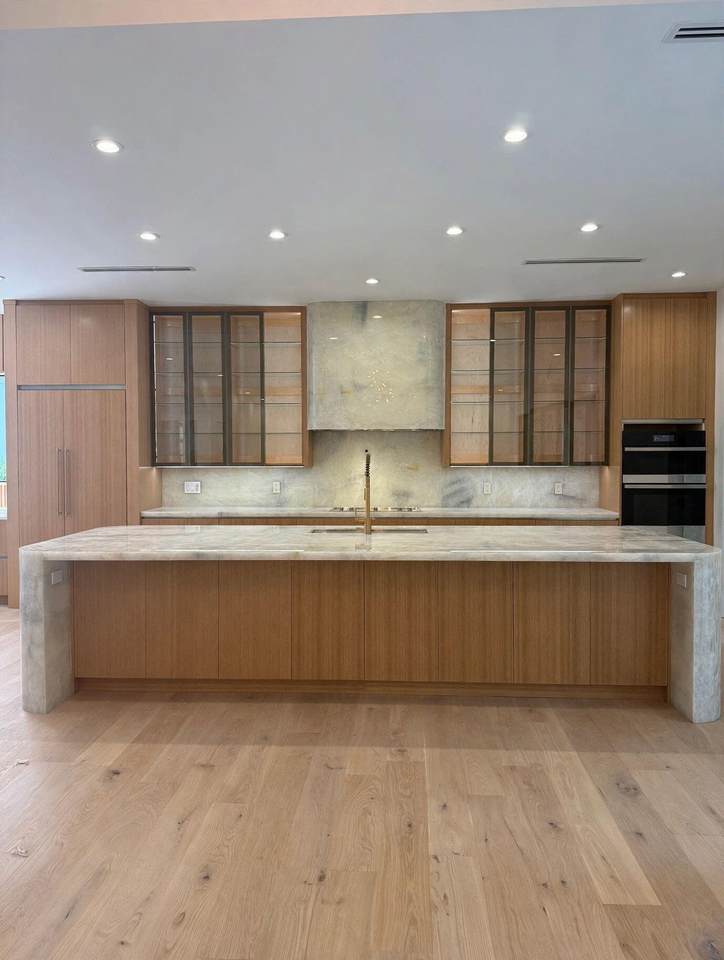
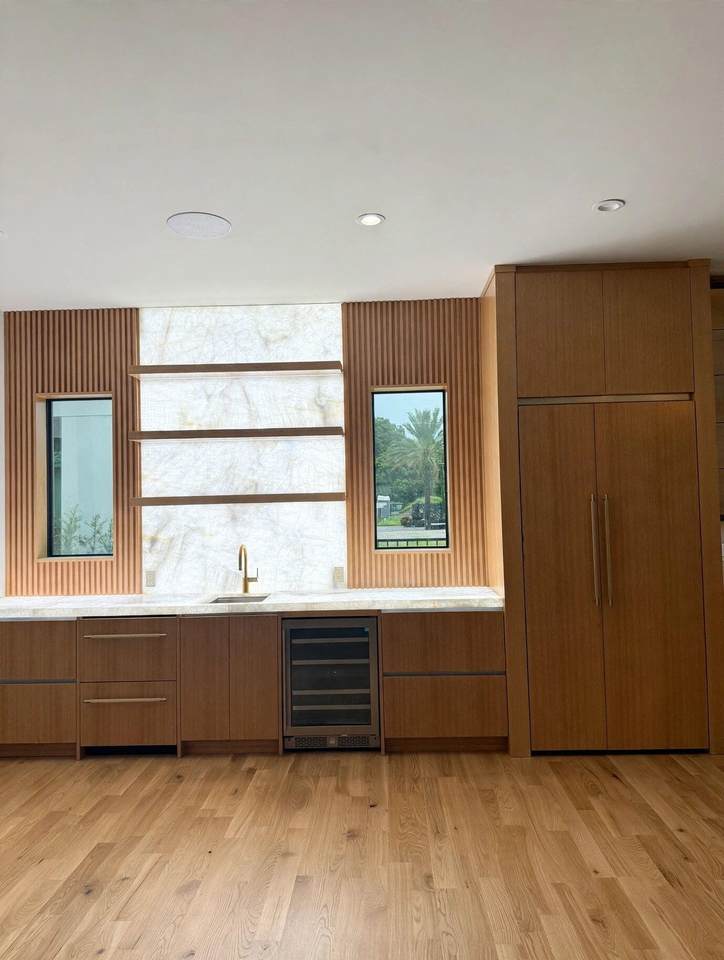
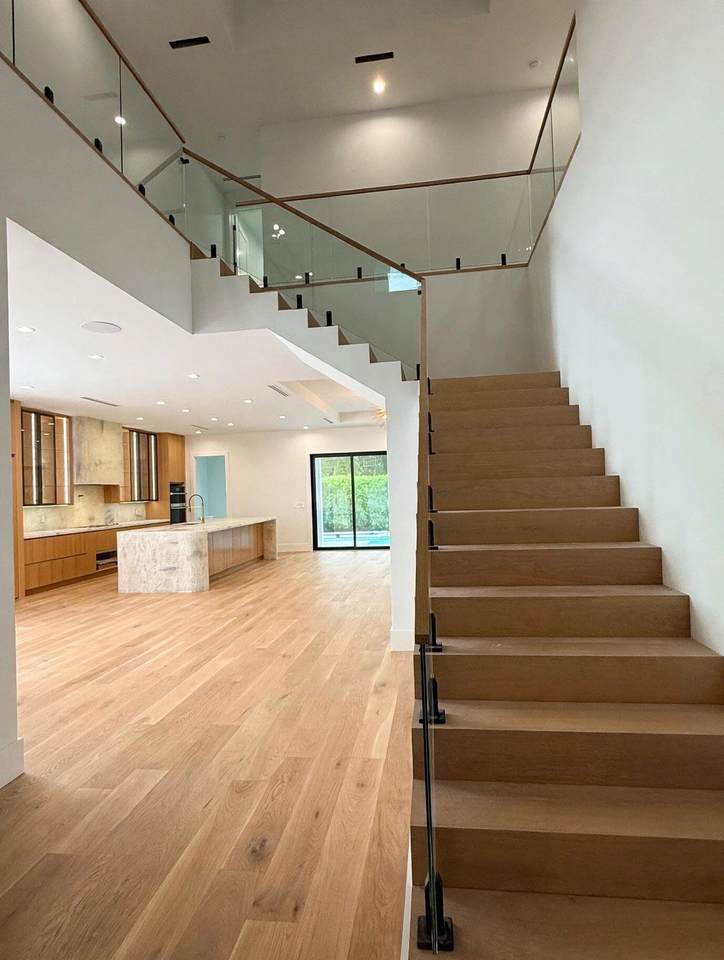
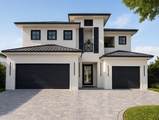
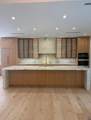
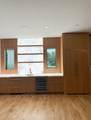
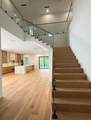
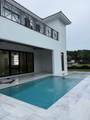
Built in 2025, this modern residence in the gated and highly sought after community of Prosperity Village offers 5 en-suite bedrooms, 5.5 baths and much more. A pivot front door opens to a 23-foot-high entry, gorgeous glass-rail staircase and wide-plank wood floors, with 10-foot ceilings on the first floor. The kitchen features custom wood cabinetry, extensive marbled counter space and backsplash, a waterfall island, double wall oven, integrated refrigerator and a butler's pantry with wine refrigerator. Full-height sliders open to a covered patio and pool, with water features, an outdoor shower, exterior lighting and well-maintained fenced yard. A second-floor balcony adds more outdoor space and the perfect area for relaxing. Full Impact glass, metal roof, skylights and a 3-car garage. Located in golf-cart friendly North Palm Beach, home to a country club with golf, tennis and an Olympic-size pool. One or more photos were virtually staged.

Monthly Payment Calculator


All listings featuring the BMLS logo are provided by BeachesMLS Inc. Copyright ©2026 BeachesMLS, Inc.
IDX information is provided exclusively for consumers' personal, non-commercial use and it may not be used for any purpose other than to identify prospective properties consumers may be interested in purchasing. This information is not verified for authenticity or accuracy and is not guaranteed. Data last updated 2026-10-13T16:40:10.947.
www.buyfla.com/homes/181732403
Print Image

1109 Prosperity Village Drive North Palm Beach, FL 33410

  • Price: $2,999,999
  • Status: Active
  • On Site: 11 Days
  • Updated: 29 min ago
  • MLS #: B26083138
5
Beds
5
Baths
1
½ Baths
< 1/4 Acre
Acres
4,026
SQFT
$745
$/SQFT
2025
Built
Neighborhood:
Prosperity Village
County:
Palm Beach
Area:
North Palm Beach
Elementary School:
Allamanda
Middle School:
Howell L. Watkins
High School:
Palm Beach Gardens
Property Description
Built in 2025, this modern residence in the gated and highly sought after community of Prosperity Village offers 5 en-suite bedrooms, 5.5 baths and much more. A pivot front door opens to a 23-foot-high entry, gorgeous glass-rail staircase and wide-plank wood floors, with 10-foot ceilings on the first floor. The kitchen features custom wood cabinetry, extensive marbled counter space and backsplash, a waterfall island, double wall oven, integrated refrigerator and a butler's pantry with wine refrigerator. Full-height sliders open to a covered patio and pool, with water features, an outdoor shower, exterior lighting and well-maintained fenced yard. A second-floor balcony adds more outdoor space and the perfect area for relaxing. Full Impact glass, metal roof, skylights and a 3-car garage. Located in golf-cart friendly North Palm Beach, home to a country club with golf, tennis and an Olympic-size pool. One or more photos were virtually staged.
Exterior Features

Architectural Style Colonial Attached Garage YN Yes Carport YN No Construction Materials CBS ( Concrete Block Structure) Block Covered Spaces 3 Exterior Features Balcony Lighting Outdoor Living Area Outdoor Shower Garage YN Yes Parking Features Attached Driveway Garage Garage Door Opener Paver Block Parking Total 5 Patio And Porch Features Covered Patio Balcony Pool Features Private Association Pool Private YN Yes Roof Metal Window Features Skylight(s)

Interior Features

Appliances Dryer Dishwasher Electric Water Heater Disposal Gas Range Microwave Refrigerator Water Heater Wine Refrigerator Washer Building Area Total 5515 Cooling Central Air Cooling YN Yes Fireplace YN No Flooring Wood Furnished Unfurnished Heating Central Heating YN Yes Interior Features Built-in Features Bathtub Closet Cabinetry Cathedral Ceiling(s) Dual Sinks Family / Dining Room High Ceilings Kitchen Island Custom Mirrors Main Level Primary Pantry Soaking Tub Separate Shower Vaulted Ceiling(s) Bar Walk- In Closet(s) Laundry Features Inside Levels Two Main Level Bathrooms 5 Main Level Bedrooms 5 Rooms Total 10

Property Features

Association Amenities Basketball Court Boating Clubhouse Dog Park Fitness Center Golf Course Library Picnic Area Playground Pickleball Park Pool Putting Green(s) Sports Fields Sidewalks Tennis Court(s) Association Fee 209 Association Fee Frequency Monthly Association Fee Includes Trash Association YN Yes Community Features Home Owners Association Boat Facilities Gated Street Lights Direction Faces East Electric 3 Phase Fencing Back Yard Listing Terms Cash Conventional FHA VA Loan Lot Features < 1 /4 Acre Membership Equity YN False Membership Fee New Construction YN No Pets Allowed No Pet Restrictions Yes Property Condition Resale Property Sub Type Single Family Residence Property Sub Type Additional Single Family Residence Restrictions No BoatsNo Commercial VehiclesNo MotorcyclesNo RVOK To Lease Security Features Fire Sprinkler System Gated Community Smoke Detector(s) Senior Community YN No Sewer Public Sewer Special Listing Conditions Standard Stories 2 Stories Total 2 Tax Annual Amount 8747.83 Tax Year 2025 Utilities Natural Gas Available Water Available View Other View YN Yes Water Source Public Waterfront Features None Waterfront YN No

Listing provided courtesy of LoKation: . Listing information © 2026 BeachesMLS


All listings featuring the BMLS logo are provided by BeachesMLS Inc. Copyright ©2026 BeachesMLS, Inc.
IDX information is provided exclusively for consumers' personal, non-commercial use and it may not be used for any purpose other than to identify prospective properties consumers may be interested in purchasing. This information is not verified for authenticity or accuracy and is not guaranteed. Data last updated 2026-10-13T16:40:10.947.
 
https://bt-photos.global.ssl.fastly.net/beaches/1280_boomver_1_B26083138-2.jpg https://bt-photos.global.ssl.fastly.net/beaches/1280_boomver_1_B26083138-2.jpg https://bt-photos.global.ssl.fastly.net/beaches/1280_boomver_1_B26083138-2.jpg
Logo
Crimaldi and Associates, LLC
201 W Marion Ave #1209B
Punta Gorda FL, 33950