





Skip To Content

10828 Lerwick Circle

Englewood, FL 34223
  • $334,900
  • STATUS: Active
  • ON SITE: 9 Days
  • MLS #: N6145950
UPDATED: 25 min ago
$334,900
  • 2
    BEDS
  • 0.09
    ACRES
  • 2
    BATHS
  • 0
    1/2 BATHS
  • 1,434
    SQFT
  • $234
    $/SQFT
Neighborhood:
Type:
Townhouse
Built:
2012
County:
Area:

School Information

Elementary School:
Middle School:
High School:

Description

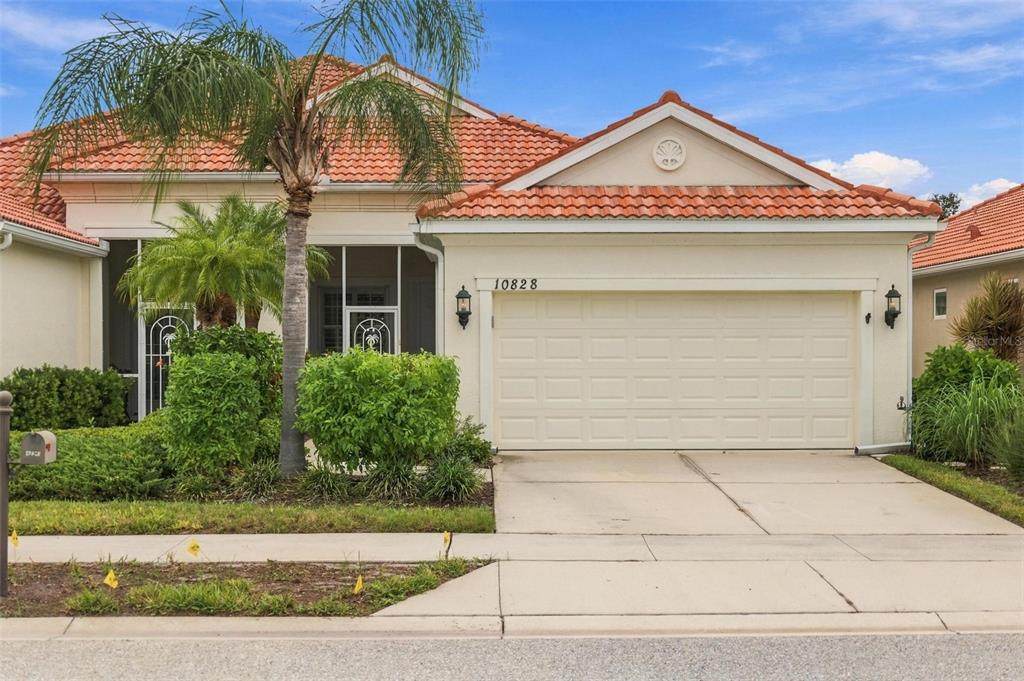
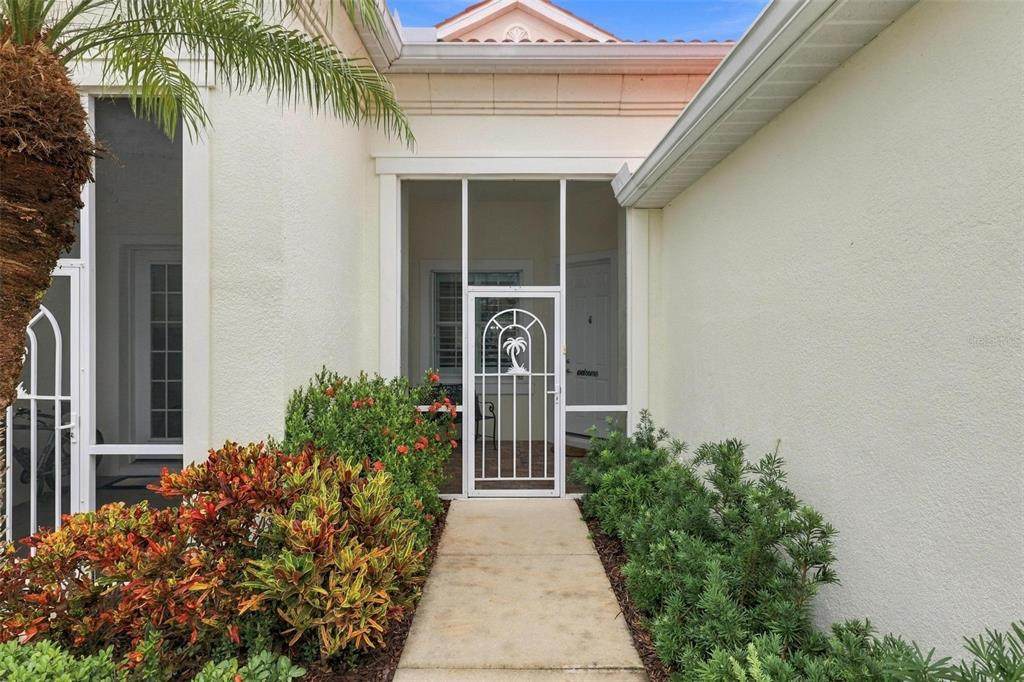
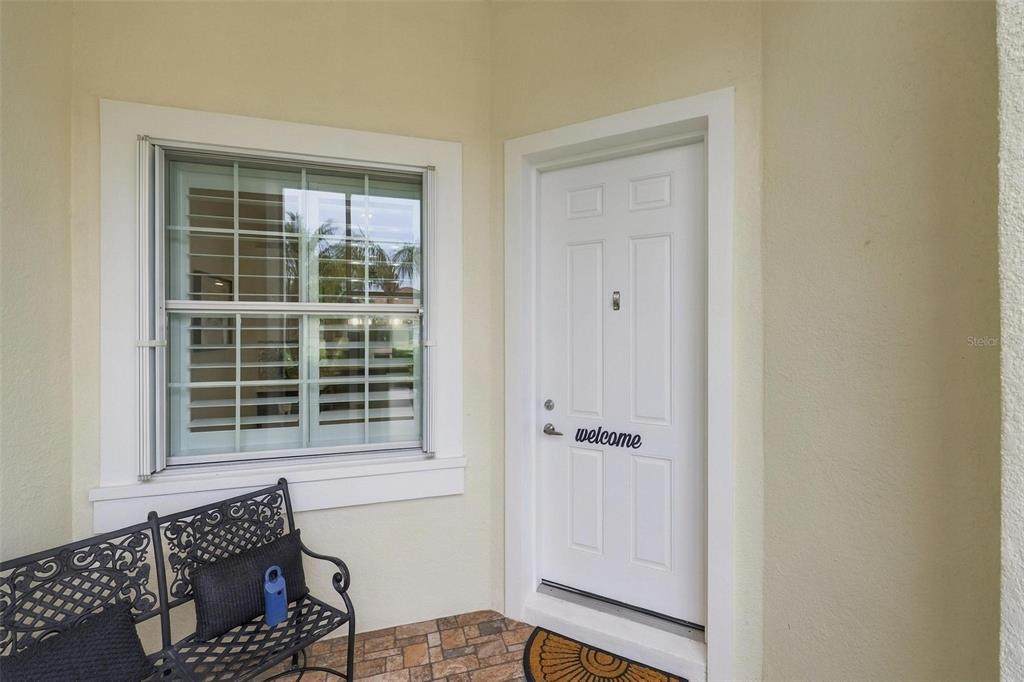
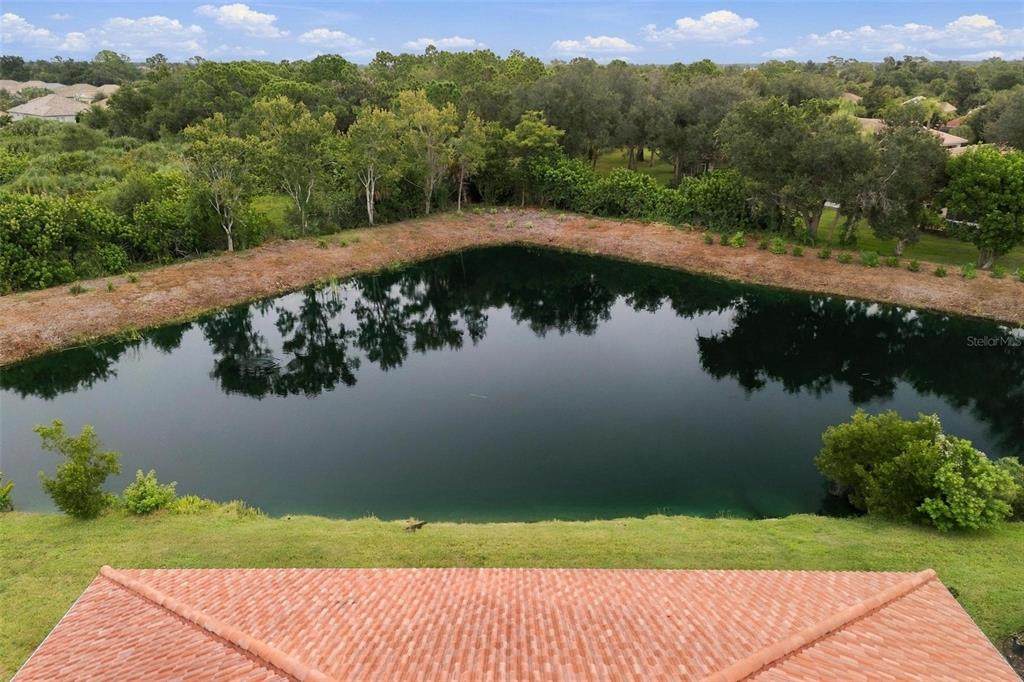
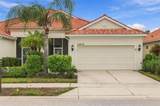
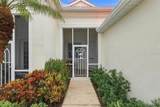
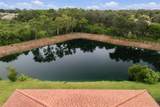
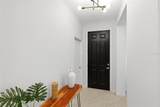
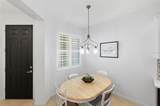
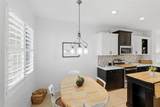
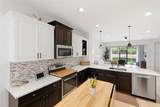
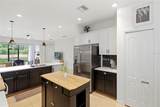
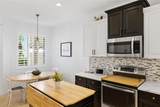
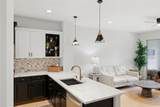
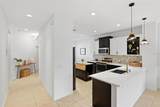
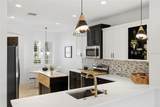
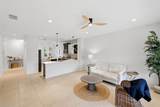
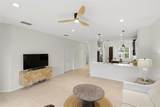
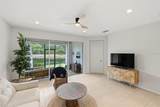
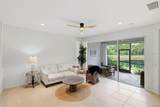
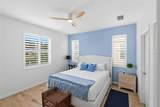
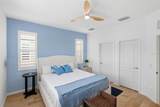
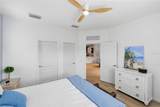
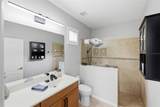
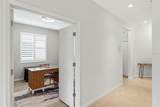
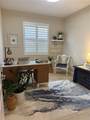
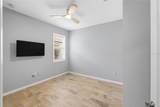
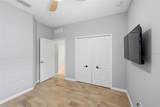
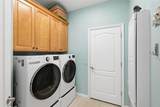
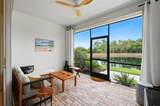
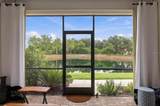
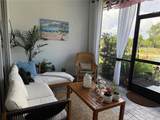
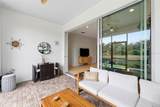
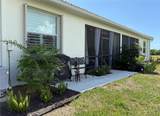
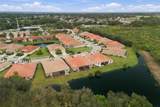
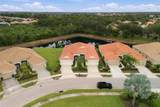
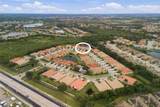
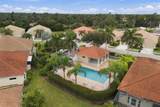
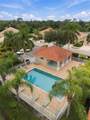
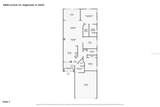
ENJOY BEAUTIFUL, UNOBSTRUCTED POND VIEWS FROM YOUR HOME AND LANAI!! Fully UPDATED VILLA, ready to enjoy in Arlington Cove - one of the few communities left in Sarasota County with NO CDD FEE, NO AGE RESTRICTIONS, and NO FLOOD ZONE! This "SeaGrass" villa sits in a prime spot at the center of the pond, so every morning begins with the sun rising over the water and the natural preserve beyond. It has been thoughtfully updated from top to bottom with a NEW KITCHEN with QUARTZ COUNTERS and a NEW GARBAGE DISPOSAL, NEW INTERIOR PAINT, NEW FANS AND LIGHT FIXTURES, DIMMERS THROUGHOUT, and a NEW WATER HEATER (2025). For storm season peace of mind, the home has ACCORDION HURRICANE SHUTTERS and GUTTERS ALL AROUND, and PLANTATION SHUTTERS inside add a custom finish. A barrel tile roof and screened front entry set a welcoming tone. Inside, the open great room flows through triple sliders to a screened lanai, the perfect place for morning coffee or an evening unwind with the pond as your backdrop. The kitchen features stainless steel appliances, a pantry, ample lighting, and easy-care tile throughout the living areas. The primary suite offers a large walk-in closet and a walk-in shower with an oversized vanity. A split floor plan gives guests their own bedroom and bath, and the spacious den is easily used as an office, flex room or extra sleeping space. The separate laundry room includes cabinetry, and a storage closet. The 2-car garage has been upgraded with NEW GARAGE DOOR OPENER SPRINGS and OVERHEAD STORAGE RACKS. HOA includes lawn care, so you can spend your time at the heated resort-style pool and cabana instead of mowing. Minutes to Englewood's Gulf beaches, golf, fishing, parks, shopping and dining.

Monthly Payment Calculator


© 2026 My Florida Regional MLS DBA Stellar MLS. All rights reserved. All listings displayed pursuant to IDX. All listing information is deemed reliable but not guaranteed and should be independently verified through personal inspection by appropriate professionals. Listings displayed on this website may be subject to prior sale or removal from sale; availability of any listing should always be independently verified. Listing information is provided for consumers personal, non-commercial use, solely to identify potential properties for potential purchase; all other use is strictly prohibited and may violate relevant federal and state law. Data last updated 2026-10-09T20:44:10.37.
www.buyfla.com/homes/181643301
Print Image

10828 Lerwick Circle Englewood, FL 34223

  • Price: $334,900
  • Status: Active
  • On Site: 9 Days
  • Updated: 25 min ago
  • MLS #: N6145950
2
Beds
2
Baths
0
½ Baths
0.09
Acres
1,434
SQFT
$234
$/SQFT
2012
Built
Neighborhood:
Arlington Cove
County:
Sarasota
Area:
Englewood
Elementary School:
Englewood Elementary
Middle School:
Venice Area Middle
High School:
Wellen Park High
Property Description
ENJOY BEAUTIFUL, UNOBSTRUCTED POND VIEWS FROM YOUR HOME AND LANAI!! Fully UPDATED VILLA, ready to enjoy in Arlington Cove - one of the few communities left in Sarasota County with NO CDD FEE, NO AGE RESTRICTIONS, and NO FLOOD ZONE! This "SeaGrass" villa sits in a prime spot at the center of the pond, so every morning begins with the sun rising over the water and the natural preserve beyond. It has been thoughtfully updated from top to bottom with a NEW KITCHEN with QUARTZ COUNTERS and a NEW GARBAGE DISPOSAL, NEW INTERIOR PAINT, NEW FANS AND LIGHT FIXTURES, DIMMERS THROUGHOUT, and a NEW WATER HEATER (2025). For storm season peace of mind, the home has ACCORDION HURRICANE SHUTTERS and GUTTERS ALL AROUND, and PLANTATION SHUTTERS inside add a custom finish. A barrel tile roof and screened front entry set a welcoming tone. Inside, the open great room flows through triple sliders to a screened lanai, the perfect place for morning coffee or an evening unwind with the pond as your backdrop. The kitchen features stainless steel appliances, a pantry, ample lighting, and easy-care tile throughout the living areas. The primary suite offers a large walk-in closet and a walk-in shower with an oversized vanity. A split floor plan gives guests their own bedroom and bath, and the spacious den is easily used as an office, flex room or extra sleeping space. The separate laundry room includes cabinetry, and a storage closet. The 2-car garage has been upgraded with NEW GARAGE DOOR OPENER SPRINGS and OVERHEAD STORAGE RACKS. HOA includes lawn care, so you can spend your time at the heated resort-style pool and cabana instead of mowing. Minutes to Englewood's Gulf beaches, golf, fishing, parks, shopping and dining.
Exterior Features

Attached Garage Yn Yes Carport Yn No Common Walls End Unit Construction Materials BlockStucco Covered Spaces 2 Direction Faces Southwest Exterior Features Hurricane ShuttersIrrigation SystemLightingRain GuttersSliding Doors Foundation Details Slab Garage Dimensions 21x19 Lot Features City LotNear Golf CourseNear MarinaSidewalk Lot Size Dimensions 36.25 x 112 x 36.07 Open Parking YN Yes Parking Features DrivewayGarage Door Opener Patio And Porch Features CoveredEnclosedFront PorchPorchRear PorchScreened Pool Features GuniteHeatedIn GroundLighting Pool Private Yn No Road Frontage Type Street Paved Road Surface Type Paved Roof Tile Spa YN No View Trees/WoodsWater Water Access Yn No Water Extras Yn No Water View Pond Water View Yn Yes Waterfront Features Pond Waterfront Yn Yes

Interior Features

Additional Rooms Breakfast Room SeparateGreat RoomInside Utility Appliances DishwasherDryerElectric Water HeaterMicrowaveRangeRefrigeratorWasher Building Area Total 2116 Cooling Central Air Cooling YN Yes Fireplace Yn No Flooring Tile Furnished Partially Heating CentralElectric Heating YN Yes Interior Features Ceiling Fan(s)Eating Space In KitchenHigh CeilingsPrimary Bedroom Main FloorSolid Surface CountersSolid Wood CabinetsStone CountersThermostatWalk-In Closet(s)Window Treatments Laundry Features InsideLaundry Room Levels One Rooms Great Room (Ceiling Fan(s)) Primary Bedroom (Ceiling Fan(s)En Suite BathroomWalk-In Closet(s)) Kitchen (Breakfast BarGranite Counters) Primary Bathroom (Shower No TubSingle Vanity) Bedroom 2 (Ceiling Fan(s)Built-in Closet) Laundry (Built-In Shelving) Bathroom 2 (Single VanityTub With Shower) Balcony/Porch/Lanai Sewer Public Sewer Stories Total 1 Water Source Public Window Features BlindsDrapesShuttersWindow Treatments

Property Features

Additional Lease Restrictions Association approval of lease. Additional Parcels YN No Approval Process Complete application and pay application fee. Association Amenities Cable TVPool Association Approval Required Yn Yes Association Fee 325 Association Fee Frequency Monthly Association Fee Includes Common Area TaxesCommunity PoolEscrow Reserves FundMaintenance StructureMaintenance GroundsManagerPool MaintenanceRecreational Facilities Association Fee Monthly Amount 325 Association Fee Requirement Required Association Yn Yes Builder Name Neal Cdd Yn No Community Features Association Recreation - OwnedBuyer Approval RequiredDeed RestrictionsIrrigation-Reclaimed WaterPoolSidewalks Down Payment Resource Yes Flood Zone Code X Garage Yn Yes Homestead Yn Yes Lease Considered YN Yes Lease Restrictions YN Yes Listing Terms CashConventionalVA Loan Minimum Lease 3 Months New Construction Yn No Number Of Pets 3 Occupant Type Vacant Ownership Fee Simple Pet Restrictions No more than 3 pets of any type. Pet Size Extra Large (101+ Lbs.) Pets Allowed Number LimitYes Property Condition Completed Property Sub Type Villa Realtor Info See AttachmentsSign Security Features Smoke Detector(s) Senior Community Yn No Special Listing Conditions None Sw Subdiv Community Name Arlington Cove Tax Annual Amount 3438 Total Annual Fees 3900 Total Monthly Fees 325 Utilities BB/HS Internet AvailableCable AvailableElectricity ConnectedPublicSewer ConnectedWater Connected Yrs Of Owner Prior To Leasing Re No Zoning RSF4


Listing information © 2026 My Florida Regional MLS DBA Stellar MLS..
Listing provided courtesy of EXP REALTY LLC: 888-883-8509.


© 2026 My Florida Regional MLS DBA Stellar MLS. All rights reserved. All listings displayed pursuant to IDX. All listing information is deemed reliable but not guaranteed and should be independently verified through personal inspection by appropriate professionals. Listings displayed on this website may be subject to prior sale or removal from sale; availability of any listing should always be independently verified. Listing information is provided for consumers personal, non-commercial use, solely to identify potential properties for potential purchase; all other use is strictly prohibited and may violate relevant federal and state law. Data last updated 2026-10-09T20:44:10.37.
 
https://bt-photos.global.ssl.fastly.net/mfr/orig_boomver_2_N6145950-2.jpg https://bt-photos.global.ssl.fastly.net/mfr/orig_boomver_2_N6145950-2.jpg https://bt-photos.global.ssl.fastly.net/mfr/orig_boomver_2_N6145950-2.jpg
Logo
Crimaldi and Associates, LLC
201 W Marion Ave #1209B
Punta Gorda FL, 33950