





Skip To Content

10375 Cameilla Street

Parkland, FL 33076
  • $1,299,999
  • STATUS: Active
  • ON SITE: 56 Days
  • MLS #: B26076514
$1,299,999
  • 5
    BEDS
  • < 1/4 Acre
    ACRES
  • 3
    BATHS
  • 0
    1/2 BATHS
  • 3,134
    SQFT
  • $415
    $/SQFT
Type:
Single-Family Home
Built:
2015
County:
Area:

School Information

Elementary School:
Middle School:

Description

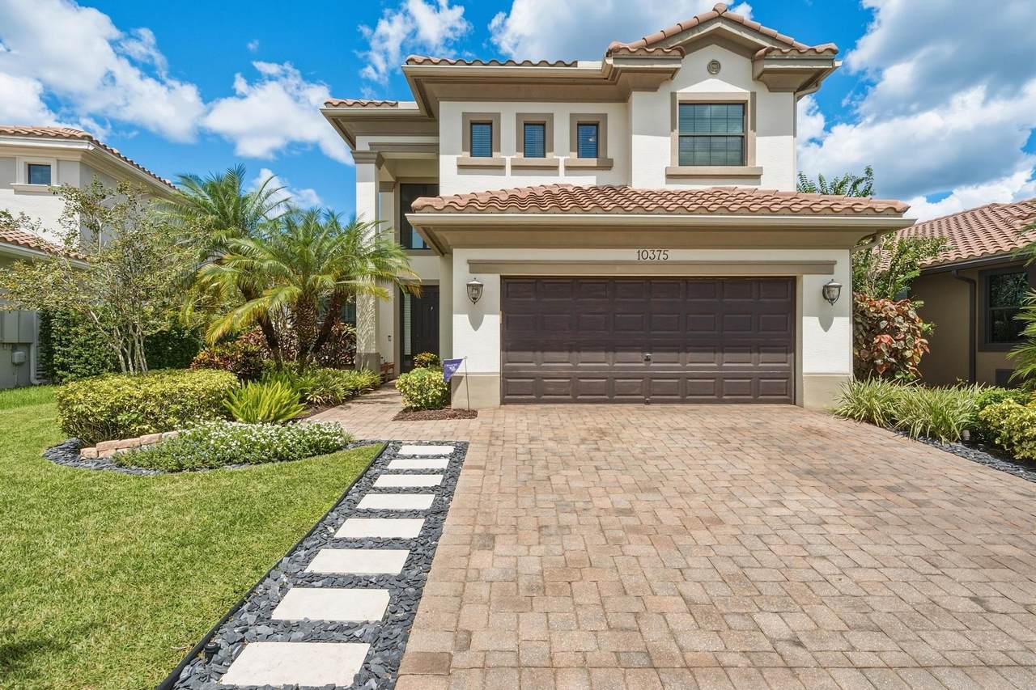
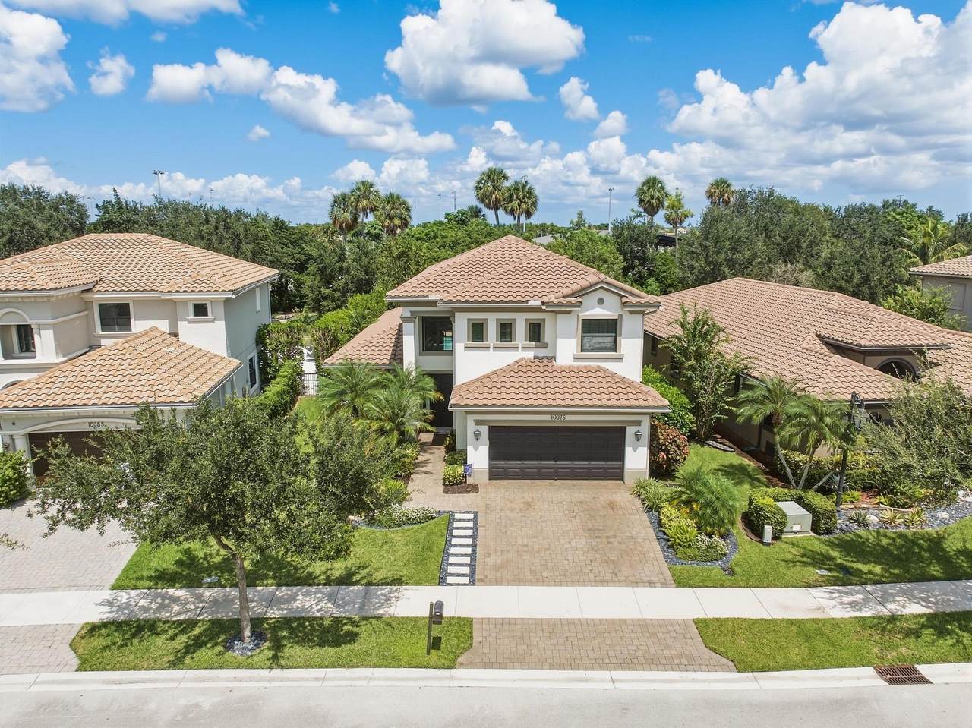
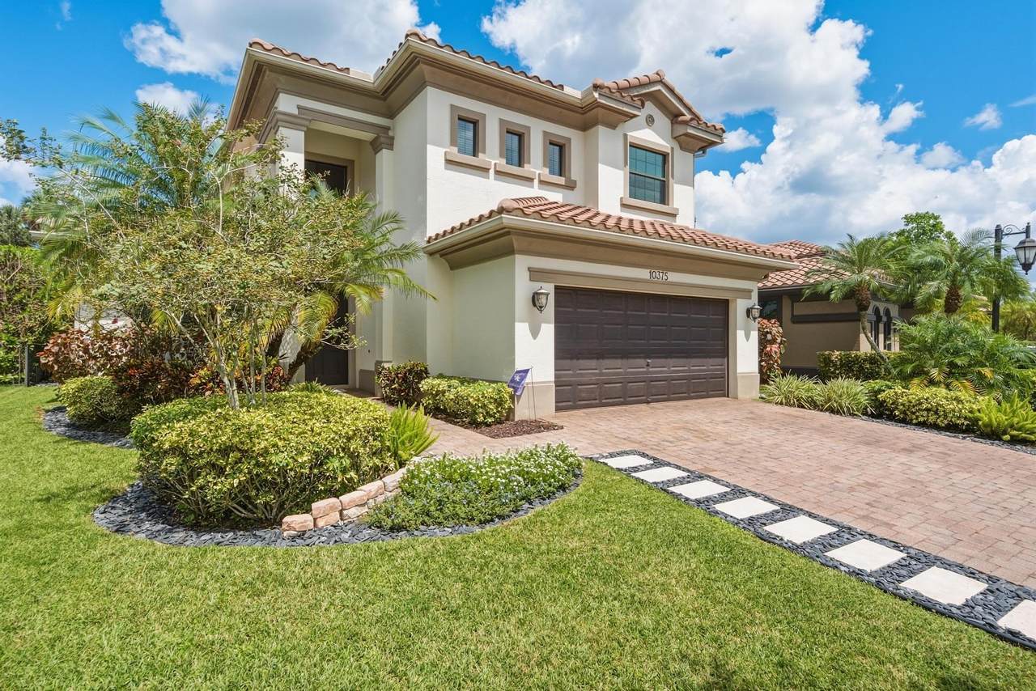
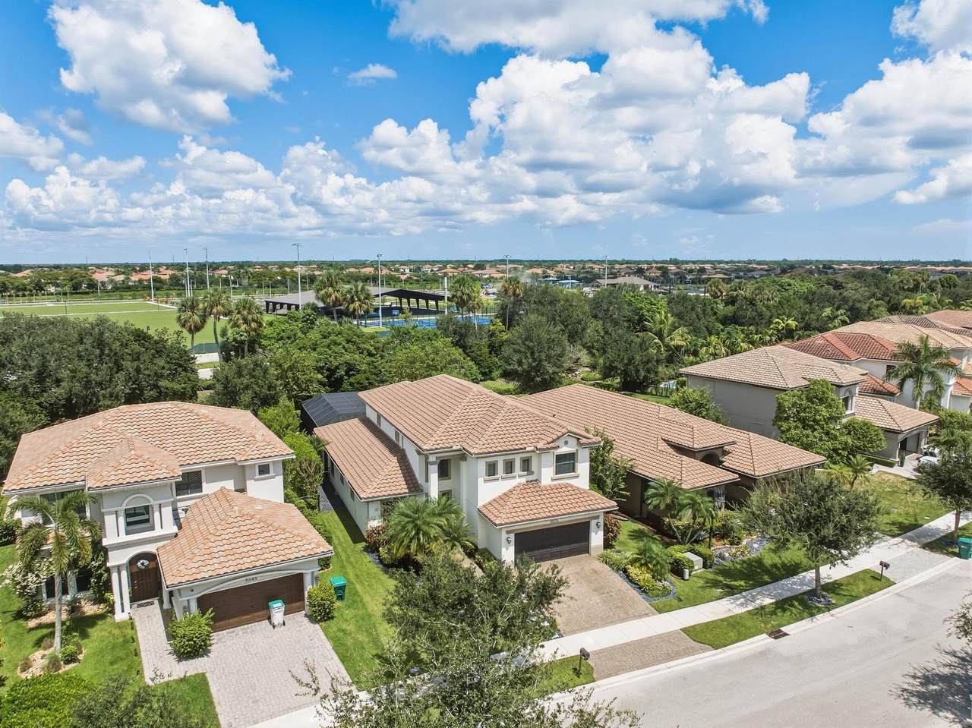
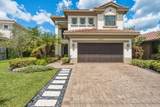
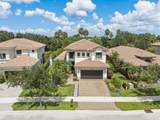
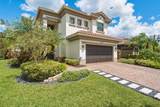
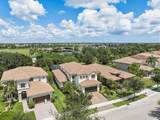
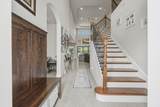
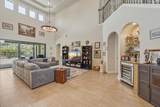
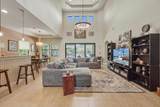
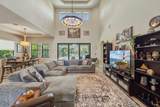
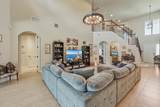
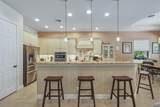
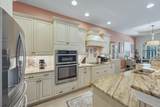
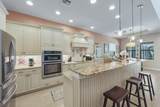
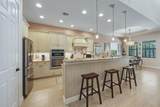
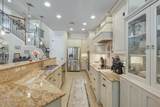
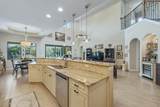
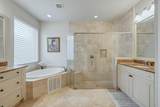
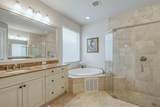
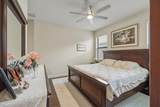
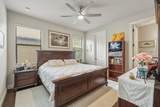
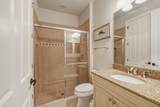
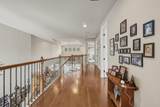
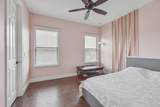
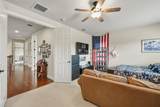
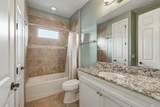
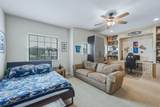
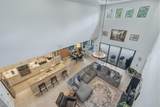
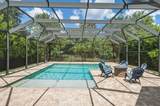
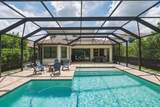
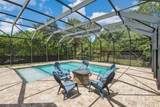
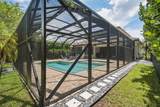
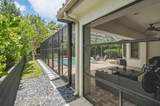
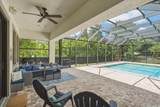
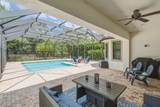
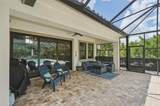
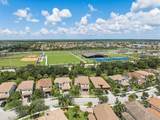
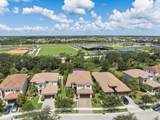
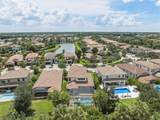
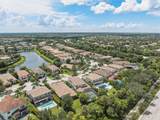
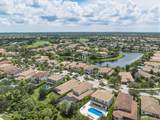
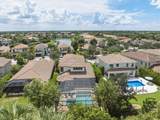
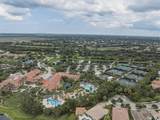
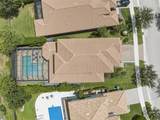
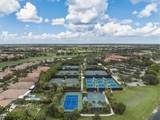
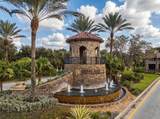
Built by Toll Brothers, this 5BR/3BA Saviero model plus office offers a desirable floor plan with two bedrooms on the main level, including the primary suite and separate ensuite guest bedroom. A dramatic two-story great room anchors the interior, complemented by impact windows and doors and a kitchen with granite island, induction cooktop, designer hood, dual wall ovens and stainless appliances. The primary suite features a sitting area, walk-in closets and spacious bath. Upstairs offers a loft, 3 bedrooms and full bath. An expansive screened outdoor entertaining area features a saltwater pool and fully fenced backyard, perfect for family gatherings. Enjoy the PGCC lifestyle with golf, clubhouse, restaurants, spa and resort-style amenities, and fantastic schools and parks nearby.

Monthly Payment Calculator


All listings featuring the BMLS logo are provided by BeachesMLS Inc. Copyright ©2026 BeachesMLS, Inc.
IDX information is provided exclusively for consumers' personal, non-commercial use and it may not be used for any purpose other than to identify prospective properties consumers may be interested in purchasing. This information is not verified for authenticity or accuracy and is not guaranteed. Data last updated 2026-11-11T23:35:29.487.
www.buyfla.com/homes/181269686
Print Image

10375 Cameilla Street Parkland, FL 33076

  • Price: $1,299,999
  • Status: Active
  • On Site: 56 Days
  • MLS #: B26076514
5
Beds
3
Baths
0
½ Baths
< 1/4 Acre
Acres
3,134
SQFT
$415
$/SQFT
2015
Built
Neighborhood:
Parkland Golf And Country Club
County:
Broward
Area:
Parkland
Elementary School:
Park Trails
Middle School:
Westglades
High School:
Marjory Stoneman Douglas
Property Description
Built by Toll Brothers, this 5BR/3BA Saviero model plus office offers a desirable floor plan with two bedrooms on the main level, including the primary suite and separate ensuite guest bedroom. A dramatic two-story great room anchors the interior, complemented by impact windows and doors and a kitchen with granite island, induction cooktop, designer hood, dual wall ovens and stainless appliances. The primary suite features a sitting area, walk-in closets and spacious bath. Upstairs offers a loft, 3 bedrooms and full bath. An expansive screened outdoor entertaining area features a saltwater pool and fully fenced backyard, perfect for family gatherings. Enjoy the PGCC lifestyle with golf, clubhouse, restaurants, spa and resort-style amenities, and fantastic schools and parks nearby.
Exterior Features

Attached Garage YN Yes Carport YN No Construction Materials CBS ( Concrete Block Structure) Block Frame Stucco Covered Spaces 2 Entry Level 1 Exterior Features Lighting Outdoor Living Area Foundation Details Block Garage YN Yes Parking Features Attached Driveway Garage Paver Block Parking Total 4 Patio And Porch Features Patio Porch Pool Features Fenced In Ground Private Screen Enclosure Salt Water Heated Pool Private YN Yes Roof Spanish Tile Tile Spa YN No

Interior Features

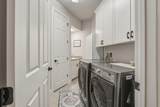
Appliances Cooktop Dryer Dishwasher Electric Cooktop Electric Range Electric Water Heater Disposal Ice Maker Microwave Oven Refrigerator Water Heater Washer Building Area Total 3975 Cooling Central Air Ceiling Fan(s) Electric Cooling YN Yes Fireplace YN No Flooring Carpet Ceramic Tile Tile Wood Heating Central Electric Heating YN Yes Interior Features Built-in Features Breakfast Area Bathtub Eat-in Kitchen High Ceilings Kitchen Island Main Level Primary Soaking Tub Separate Shower Bar Walk- In Closet(s) Laundry Features Washer Hookup Inside Laundry Room Laundry Tub Sink Levels Two Main Level Bathrooms 2 Main Level Bedrooms 2 Rooms Total 3

Property Features

Association Amenities Clubhouse Fitness Center Golf Course Maintenance Grounds Gated Pool Restaurant Security Association Fee 487 Association Fee Frequency Monthly Association Fee Includes Common Areas Association YN Yes Community Features Home Owners Association Gated Direction Faces South Fencing Back Yard Fenced Listing Terms Cash Conventional Lot Features Landscaped Sprinklers Automatic< 1 /4 Acre Membership Equity YN False Membership Fee New Construction YN No Occupant Type Call Agent Pets Allowed Breed Restrictions Yes Property Condition Resale Property Sub Type Single Family Residence Property Sub Type Additional Single Family Residence Restrictions Okay to Lease 1st YearOther RestrictionsOK To Lease Security Features Gated Community Smoke Detector(s) Security Guard Senior Community YN No Sewer Public Sewer Special Listing Conditions Standard Listed As- Is Stories 2 Stories Total 2 Tax Annual Amount 17684.72 Tax Year 2025 Utilities Cable Available Electricity Available Sewer Connected Underground Utilities Water Available View Garden Pool View YN Yes Water Source Public Waterfront YN No

Listing provided courtesy of Icon Realty Advisors LLC: . Listing information © 2026 BeachesMLS


All listings featuring the BMLS logo are provided by BeachesMLS Inc. Copyright ©2026 BeachesMLS, Inc.
IDX information is provided exclusively for consumers' personal, non-commercial use and it may not be used for any purpose other than to identify prospective properties consumers may be interested in purchasing. This information is not verified for authenticity or accuracy and is not guaranteed. Data last updated 2026-11-11T23:35:29.487.
 
https://bt-photos.global.ssl.fastly.net/beaches/1280_boomver_1_B26076514-2.jpg https://bt-photos.global.ssl.fastly.net/beaches/1280_boomver_1_B26076514-2.jpg https://bt-photos.global.ssl.fastly.net/beaches/1280_boomver_1_B26076514-2.jpg
Logo
Crimaldi and Associates, LLC
201 W Marion Ave #1209B
Punta Gorda FL, 33950