




Description
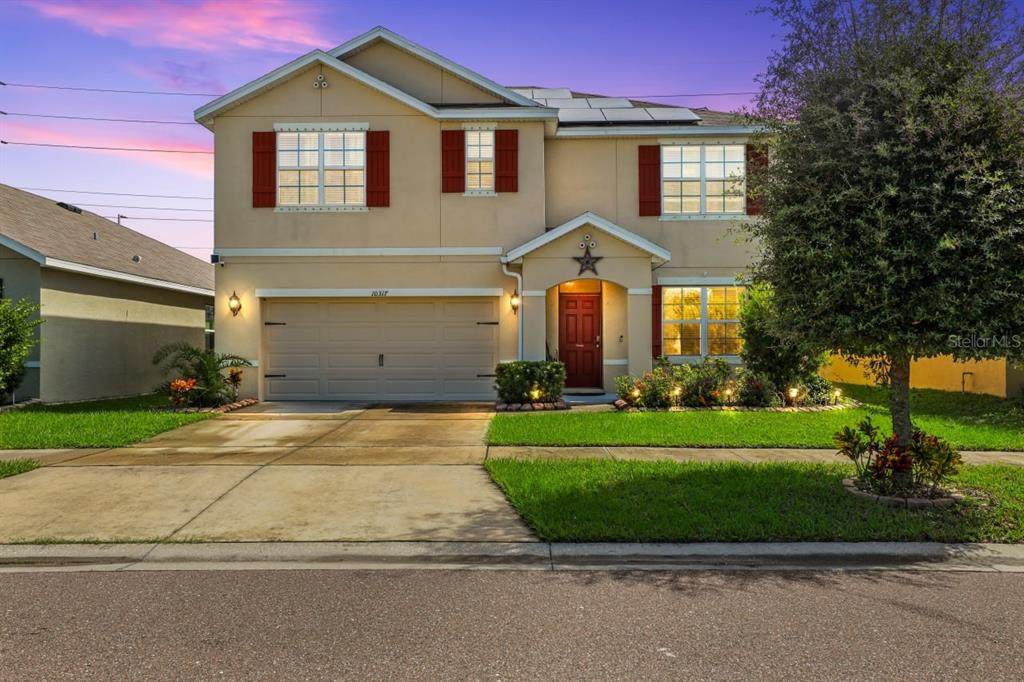
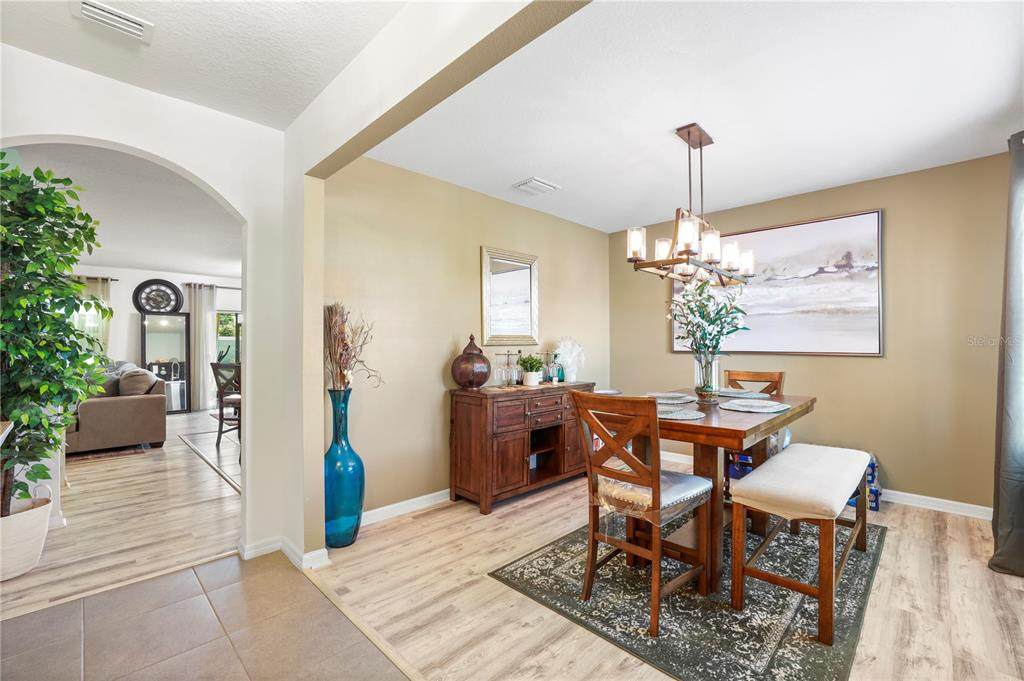
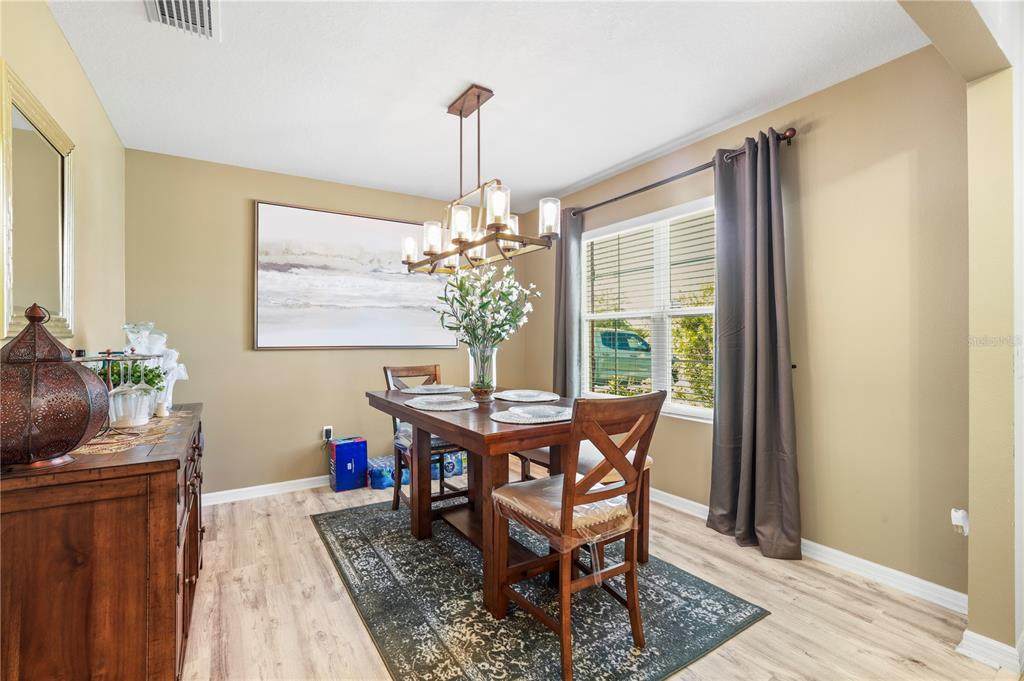
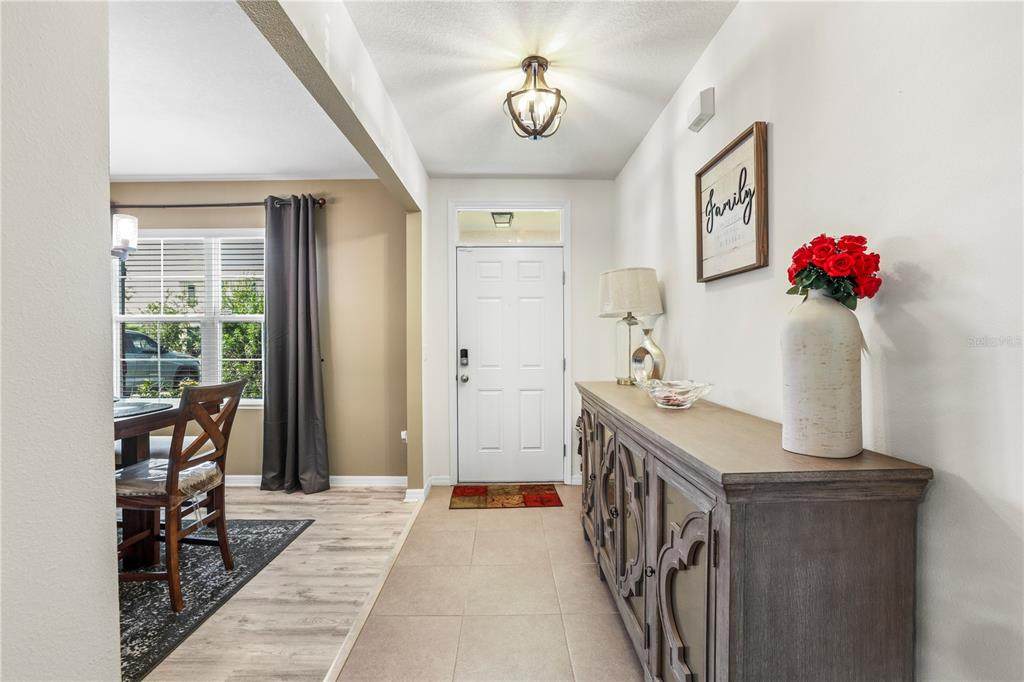
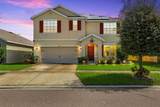
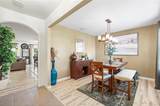
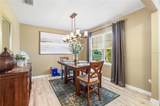
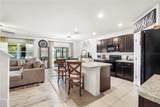
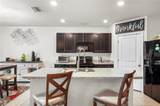
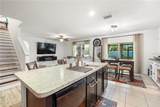
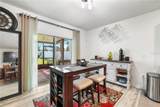
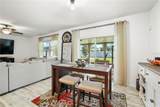
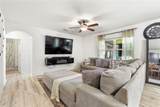
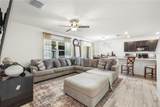
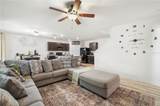
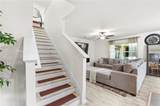
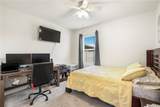
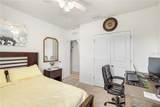
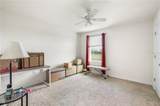
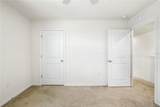
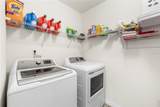
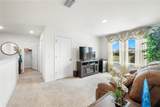
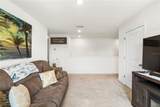
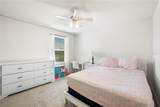
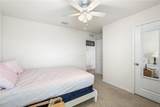
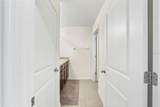
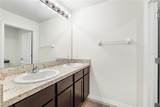
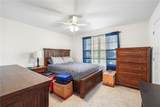
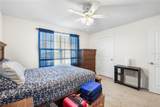
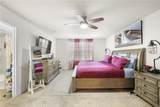
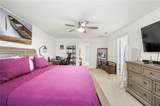
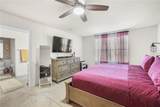
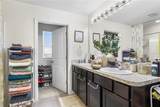
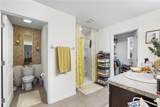
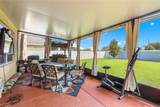
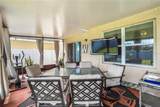
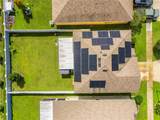
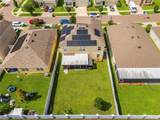
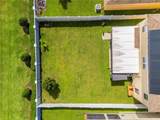
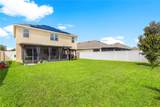
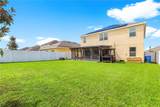
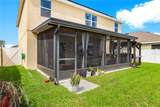
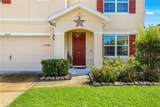
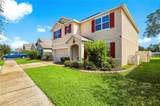
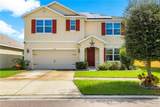
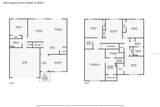
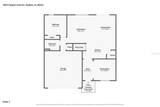
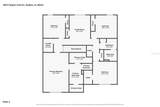
SPACE, SAVINGS & A SHOW-STOPPING OWNERS SUITE! This impressive 5-bedroom, 3-bath home offers 2,674 sq ft of thoughtfully designed living space and a layout that truly stands out. One of the home’s biggest highlights is the rare, MASSIVE owner’s suite, offering an abundance of space to create a luxurious private retreat. Upstairs, you'll also find a versatile loft, three additional well sized bedrooms and another full bath. Even better, the home features PAID-OFF SOLAR PANELS, providing an average annual savings of over $4,000 on electricity while adding long-term energy efficiency and value. The open-concept first floor seamlessly connects the spacious kitchen to the living room and screened-in patio, and a fully vinyl-fenced backyard, providing added privacy and a great space for pets, play, or outdoor gatherings, creating an ideal space for everyday living and entertaining. At the front of the home, an adaptable bonus area offers endless possibilities and can be used as a formal dining room, sitting room, office space, playroom, or additional living space. A downstairs bedroom and full bath provide the perfect setup for guests, a home office, or multigenerational living. As an added bonus, the living room furniture can also be conveyed with the sale, making this home even more move-in ready. Enjoy all the benefits of a community offering a pool, playground, and dog park, plus access to amenities at the nearby Cypress Creek sister community.Conveniently located off 301 with easy access to I-75, shopping, dining, entertainment, and more. With an exceptional amount of living space, a truly oversized owner’s suite, flexible living areas, a private fenced backyard, solar panels offering over $4,000 in average annual savings, and optional living room furniture, this is a home that delivers more in all the right ways.
-
5BEDS
-
0.13ACRES
-
3BATHS
-
01/2 BATHS
-
2,674SQFT
-
$146$/SQFT
School Information
Description
SPACE, SAVINGS & A SHOW-STOPPING OWNERS SUITE! This impressive 5-bedroom, 3-bath home offers 2,674 sq ft of thoughtfully designed living space and a layout that truly stands out. One of the home’s biggest highlights is the rare, MASSIVE owner’s suite, offering an abundance of space to create a luxurious private retreat. Upstairs, you'll also find a versatile loft, three additional well sized bedrooms and another full bath. Even better, the home features PAID-OFF SOLAR PANELS, providing an average annual savings of over $4,000 on electricity while adding long-term energy efficiency and value. The open-concept first floor seamlessly connects the spacious kitchen to the living room and screened-in patio, and a fully vinyl-fenced backyard, providing added privacy and a great space for pets, play, or outdoor gatherings, creating an ideal space for everyday living and entertaining. At the front of the home, an adaptable bonus area offers endless possibilities and can be used as a formal dining room, sitting room, office space, playroom, or additional living space. A downstairs bedroom and full bath provide the perfect setup for guests, a home office, or multigenerational living. As an added bonus, the living room furniture can also be conveyed with the sale, making this home even more move-in ready. Enjoy all the benefits of a community offering a pool, playground, and dog park, plus access to amenities at the nearby Cypress Creek sister community.Conveniently located off 301 with easy access to I-75, shopping, dining, entertainment, and more. With an exceptional amount of living space, a truly oversized owner’s suite, flexible living areas, a private fenced backyard, solar panels offering over $4,000 in average annual savings, and optional living room furniture, this is a home that delivers more in all the right ways.

© 2026 My Florida Regional MLS DBA Stellar MLS. All rights reserved. All listings displayed pursuant to IDX. All listing information is deemed reliable but not guaranteed and should be independently verified through personal inspection by appropriate professionals. Listings displayed on this website may be subject to prior sale or removal from sale; availability of any listing should always be independently verified. Listing information is provided for consumers personal, non-commercial use, solely to identify potential properties for potential purchase; all other use is strictly prohibited and may violate relevant federal and state law. Data last updated 2026-10-13T23:43:02.883.
