


Skip To Content

10240 Vestal Court

Coral Springs, FL 33071
  • $1,125,000
  • STATUS: Active
  • ON SITE: 13 Days
  • MLS #: B26083592
$1,125,000
  • 5
    BEDS
  • 1/4 to 1/2 Acre
    ACRES
  • 4
    BATHS
  • 0
    1/2 BATHS
  • 3,491
    SQFT
  • $322
    $/SQFT
Neighborhood:
Type:
Single-Family Home
Built:
1988
County:

School Information

Elementary School:
Middle School:
High School:

Description

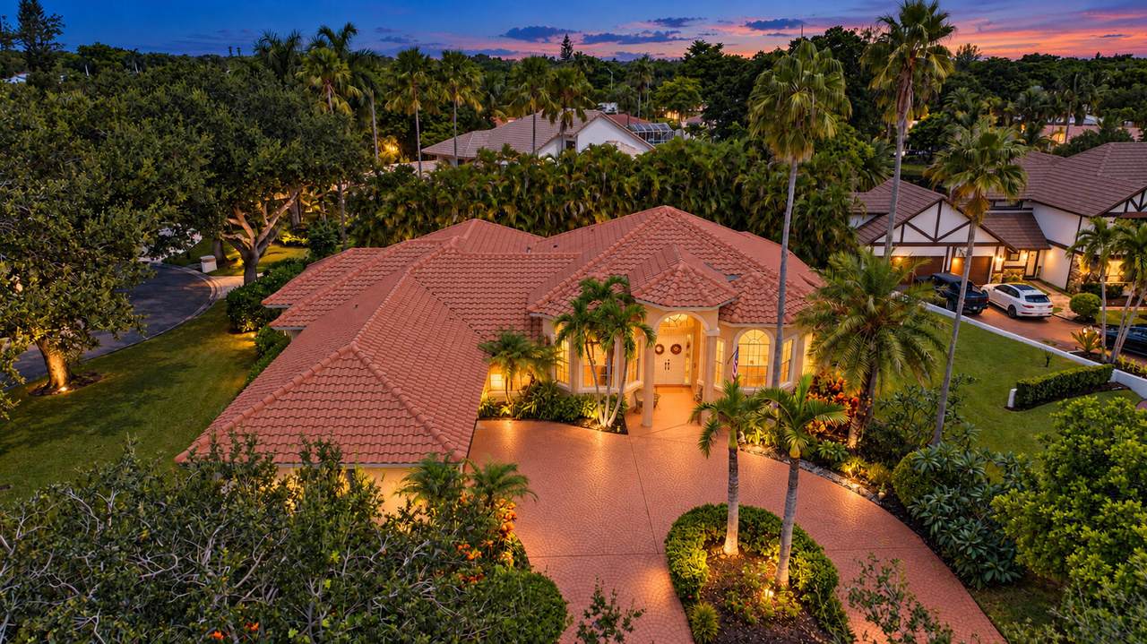
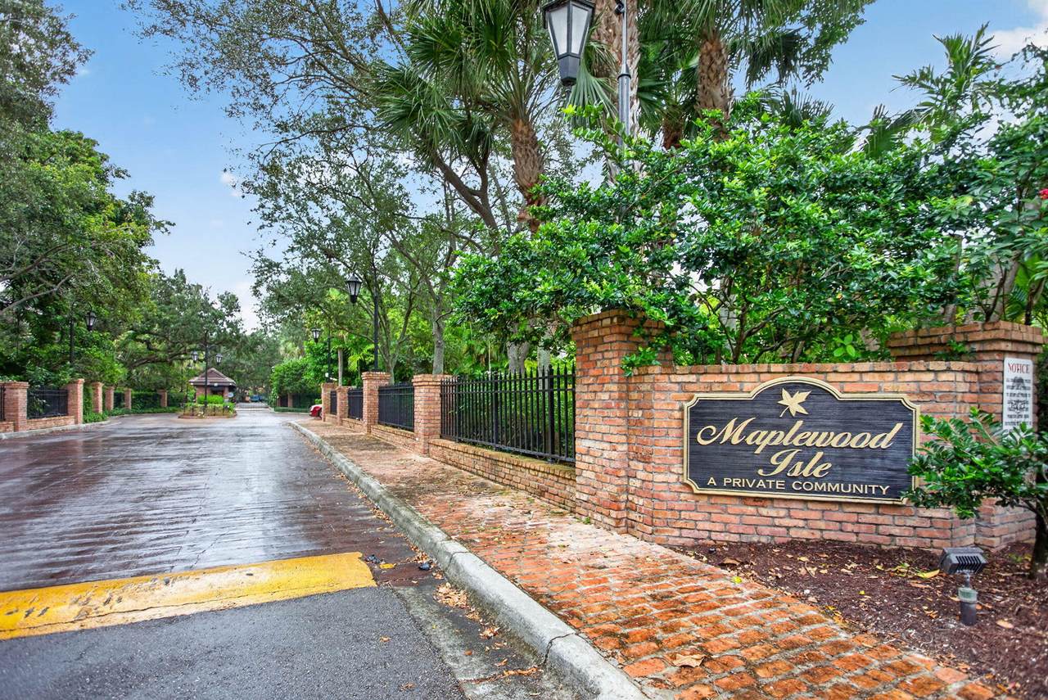
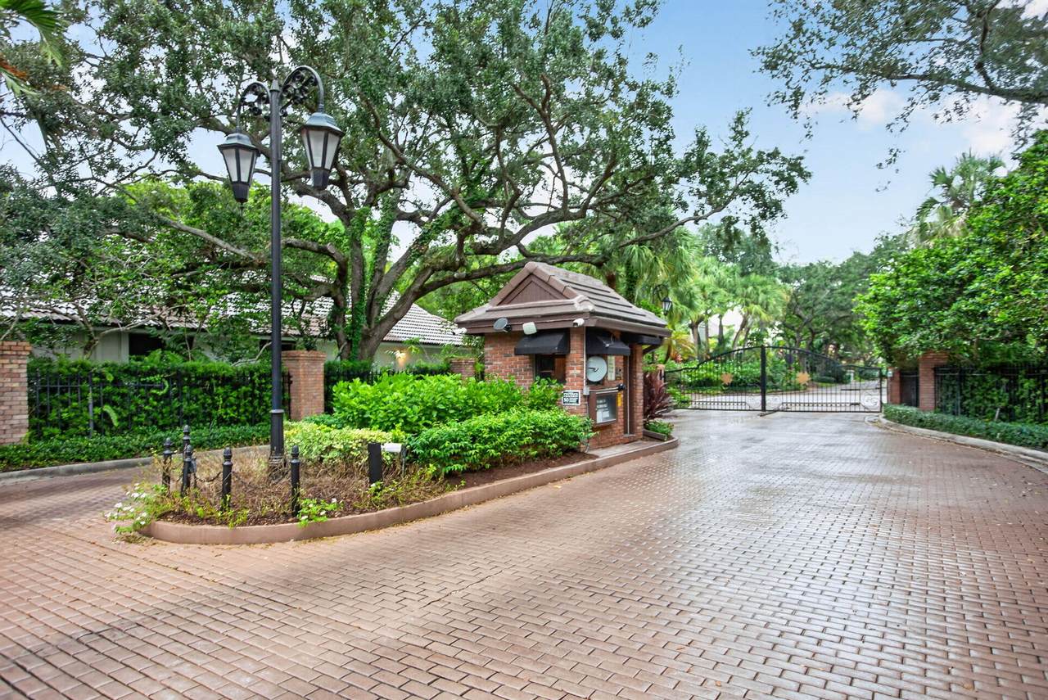
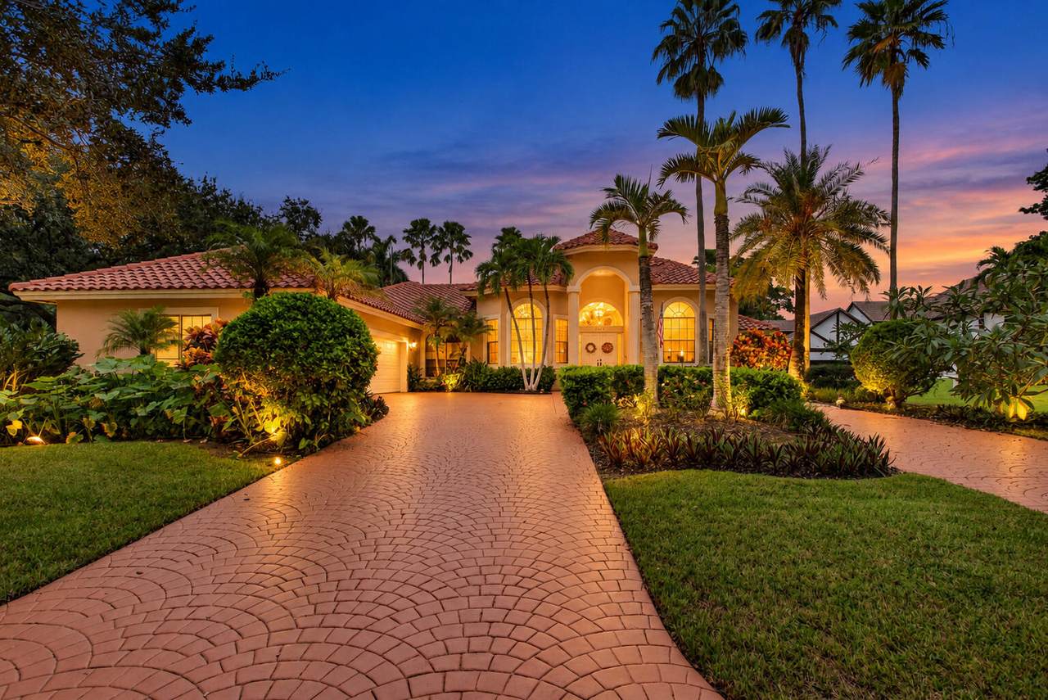
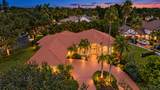
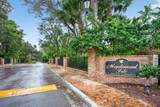
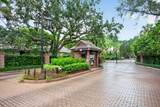
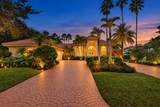
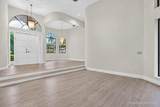
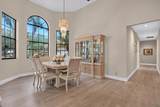
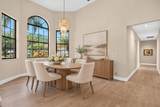
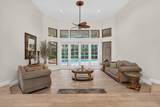
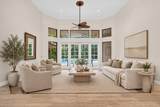
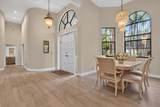
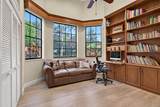
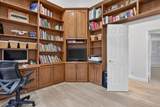
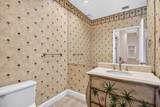
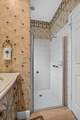
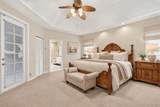
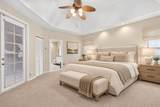
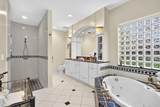
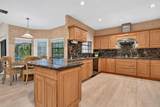
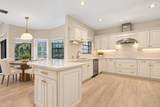
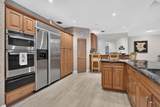
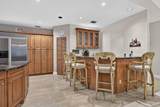
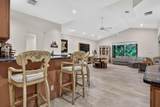
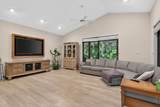
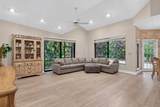
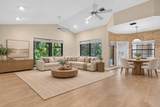
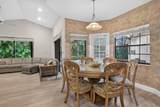
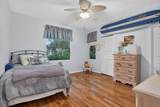
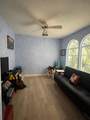
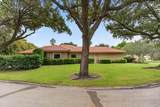
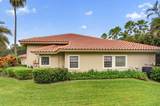
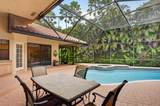
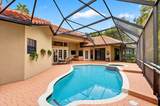
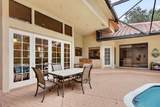
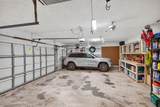
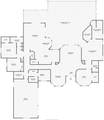
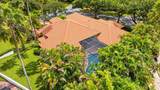
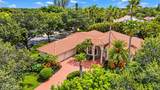
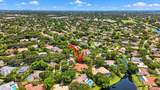
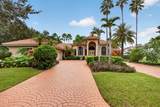
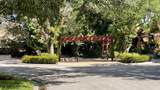
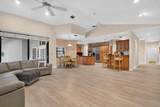
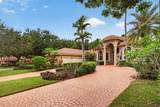
Rare opportunity in Maplewood Isle. An intimate 24-hour guard-gated enclave of approximately 104 custom residences, distinguished by generous homesites, mature tree canopies & multi-million-dollar estates. Set on a spacious corner lot, this residence offers exceptional privacy, a circular driveway accommodating multiple vehicles + an oversized 3-car garage. Split bedrooms + open floor plan with newer wood-look plank flooring generously provides both formal & casual living spaces, including a breakfast area + family room with wet bar + beverage refrigerator all with poolside views. Beautiful quality kitchen cabinets, pullouts, granite + new glass top stove & generous walk-in pantry. Covered poolside service area with counter & cabinetry. Enjoy the privacy + individuality of Maplewood Isle. Information deemed reliable but not guaranteed. Property information may be derived from seller, public records and/or third-party sources and has not necessarily been independently verified by Listing Broker. Buyer and Buyer's Broker/Agent are responsible for independently verifying all information deemed material, including but not limited to measurements, improvements, permits, system ages, property features and association information. Do not rely solely upon MLS or attached Property Profile.

Monthly Payment Calculator


All listings featuring the BMLS logo are provided by BeachesMLS Inc. Copyright ©2026 BeachesMLS, Inc.
IDX information is provided exclusively for consumers' personal, non-commercial use and it may not be used for any purpose other than to identify prospective properties consumers may be interested in purchasing. This information is not verified for authenticity or accuracy and is not guaranteed. Data last updated 2026-10-15T23:33:30.25.
www.buyfla.com/homes/181775235
Print Image

10240 Vestal Court Coral Springs, FL 33071

  • Price: $1,125,000
  • Status: Active
  • On Site: 13 Days
  • MLS #: B26083592
5
Beds
4
Baths
0
½ Baths
1/4 to 1/2 Acre
Acres
3,491
SQFT
$322
$/SQFT
1988
Built
Neighborhood:
Maplewood
County:
Broward
Area:
Coral Springs
Elementary School:
Maplewood
Middle School:
Ramblewood
High School:
J. P. Taravella
Property Description
Rare opportunity in Maplewood Isle. An intimate 24-hour guard-gated enclave of approximately 104 custom residences, distinguished by generous homesites, mature tree canopies & multi-million-dollar estates. Set on a spacious corner lot, this residence offers exceptional privacy, a circular driveway accommodating multiple vehicles + an oversized 3-car garage. Split bedrooms + open floor plan with newer wood-look plank flooring generously provides both formal & casual living spaces, including a breakfast area + family room with wet bar + beverage refrigerator all with poolside views. Beautiful quality kitchen cabinets, pullouts, granite + new glass top stove & generous walk-in pantry. Covered poolside service area with counter & cabinetry. Enjoy the privacy + individuality of Maplewood Isle. Information deemed reliable but not guaranteed. Property information may be derived from seller, public records and/or third-party sources and has not necessarily been independently verified by Listing Broker. Buyer and Buyer's Broker/Agent are responsible for independently verifying all information deemed material, including but not limited to measurements, improvements, permits, system ages, property features and association information. Do not rely solely upon MLS or attached Property Profile.
Exterior Features

Architectural Style Ranch Attached Garage YN Yes Carport YN No Construction Materials Concrete Stucco Covered Spaces 3 Door Features French Doors Exterior Features Garden Outdoor Living Area Garage YN Yes Parking Features Attached Circular Driveway Concrete Garage Garage Door Opener Parking Total 3 Patio And Porch Features Patio Porch Screened Pool Features Free Form Electric Heat Heated In Ground Other Private Screen Enclosure Pool / Spa Combo Pool Private YN Yes Roof Barrel Tile Spa Features Heated In Ground Spa YN Yes Window Features Arched Blinds

Interior Features

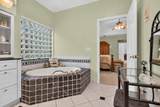
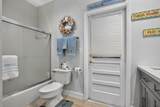
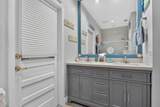
Appliances Cooktop Dryer Dishwasher Electric Cooktop Electric Water Heater Microwave Oven Refrigerator Tankless Water Heater Water Heater Washer Building Area Total 4971 Cooling Central Air Electric Zoned Cooling YN Yes Fireplace YN No Flooring Carpet Laminate Tile Furnished Unfurnished Heating Central Electric Zoned Heating YN Yes Interior Features Wet Bar Breakfast Area Central Vacuum Dining Area Separate / Formal Dining Room Dual Sinks Entrance Foyer High Ceilings Jetted Tub Pantry Split Bedrooms Separate Shower Bar Walk- In Closet(s) Laundry Features Inside Laundry Room Laundry Tub Sink Levels One Main Level Bathrooms 4 Main Level Bedrooms 5 Rooms Total 3

Property Features

Association Amenities Gated Association Fee 1040 Association Fee Frequency Quarterly Association Fee Includes Security Association YN Yes Community Features Home Owners Association Gated Direction Faces East Fencing None Listing Terms Cash Conventional VA Loan Lot Features Corner Lot Cul- De- Sac Landscaped1 /4 to 1 /2 Acre Lot Sprinklers Automatic Sprinkler System Membership Equity YN False Membership Fee New Construction YN No Occupant Type Owner Pets Allowed Call Cats OK Dogs OK Yes Pets Comments Other Pet Restrictions: Call Management for details Property Condition Resale Property Sub Type Single Family Residence Property Sub Type Additional Single Family Residence Restrictions No Commercial VehiclesNo RVNo Trailer ParkingOK To Lease Road Responsibility Private Maintained Road Security Features Gated with Guard Gated Community Senior Community YN No Sewer Public Sewer Special Listing Conditions Standard Listed As- Is Stories 1 Stories Total 1 Tax Annual Amount 10219.94 Tax Year 2025 Utilities Cable Available Electricity Connected Sewer Connected Water Connected View Garden View YN Yes Water Source Public Waterfront Features Other Waterfront YN No

Listing provided courtesy of JM Distinctive Properties LLC: . Listing information © 2026 BeachesMLS


All listings featuring the BMLS logo are provided by BeachesMLS Inc. Copyright ©2026 BeachesMLS, Inc.
IDX information is provided exclusively for consumers' personal, non-commercial use and it may not be used for any purpose other than to identify prospective properties consumers may be interested in purchasing. This information is not verified for authenticity or accuracy and is not guaranteed. Data last updated 2026-10-15T23:33:30.25.
 
https://bt-photos.global.ssl.fastly.net/beaches/1280_boomver_1_B26083592-2.jpg https://bt-photos.global.ssl.fastly.net/beaches/1280_boomver_1_B26083592-2.jpg https://bt-photos.global.ssl.fastly.net/beaches/1280_boomver_1_B26083592-2.jpg
Logo
Crimaldi and Associates, LLC
201 W Marion Ave #1209B
Punta Gorda FL, 33950