


























Description
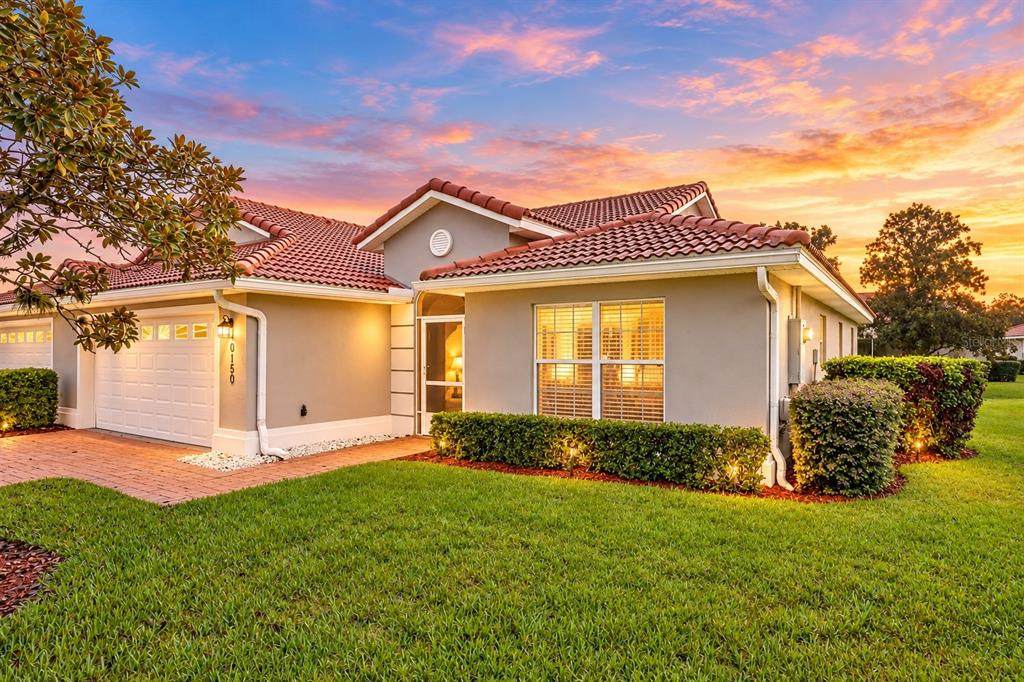
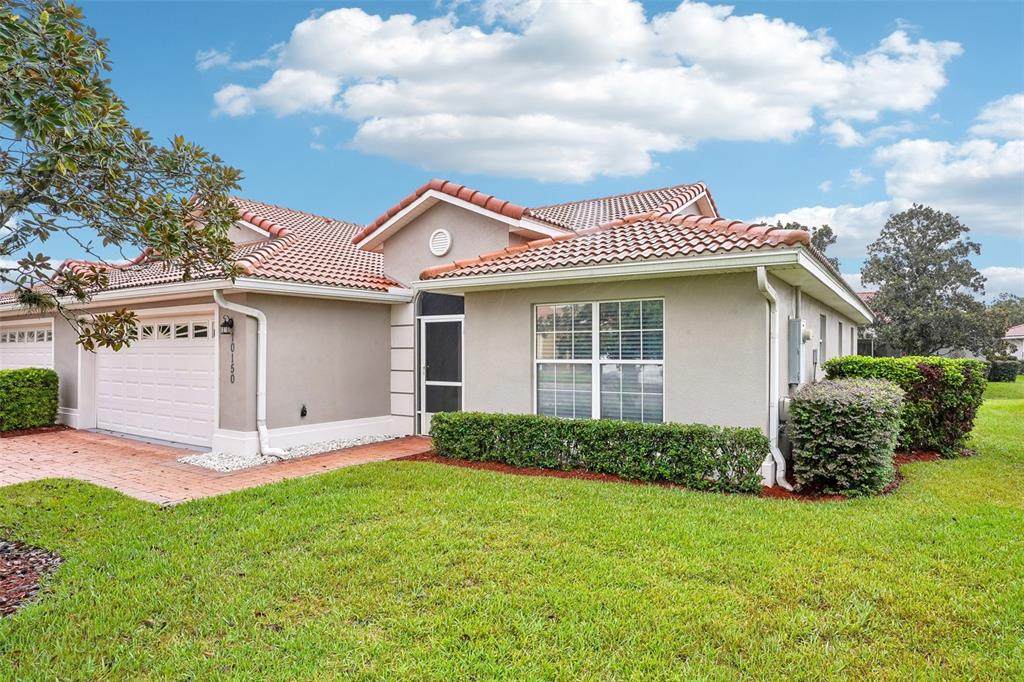
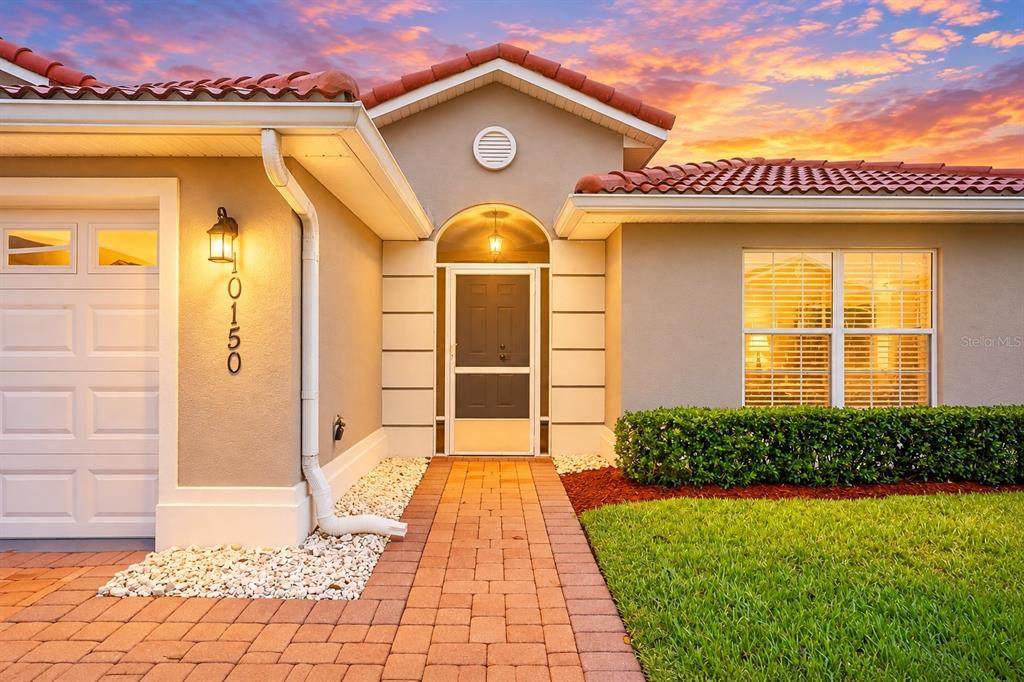
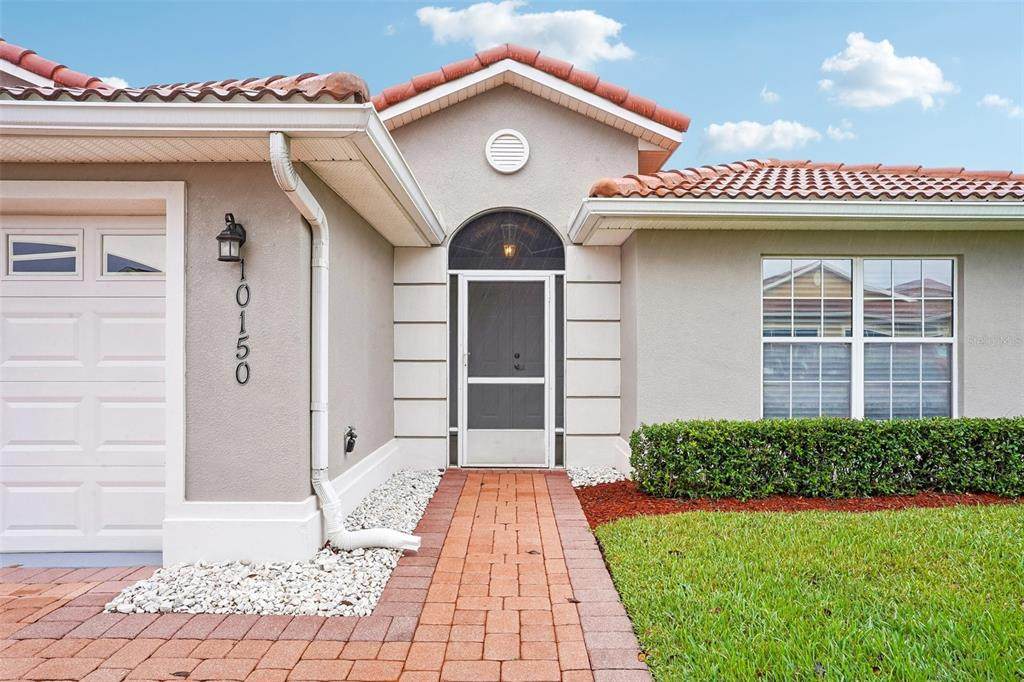
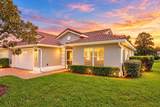
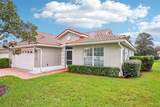
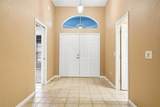
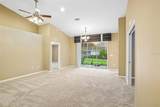
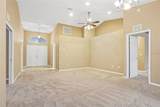
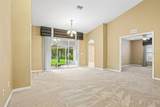
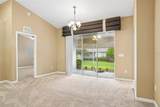
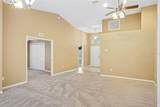
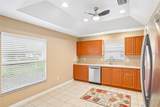
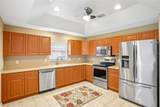
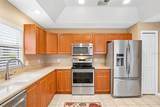
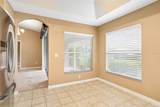
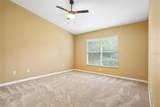
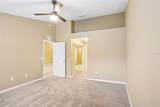
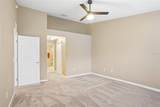
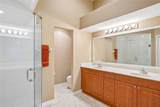
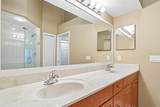
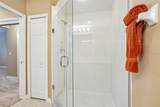
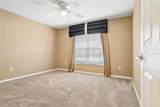
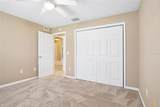
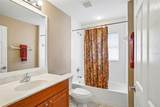
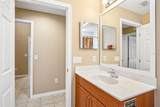
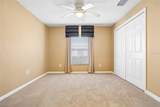
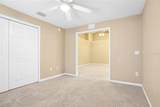
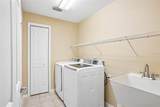
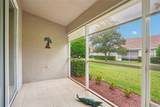
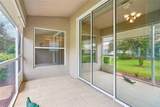
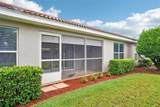
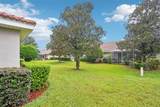
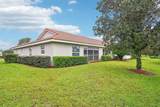
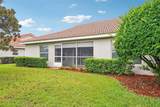
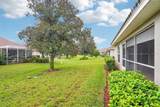
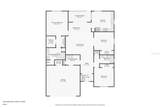
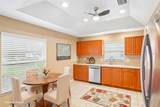
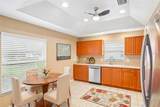
Virtually Staged. MOVE-IN READY | HVAC 2025 | NEWER WATER HEATER | TERRACOTTA TILE ROOF | NEW MAYTAG APPLIANCES | SCREENED LANAI | SPLIT FLOOR PLAN Impeccably maintained, exceptionally clean, and truly MOVE-IN READY! This beautiful 3-bedroom, 2-bath home with 1,592 square feet offers the perfect combination of comfort, thoughtful updates, and easy Florida living. With the HVAC replaced in 2025, a newer water heater, and a long-lasting terracotta clay tile roof, the major systems have already been addressed—giving the next owner added peace of mind from day one. Curb appeal starts with beautifully MANICURED LANDSCAPING, RAIN GUTTERS, and a FRESHLY POWER WASHED DRIVEWAY and WALKWAY. A screened front porch welcomes you to the double-door entry, where you’ll step into an inviting foyer and immediately notice the vaulted ceilings that create a bright, open feel throughout the main living areas. The kitchen is ready for its next chef with brand-new Maytag STAINLESS STEEL APPLIANCES and a BRAND-NEW GARBAGE DISPOSAL, while the home’s SPLIT-BEDROOM FLOOR PLAN provides privacy for owners and guests alike. All three bedrooms feature closets, and the spacious primary suite offers DUAL CLOSETS and a private en-suite bath with DUAL SINKS, NEW FAUCETS, and an UPGRADED GLASS SHOWER DOOR. The guest bathroom also features new faucets, and updated ceiling fans add a fresh finishing touch throughout the home. One of the most inviting spaces is the SCREENED REAR LANAI, overlooking a serene green setting that creates a peaceful backdrop for everyday living. Imagine starting your morning here with a cup of coffee, listening to the birds, or relaxing at the end of the day surrounded by Florida greenery. A dedicated interior laundry room adds even more functionality with built-in cabinetry for extra storage and a utility sink. The garage has also been FRESHLY PAINTED, continuing the CLEAN, WELL-CARED FOR FEEL found throughout the entire property. From the spotless interior to the thoughtfully maintained exterior, this is a home that has been genuinely cared for and it shows. With updated major systems, new appliances, inviting outdoor spaces, and nothing demanding your immediate attention, all that’s left to do is unpack and start enjoying your new Florida home.
-
3BEDS
-
0.11ACRES
-
2BATHS
-
01/2 BATHS
-
1,592SQFT
-
$168$/SQFT
School Ratings & Info
Description
Virtually Staged. MOVE-IN READY | HVAC 2025 | NEWER WATER HEATER | TERRACOTTA TILE ROOF | NEW MAYTAG APPLIANCES | SCREENED LANAI | SPLIT FLOOR PLAN Impeccably maintained, exceptionally clean, and truly MOVE-IN READY! This beautiful 3-bedroom, 2-bath home with 1,592 square feet offers the perfect combination of comfort, thoughtful updates, and easy Florida living. With the HVAC replaced in 2025, a newer water heater, and a long-lasting terracotta clay tile roof, the major systems have already been addressed—giving the next owner added peace of mind from day one. Curb appeal starts with beautifully MANICURED LANDSCAPING, RAIN GUTTERS, and a FRESHLY POWER WASHED DRIVEWAY and WALKWAY. A screened front porch welcomes you to the double-door entry, where you’ll step into an inviting foyer and immediately notice the vaulted ceilings that create a bright, open feel throughout the main living areas. The kitchen is ready for its next chef with brand-new Maytag STAINLESS STEEL APPLIANCES and a BRAND-NEW GARBAGE DISPOSAL, while the home’s SPLIT-BEDROOM FLOOR PLAN provides privacy for owners and guests alike. All three bedrooms feature closets, and the spacious primary suite offers DUAL CLOSETS and a private en-suite bath with DUAL SINKS, NEW FAUCETS, and an UPGRADED GLASS SHOWER DOOR. The guest bathroom also features new faucets, and updated ceiling fans add a fresh finishing touch throughout the home. One of the most inviting spaces is the SCREENED REAR LANAI, overlooking a serene green setting that creates a peaceful backdrop for everyday living. Imagine starting your morning here with a cup of coffee, listening to the birds, or relaxing at the end of the day surrounded by Florida greenery. A dedicated interior laundry room adds even more functionality with built-in cabinetry for extra storage and a utility sink. The garage has also been FRESHLY PAINTED, continuing the CLEAN, WELL-CARED FOR FEEL found throughout the entire property. From the spotless interior to the thoughtfully maintained exterior, this is a home that has been genuinely cared for and it shows. With updated major systems, new appliances, inviting outdoor spaces, and nothing demanding your immediate attention, all that’s left to do is unpack and start enjoying your new Florida home.

© 2026 My Florida Regional MLS DBA Stellar MLS. All rights reserved. All listings displayed pursuant to IDX. All listing information is deemed reliable but not guaranteed and should be independently verified through personal inspection by appropriate professionals. Listings displayed on this website may be subject to prior sale or removal from sale; availability of any listing should always be independently verified. Listing information is provided for consumers personal, non-commercial use, solely to identify potential properties for potential purchase; all other use is strictly prohibited and may violate relevant federal and state law. Data last updated 2026-10-15T23:43:58.933.
